Property Details:
• Type: Semi-Detached
• Tenure: Freehold
• Floor Area: N/A
Key Features:
• FOUR BEDROOMS
• SEMI-DETACHED HOUSE
• 2016 BUILD
• EN-SUITE TO MAIN BEDROOM
• LOW MAINTENANCE REAR GARDEN
• GARAGE
• OFF ROAD PARKING
• CHAIN FREE
• KITCHEN/DINING ROOM
• VIEWING HIGHLY RECOMMENDED
Location:
• Nearest Station: N/A
• Distance to Station: N/A
Agent Information:
• Address: 4 Millfields,
Station Road,
Polegate,
East Sussex
BN26 6AS
Full Description:
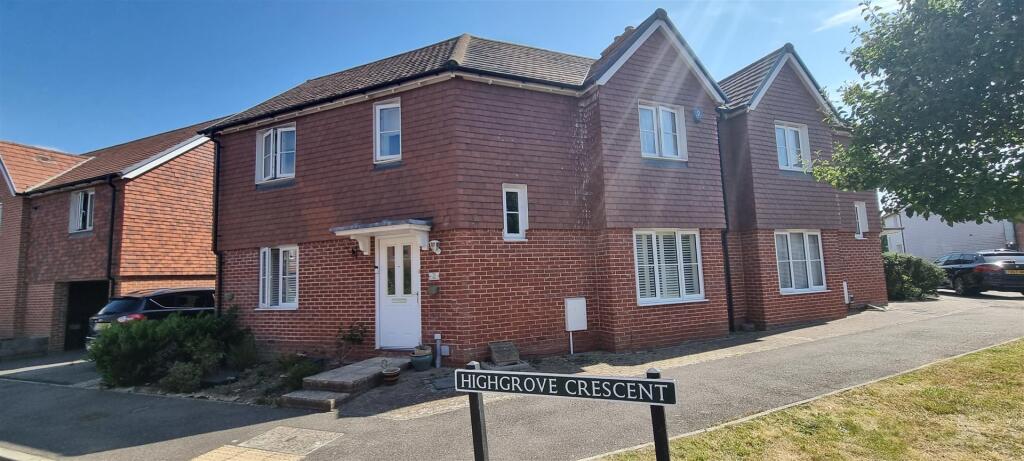
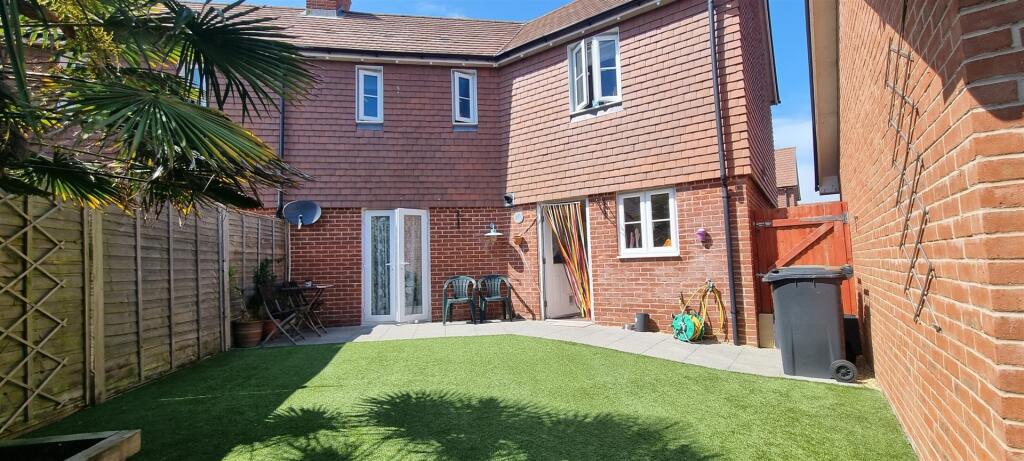
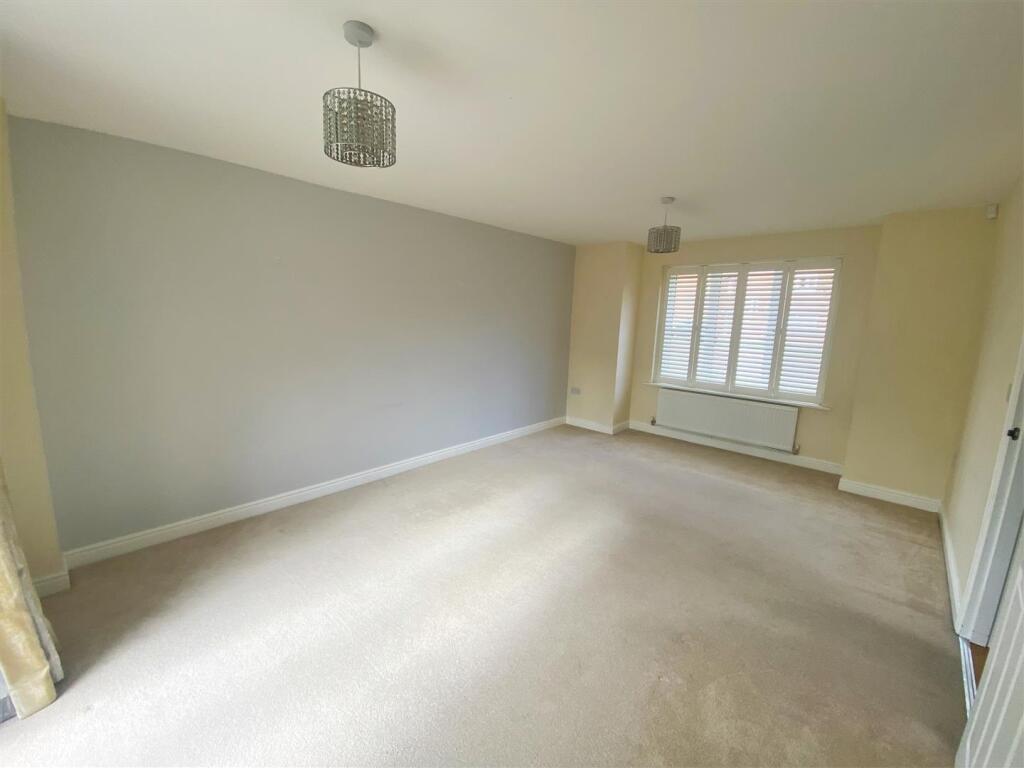
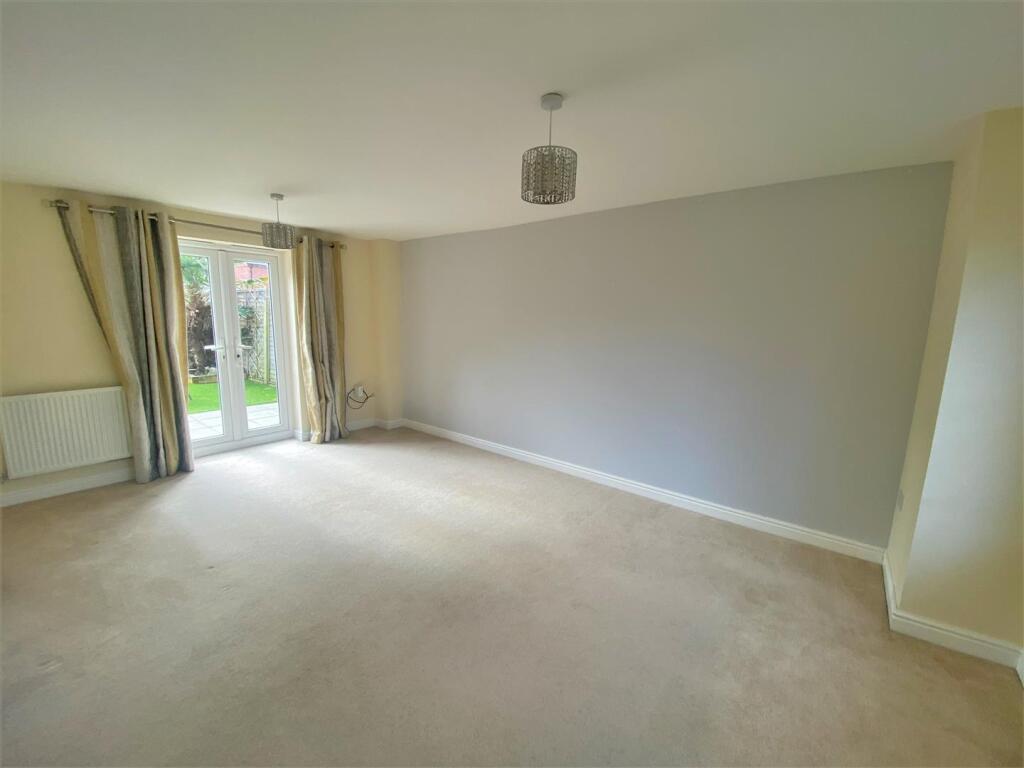
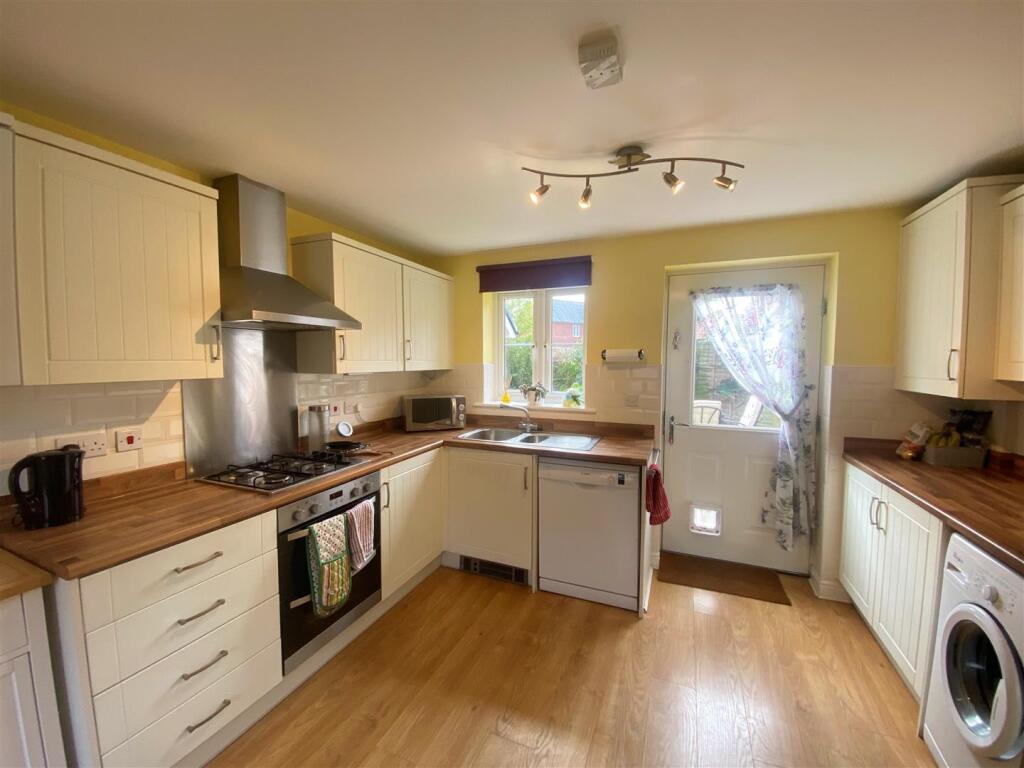
**CHAIN FREE** Home + Castle are delighted to offer this FOUR BEDROOM SEMI-DETACHED HOUSE situated on the popular Mill Estate. This ideal family home comprises four bedrooms, lounge, open-plan kitchen/dining room, family bathroom with the addition of an en suite to the main bedroom. Further benefits include gas central heating, downstairs cloakroom, low maintenance rear garden, off road parking and a detached garage. This property is being offered with no onward chain so viewing comes highly recommended.Approach - An area of mature plants and shrubs with stairs leading to the front uPVC door. Driveway providing off road parking for a vehicle and giving access to the garage.Entrance Hallway - uPVC double glazed front door, inset door mat, radiator, stairs leading to first floor, under stairs storage cupboard, laminate flooring. Doors to the kitchen, cloakroom and lounge.Cloakroom - Laminate flooring, radiator, low level WC, pedestal hand basin with tile surround and extractor fan.Living Room - 5.38 x 3.5 (17'7" x 11'5") - Carpet, double glazed window to front aspect with fitted shutter blinds, double glazed French doors to the rear garden. dual radiators, tv point, dual pendant lights and power sockets.Kitchen Diner - 4.93 x 4.01 (16'2" x 13'1") - A range of base, wall and draw units with fitted worktops. Fitted double oven, gas hob with matching extractor fan and stainless steel sink with drainer. Dishwasher, washing machine and Fridge Freezer to be included. Part tiled walls, power sockets, wall mounted thermostat, Ideal Boiler, dual fitted lights, double glazed window to front aspect with fitted shutter blinds. Double glazed window and door to the garden.First Floor Landing - Carpet, pendant light, airing cupboard housing the water tank and additional shelving for storage.Bedroom 1 - 4.93 x3.56 (16'2" x11'8") - Carpet, fitted fan light, power sockets and a radiator. Double glazed window to the front aspect.En-Suite - Low level WC, pedestal hand basin with tiled splashback, shower cubicle with chrome shower attachment, fitted light, laminate flooring and frosted double glazed window.Bedroom 2 - 3.07 x 2.84 (10'0" x 9'3") - Carpet, power sockets, pendant light, radiator and double glazed window to front aspect.Bedroom 3 - 3.1 x 1.96 (10'2" x 6'5") - Carpet, power sockets, pendant light, radiator, loft hatch (part boarded) and double glazed window to the rear.Bedroom 4 - 1.73 x 2.01 (5'8" x 6'7") - Carpet, power sockets, pendant light, radiator and double glazed window to front aspect.Family Bathroom - Modern suite comprising a panelled bath with overhead shower attachment, low level WC, pedestal hand basin with chrome tap, part tiled walls, fitted light, laminate flooring, extractor fan and frosted double glazed window.Rear Garden - A low maintenance rear garden which is mainly laid to artificial grass with a patio area, a border of mature shrubs and trees, wooden shed and a side gate leading to the front of the property.Garage - Up and over door, power, light and overhead storage.Council Tax Band D - Additional Information - We have been advised that there is an Estate charge of £234.05 per annum for upkeep and maintenance of the communal areas and parks.All dimensions supplied are approximate and to be used for guidance purposes only. They do not form part of any contract. No systems or appliances have been tested. Kitchen appliances shown on the floor plan are for illustration purposes only and are only included if integrated, built-in, or specifically stated.BrochuresHighgrove Crescent, PolegateBrochure