Property Details:
• Type: Semi-Detached
• Tenure: FREEHOLD
• Floor Area: N/A
Key Features:
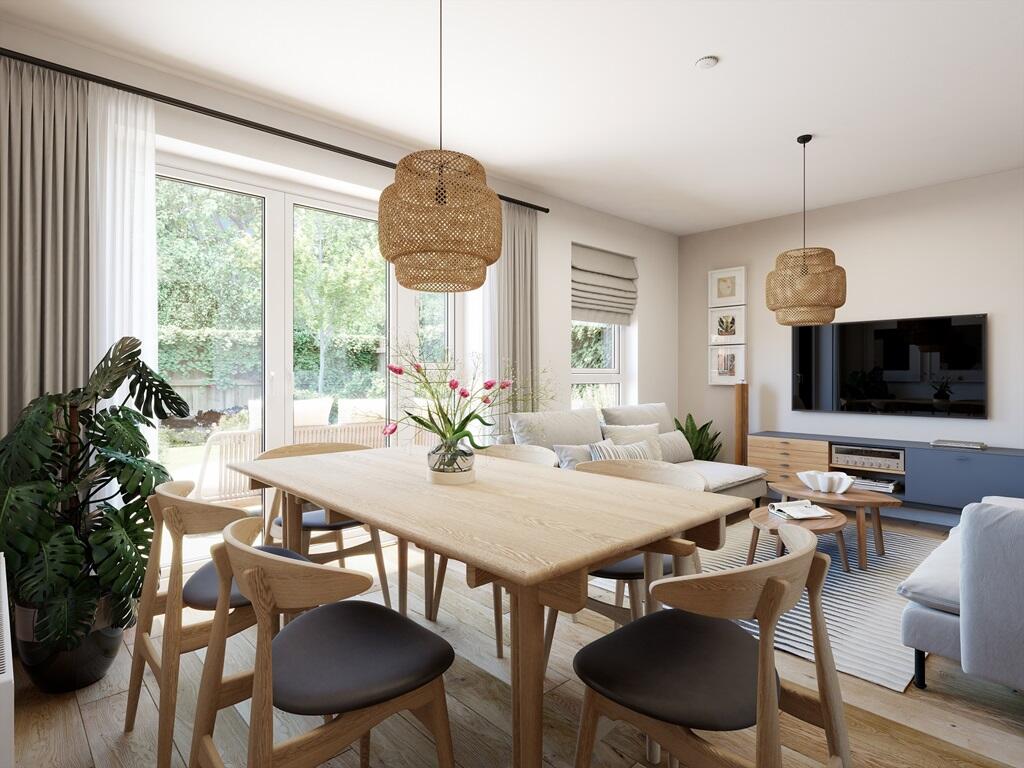
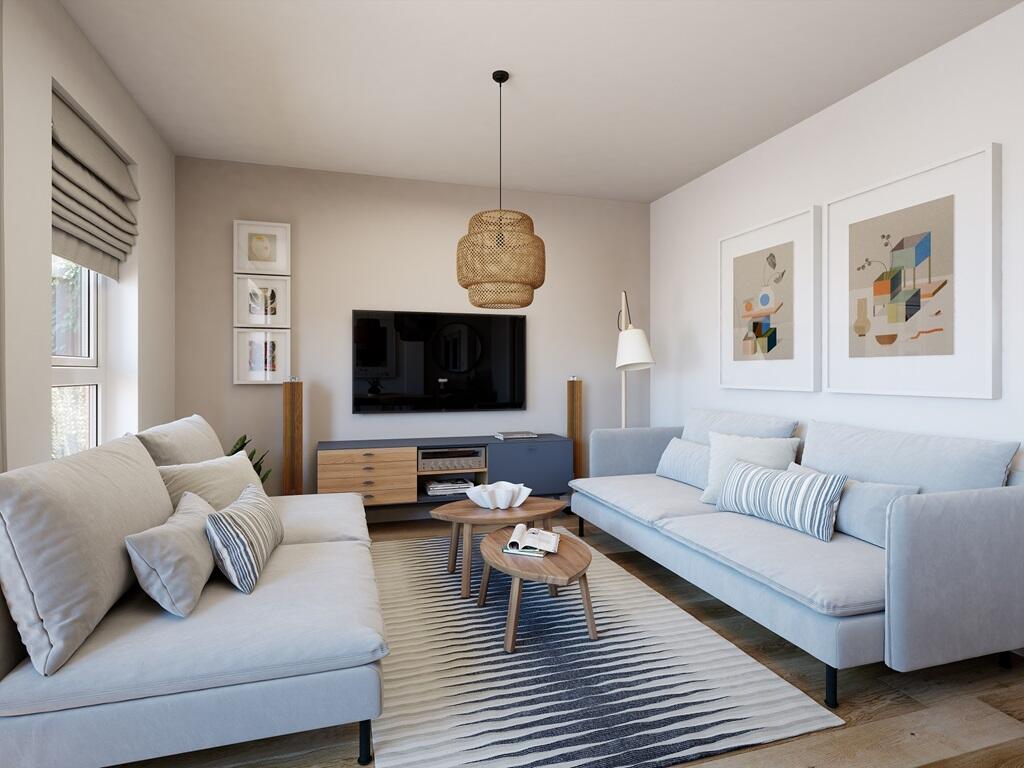
• Open plan living/dining area with double doors out to the garden
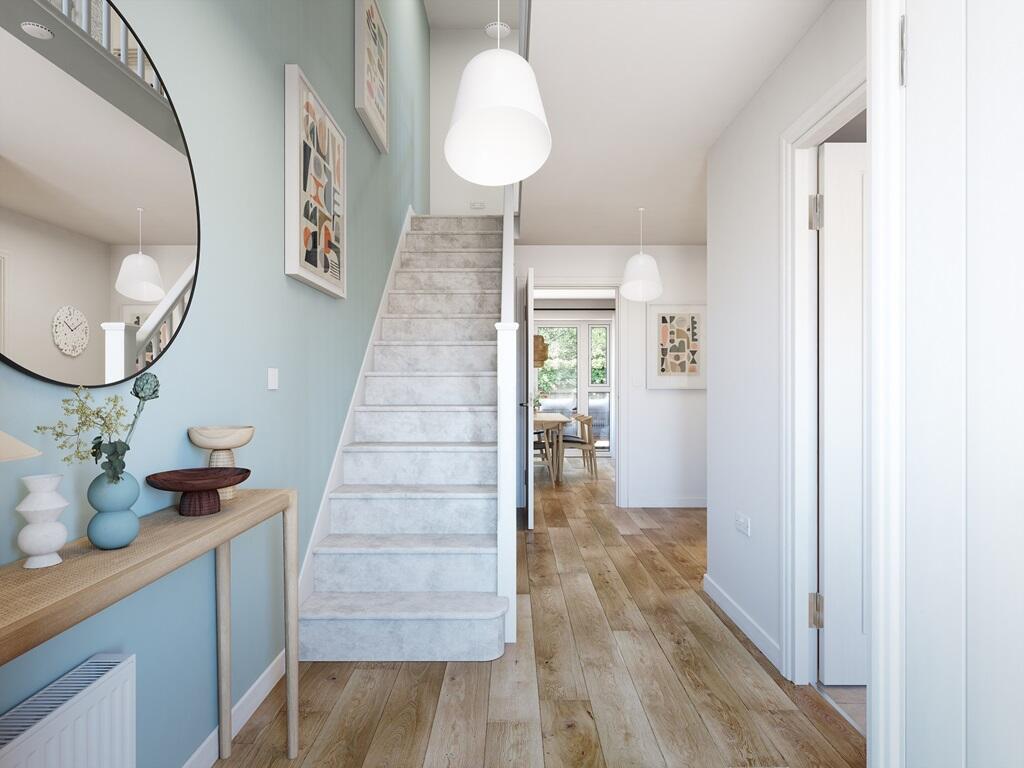
• Private entrance hall
• Combined utility/cloakroom
• Two double bedrooms, one with an en suite
• Car port and allocated parking space
• Both the countryside and the coast within easy reach
• Green spaces and parkland
• Triple glazed windows
• 10 year NHBC warranty
Location:
• Nearest Station: Polegate Station
• Distance to Station: 0.5310563931331392 miles
Agent Information:
• Address: Highgrove Crescent
Polegate
BN26 6LQ
Full Description:
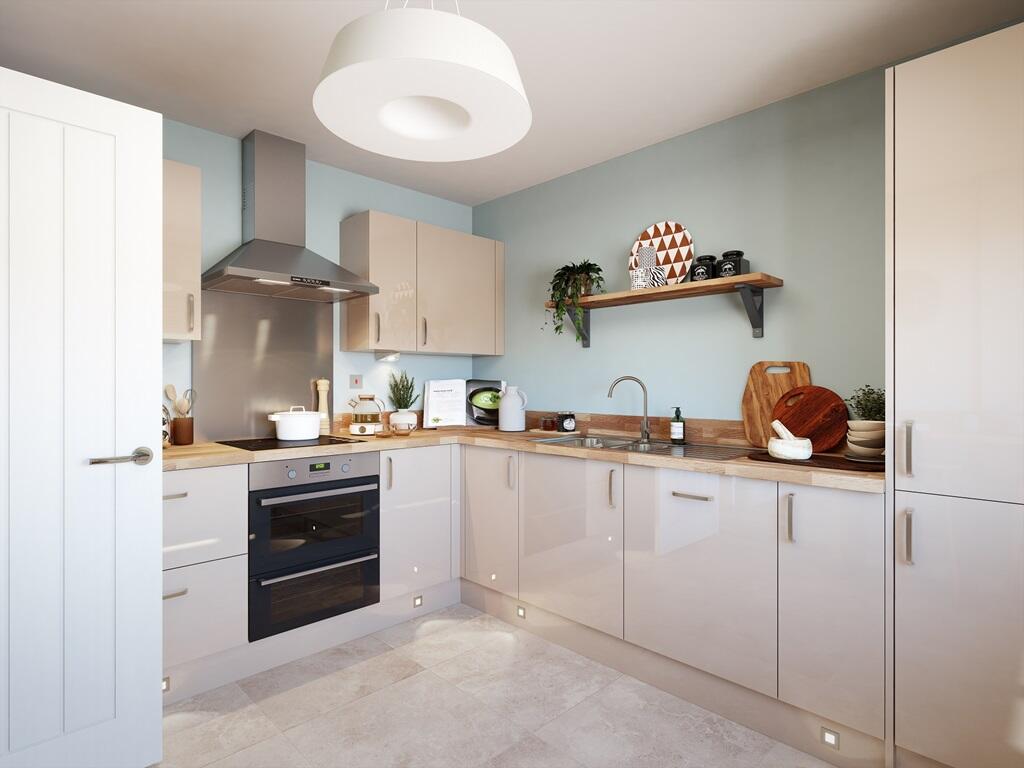
<br /><p><strong><em>Plot 6 | The Trelton | The Mill </em></strong></p>This four-bedroom home offers an extra floor, giving you that little extra room.<br /><br /><br /><br />The downstairs is separated into two spaces, at the front of the home is the kitchen, with the living/dining area at the back of the home. Double doors from the living room/dining area lead into the garden, perfect for those sunny days when the kids are playing in the garden. The downstairs is completed by the WC/utility area, ideal for storing the laundry and washing machine. <br /><br /><br /><br />The first floor has a family bathroom with bedroom 1 and bedroom 2. <br /><br /><br /><br />The second floor boasts two further bedrooms, bedrooms 3 and 4 and a stylish shower room<p><br /></p><p> Tenure: Freehold<br /> Estate management fee: £353.16<br /> Estate management company: TBC<br /> Council Tax Band: TBC - Council Tax Band will be confirmed by the local authority on completion of the property<br /> EPC rating: TBC<br /> Warranty provider: NHBC<br /> Document signing fee: £120<br /> First Time Buyer Stamp Duty Land : £5,999.75. Estimated amount may apply depending on buyer circumstances. Please check with your solicitor or current government guidance.<br /> Second Time Buyer Stamp Duty Land Tax : £10,999.75. Estimated amount may apply depending on buyer circumstances. Please check with your solicitor or current government guidance. Investor reservation fee: 1% of purchase price<br /> Private sale reservation fee: £1,000<br /></p><br /><br /><b>Room Dimensions</b><br /><br /><div><b>Ground floor</b><br /><ul><li>Kitchen - 3.20m × 2.85m, 10'6" × 9'4"</li><li>Living Dining - 4.96m × 3.38m, 16'3" × 11'1"</li><li>Utility - 2.10m × 2.07m, 6'11" × 6'10"</li></ul></div><div><b>First floor</b><br /><ul><li>Bedroom 1 - 4.96m × 3.42m max., 16'3" × 11'3" max.</li><li>Bedroom 2 - 3.06m × 2.81m, 10'0" × 9'3"</li></ul></div><div><b>Second Floor</b><br /><ul><li>Bedroom 3 - 3.88m × 2.76m, 12'9" × 9'1"</li><li>Bedroom 4 - 3.09m × 2.76m, 10'2" × 9'1"</li></ul></div>