Highland Grove, Billericay
About this home
Property Details: • Type: Detached • Tenure: N/A • Floor Area: N/A
Key Features: • LOCATION LOCATION LOCATION • IMMACULATE CONDITION • FIVE GOOD SIZE BEDROOMS • THREE BATHROOMS • TWO RECEPTIONS • MODERN SPACIOUS KITCHEN DINER • SECLUDED SOUTH FACING GARDEN • 0.4 MILE TO STATION • UNDERFLOOR HEATING • MAYFLOWER & BUTTSBURY CATCHMENT
Location: • Nearest Station: N/A • Distance to Station: N/A
Agent Information: • Address: 106 High Street, Billericay, CM12 9BY
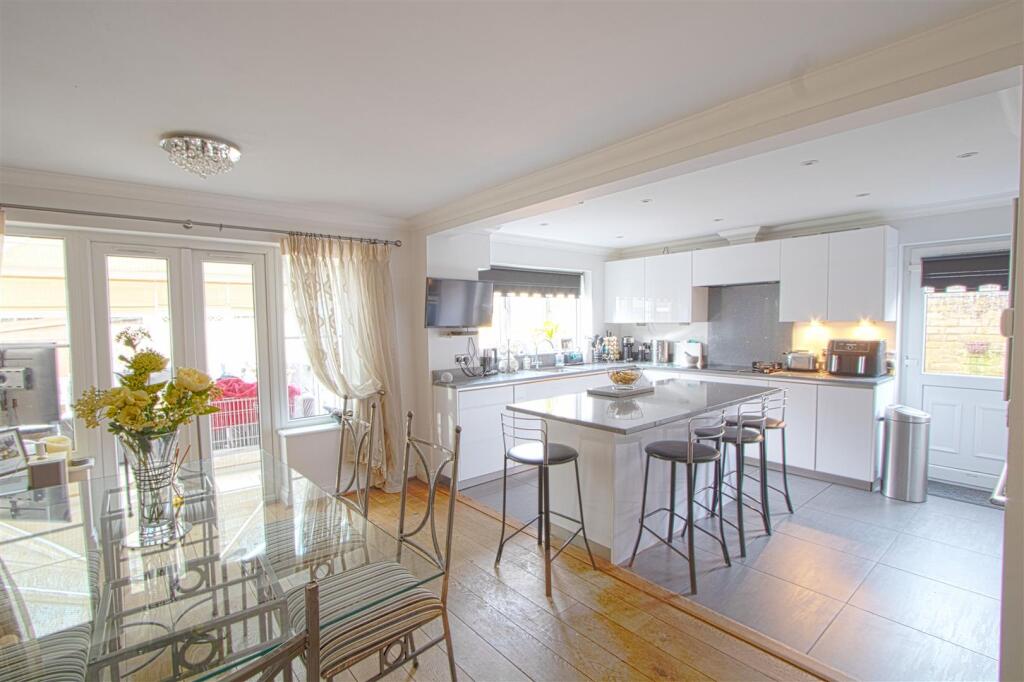
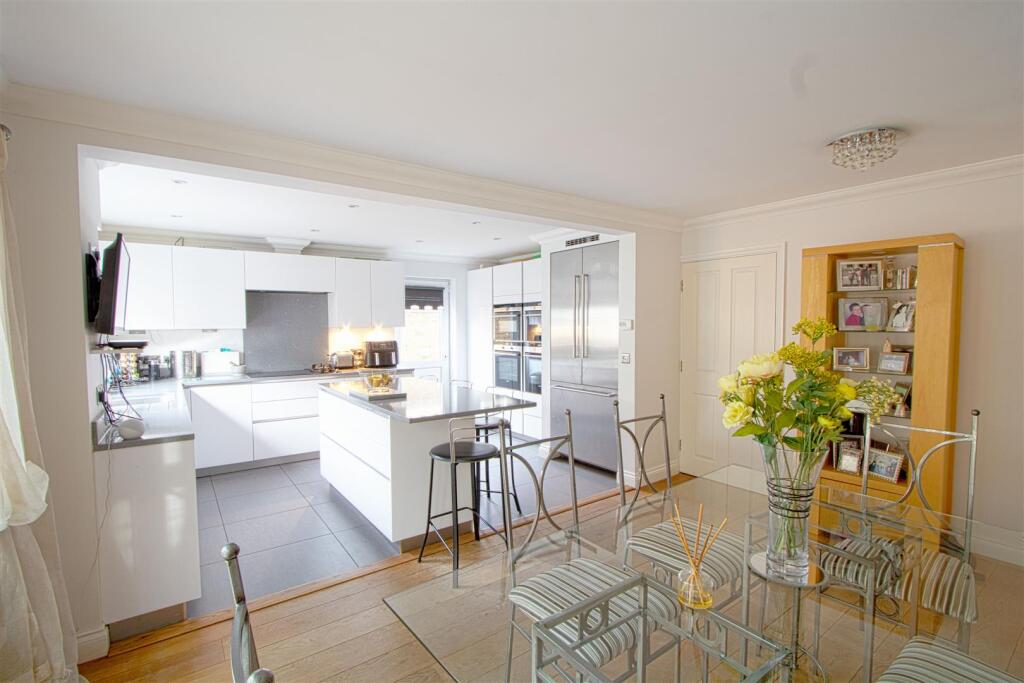
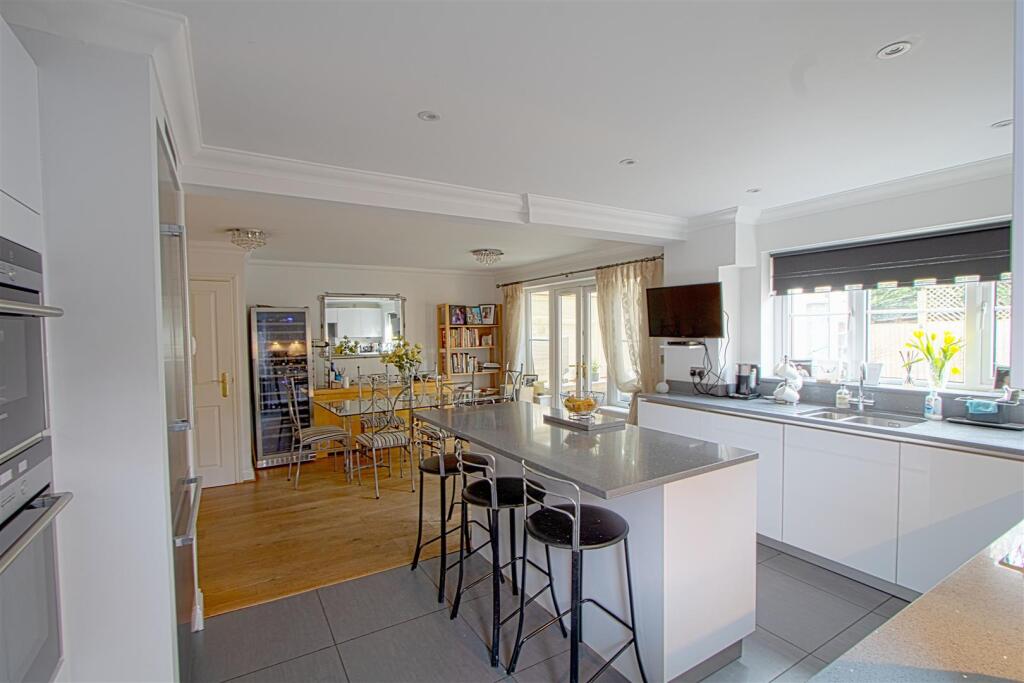
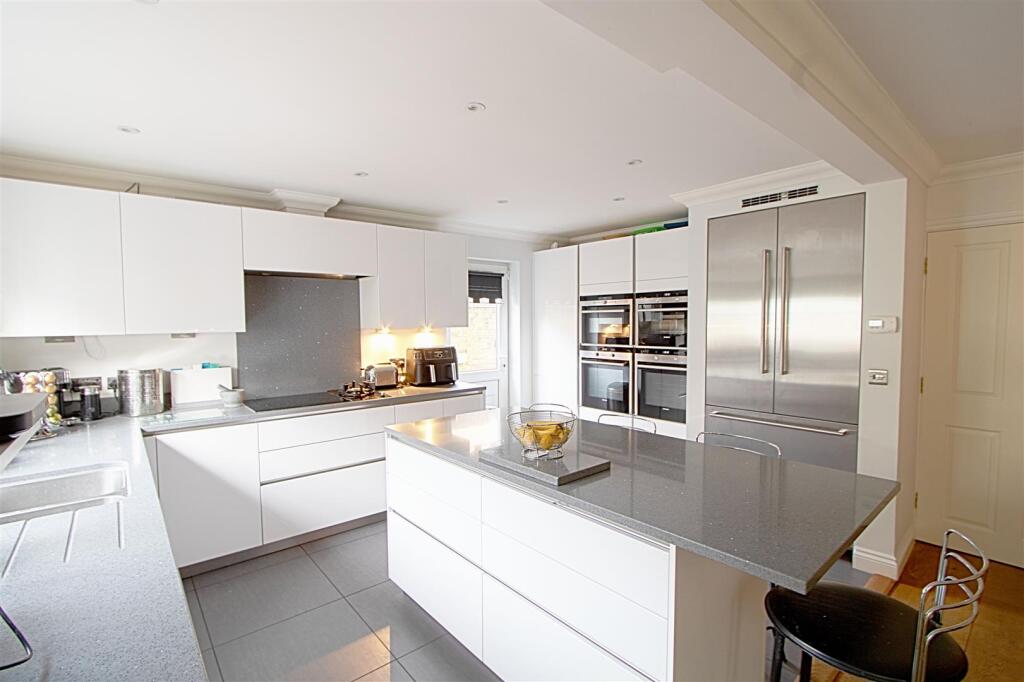
Full Description: * LOCATION LOCATION LOCATION * IMMACULATE CONDITION * FIVE GOOD SIZE BEDROOMS * THREE BATHROOMS * TWO RECEPTIONS * MODERN SPACIOUS KITCHEN DINER * SECLUDED SOUTH FACING GARDEN * 0.4 MILE TO STATION * UNDERFLOOR HEATING * MAYFLOWER & BUTTSBURY CATCHMENT *THIS SPACIOUS, IMMACULATE FAMILY HOME IS SITUATED IN A SAUGHT AFTER, QUIET CUL DE SAC JUST OFF NORSEY RD & IS CONVENIENTLY ONLY A SHORT WALK TO HIGH ST & STATION. THE PROPERTY IS IN EXCELLENT CONDITION, HAS UNDERLOOR HEATING WITH SEPARATE ROOM CONTROLS & BOASTS FOUR DOUBLE BEDROOMS PLUS GOOD SIZE FITH BEDROOM/ OFFICE. COUNCIL TAX BAND G.Entrance - Lounge - 6 x 3.44 (19'8" x 11'3" ) - Kitchen Diner - 6.65 x 4.47 (21'9" x 14'7" ) - Conservatory - 3.34 x 3.05 (10'11" x 10'0" ) - Cloakroom - 2.1 x 1.08 (6'10" x 3'6") - First Floor - Master Bedroom - 4.85 x 3.48 (15'10" x 11'5" ) - En Suite - Bedroom - 3.53 x 3.52 (11'6" x 11'6" ) - access to jack & jill ensuiteBedroom - 2.98 x 3.51 (9'9" x 11'6" ) - access to jack and jill ensuiteJack & Jill Ensuite - 2.09 x 1.17 (6'10" x 3'10" ) - Bathroom - 2.80 x 1.77 (9'2" x 5'9" ) - Bedroom / Office - 3.04 x 2.61 (9'11" x 8'6" ) - Bespoke fitted furnitureSecond Floor - Landing / Study Area - 3.24 x 2.68 (10'7" x 8'9" ) - Bedroom - 3.84 x 4.44 (12'7" x 14'6" ) - access to ensuite, eves storage.Ensuite - Integral Garage - BrochuresHighland Grove, BillericayBrochure