For Sale
EUR295,000
New Road, Studley
2 bd
1 ba
Cottage
Studley
Listed by Butfield Breach - Calne
Property Details: • Type: Detached • Tenure: Freehold • Floor Area: N/A
Key Features: • LARGE FAMILY DETACHED HOME • *** Planning has been granted*** • FOUR DOUBLE BEDROOMS • SITTING ROOM WITH DOORS ONTO REAR GARDEN • HALLWAY WITH GALLARY LANDING • SEPARATE DINING ROOM WITH LOG BURNING STOVE • REFITTED BATHROOM & EN-SUITE SHOWER ROOM • LARGE DRIVEWAY AND GARAGE • ***PLANNING GRANTED***
Location: • Nearest Station: N/A • Distance to Station: N/A
Agent Information: • Address: 318 High Street Harborne Birmingham B17 9PU
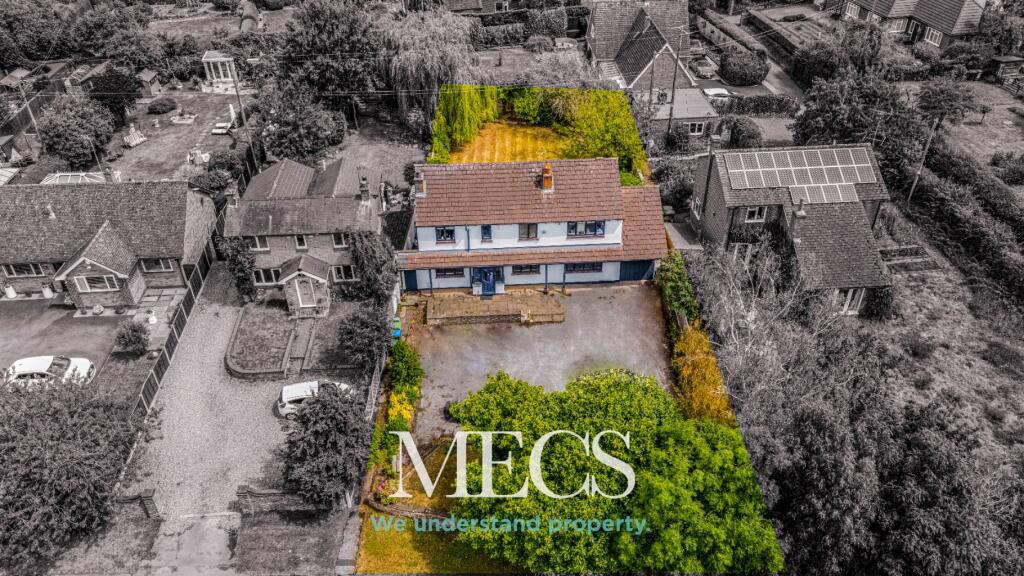
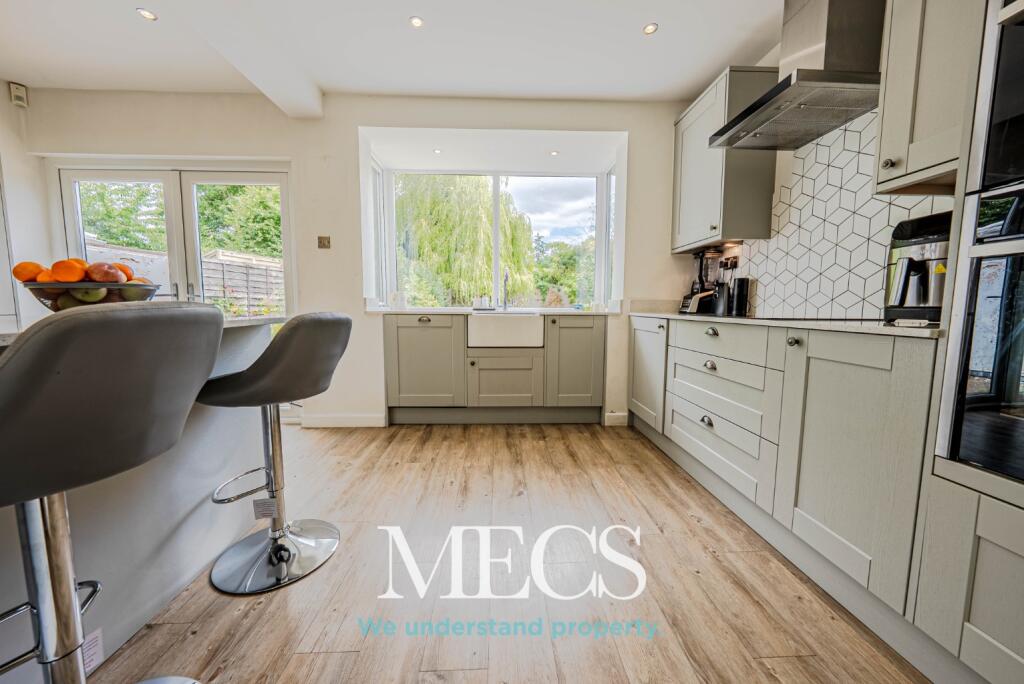
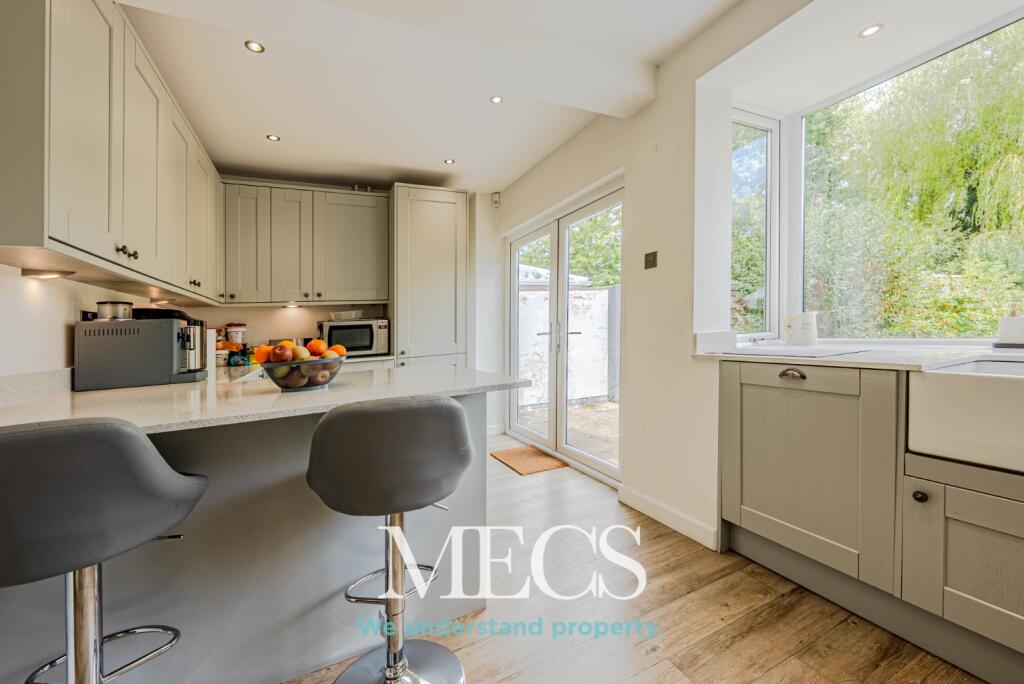
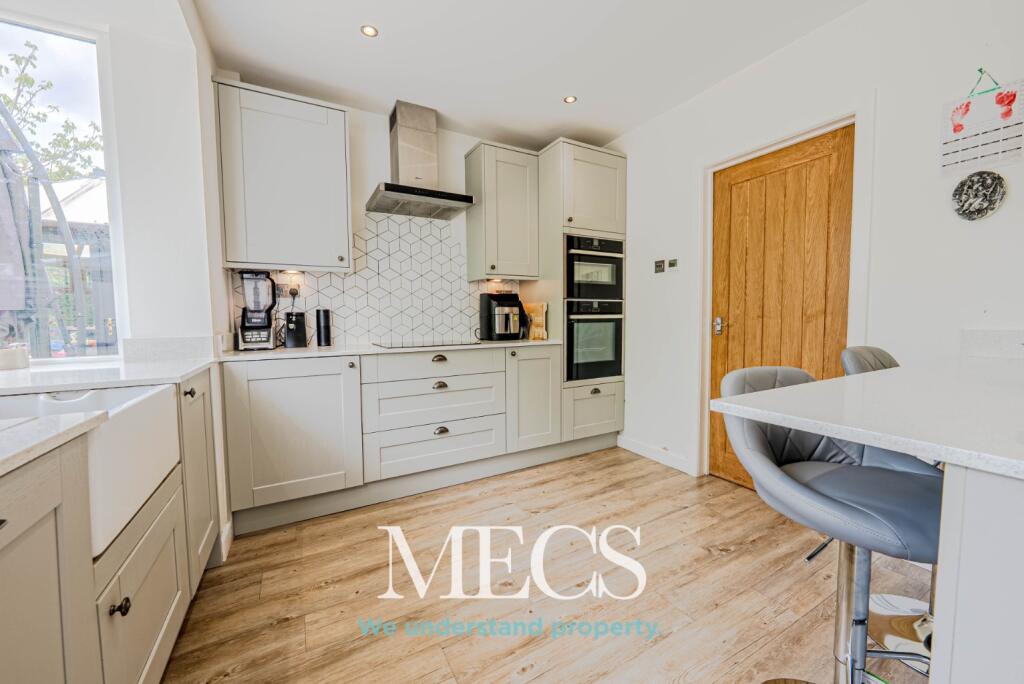
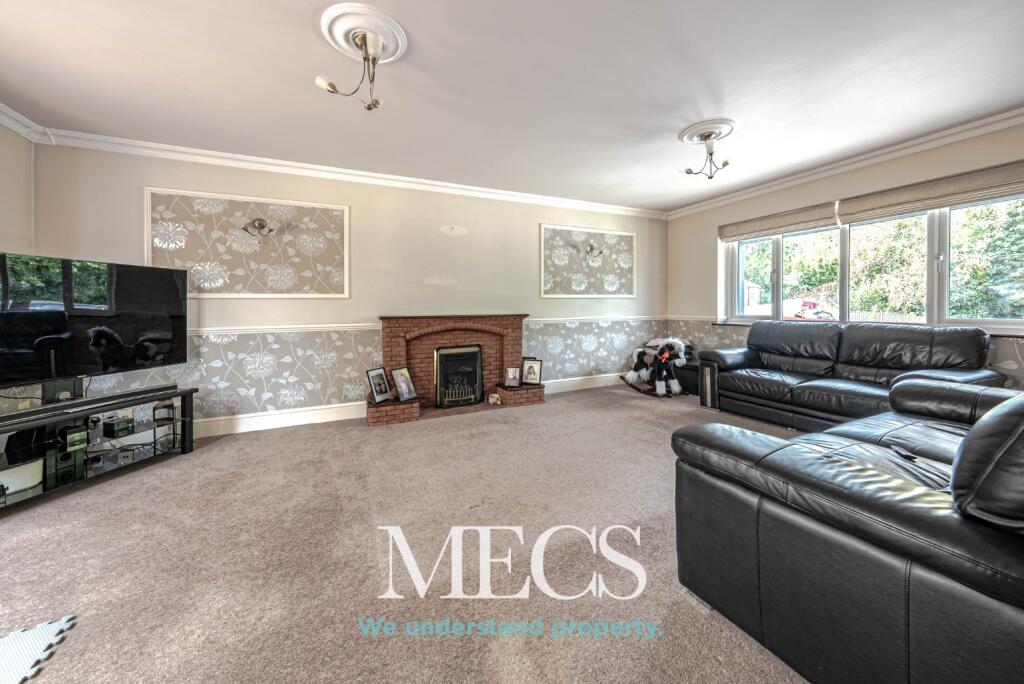
Full Description: Situated in the highly desirable location of Mappleborough Green, this immaculately presented four-bedroom detached family home is set back from the A435, offering excellent access to the M40 and M42 motorways.*** Planning has been granted***Accessed via a veranda with a tiled canopy porch, the uPVC double-glazed front door opens into a reception hallway, featuring Karndean flooring and access to the study, breakfast kitchen, dining room, sitting room, and stairs to the first floor.The sitting room offers a dual aspect with a brick-built fire surround and sliding patio doors leading into the conservatory, which features French doors opening onto the rear garden. The dining room, open plan in layout, includes a chimney breast with a built-in log-burning stove and an understairs storage cupboard.The breakfast kitchen is fitted with grey wooden wall and base units, pan drawers, quartz worktops, breakfast bar, Belfast sink, and a full range of integrated appliances including a Neff self-cleaning oven and combi oven. A bay window overlooks the rear garden.The study/boot room includes storage units and an inset sink.Upstairs, the spacious landing features a charming stained-glass window and reading nook. The master bedroom benefits from wall-to-wall Sharps wardrobes and a modern en-suite with a double walk-in shower, WC, and basin. There are three further double bedrooms, with the smallest currently used as a study. The family bathroom includes a quadrant shower, separate bath, WC, basin, airing cupboard, and Karndean flooring.Externally, the property boasts a large driveway for multiple vehicles, an integral single garage, and a beautiful rear garden with a paved patio, lawn, two seating areas, mature planting, outdoor lighting, and a weeping willow tree. Rear access to the garage and a side gate from the driveway complete the outside space.Room DimensionsReception Hallway: 3.78m x 1.70m (12'4" x 5'6")Living Room: 6.51m x 3.97m (21'4" x 13'0")Dining Room: 3.78m x 3.02m (12'4" x 9'10")Study/Snug/Boot Room: 3.78m x 3.24m (12'4" x 10'7")Breakfast Kitchen: 2.63m x 5.22m (8'7" x 17'1")Master Bedroom: 3.95m x 3.37m (12'11" x 11'0")En-Suite: 2.67m x 2.31m (8'9" x 7'6")Bedroom Two: 3.63m x 3.01m (11'10" x 9'10")Bedroom Three: 2.59m x 4.52m (8'5" x 14'9")Bedroom Four: 2.35m x 3.97m (7'8" x 13'0")Family Bathroom: 2.67m x 2.62m (8'9" x 8'7")Mappleborough Green offers a rural lifestyle with convenient access to Redditch, Birmingham, Solihull, Stratford-upon-Avon, and Warwick. The village provides two public houses, garden centres with cafés, a petrol station, an excellent primary school, and is close to Studley, which offers supermarkets, a leisure centre, doctors’ surgery, and further schooling options.*** Proactive sellers ****** AI-enhanced professional photography ****** Planning application reference: 25/00711/FUL ***Please call the office on .