Property Details:
- Type: Detached house
- Bedrooms: 4
- Bathrooms: 2
Agent: Barkers Estate Agents - Birkenshaw
Phone: 0113 427 9007
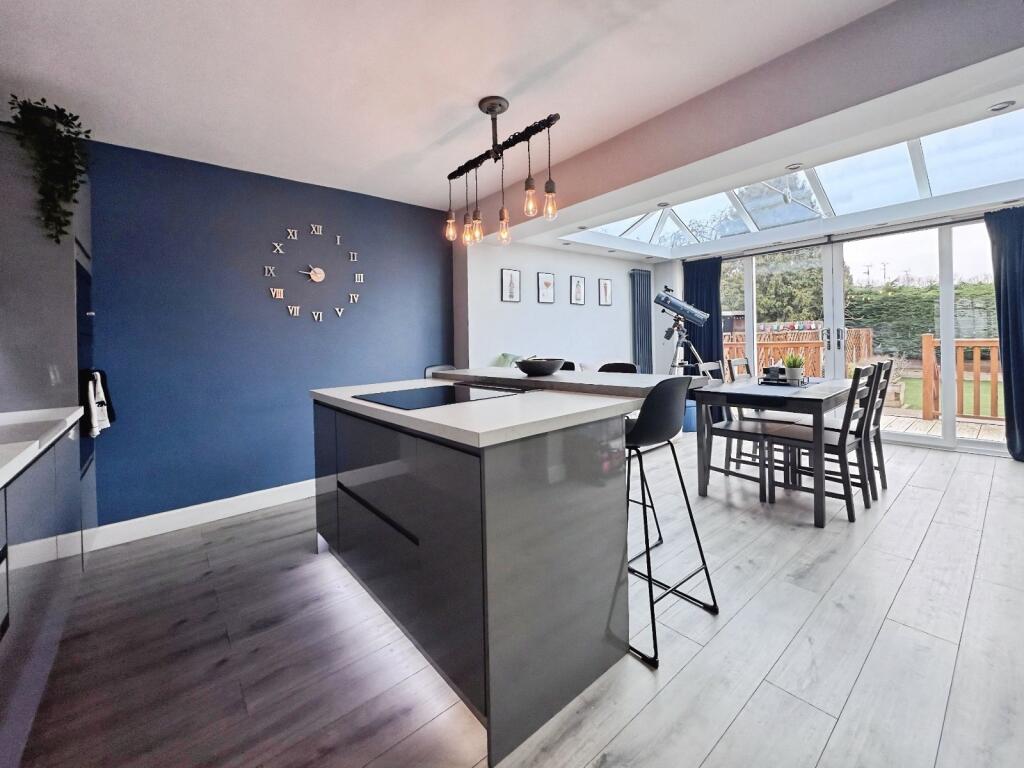
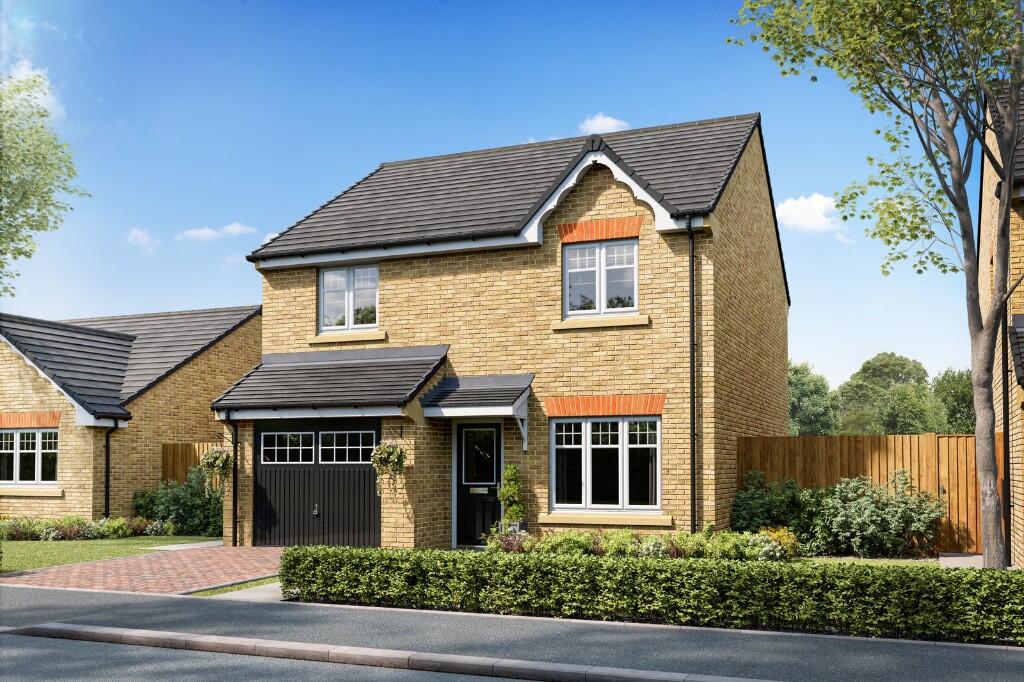
<strong></strong> <strong></strong> Offered to the market is this exceptional modern detached residence, showcasing spacious and highly versatile family accommodation finished to an impressive standard throughout. Internal viewing is essential to fully appreciate the quality, scale and lifestyle on offer. Perfectly positioned within easy reach of well-regarded local schools, amenities and bus routes, and just minutes from Junction 26 of the M62 motorway network, the property is ideally suited to professional families and commuters alike.The home benefits from uPVC double glazing, gas central heating, underfloor heating across the ground floor, and a fitted security alarm system.<br/>The thoughtfully designed accommodation briefly comprises a welcoming entrance hall, stylish W.C./utility room, lounge, and a stunning open-plan dining/living kitchen forming the heart of the home - ideal for modern family living and entertaining. To the first floor are four generously proportioned double bedrooms, including a superb principal suite with en-suite facilities, together with a contemporary family bathroom finished to a high specification. Externally, the property continues to impress. A driveway provides private parking for three vehicles and leads to an integral garage with an electrically operated roller shutter door. To the rear, an enclosed garden offers a private and secure outdoor retreat - perfect for relaxing, entertaining and family enjoyment.<br/>Some items of furniture can be included subject to separate negotiation.<br/> <br/><br/><strong>ENTRANCE</strong> <strong>HALL</strong> <strong></strong> An external door opens into a welcoming entrance hall, featuring a useful understairs storage cupboard and a staircase rising to the first-floor landing. From here, doors provide access to the integral garage, lounge, impressive dining/living kitchen, and the cloakroom/W.C./utility room. <br/><br/><strong>CLOAKROOM/W.C./UTILITY</strong> <strong>ROOM</strong> <strong>10' 4" x 6' 11" (3.15m x 2.11m)</strong> Fitted with a range of modern base units complemented by coordinating work surfaces and incorporating an inset stainless steel sink with mixer tap. There is space for a tumble dryer and plumbing for a washing machine.<br/><br/>The room also features a contemporary two-piece white suite comprising a low flush W.C. and wash basin. <br/><br/><strong>LOUNGE</strong> <strong>15' 10" x 10' 3" (4.83m x 3.12m)</strong> Spacious and light reception room. <br/><br/><strong>DINING/LIVING</strong> <strong>KITCHEN</strong> <strong>24' 1" x 19' 2" (7.34m x 5.84m)</strong> This impressive space forms the true heart of the home, providing an ideal setting for cooking, dining, and relaxing. The kitchen is fitted with a stylish range of modern wall and base units with soft-close doors, complemented by quartz work surfaces and two inset sinks with a mixer tap. Integrated appliances include a dishwasher, electric oven, five-ring ceramic hob, and a modern extractor fan, with additional space for a fridge/freezer. A breakfast bar offers casual seating and extra food preparation space, while practical features such as pan drawers, inset ceiling spotlights, and herringbone-effect vinyl flooring add both style and functionality.<br/><br/>The adjoining family living and dining area is spacious, bright, and perfect for both entertaining and everyday family life. <br/><br/><strong>FIRST</strong> <strong>FLOOR</strong> <strong>LANDING</strong> <strong></strong> The spacious landing features a useful built-in storage cupboard with shelving and provides access to four double bedrooms and the generously proportioned four-piece family bathroom. Loft access point. <br/><br/><strong>BEDROOM</strong> <strong>ONE</strong> <strong>14' 0" x 13' 0" (4.27m x 3.96m)</strong> Generous double room with access to a modern en-suite shower room. <br/><br/><strong>EN-SUITE</strong> <strong>SHOWER</strong> <strong>ROOM</strong> <strong>10' 2" x 5' 5" (3.1m x 1.65m)</strong> Fitted with a contemporary three-piece white suite comprising a W.C., wash basin set into a vanity unit, and a double walk-in shower enclosure with a rainfall shower head and separate handheld attachment. The bathroom is finished with complementary part-tiled walls, tiled flooring, and a chrome heated towel radiator. <br/><br/><strong>BEDROOM</strong> <strong>TWO</strong> <strong>13' 7" x 11' 0" (4.14m x 3.35m)</strong> Double room. <br/><br/><strong>BEDROOM</strong> <strong>THREE</strong> <strong>14' 0" x 13' 0" (4.27m x 3.96m)</strong> Double room. <br/><br/><strong>BEDROOM</strong> <strong>FOUR</strong> <strong>12' 0" x 9' 3" (3.66m x 2.82m)</strong> Double room. <br/><br/><strong>FAMILY</strong> <strong>BATHROOM</strong> <strong>10' 2" x 9' 3" (3.1m x 2.82m)</strong> The spacious family bathroom is fitted with a modern four-piece white suite comprising a double-ended bath, wash basin inset into a vanity unit, W.C., and a double walk-in shower enclosure. Features include partially tiled walls, tiled flooring, inset spotlights to the ceiling, an extractor fan, and a chrome heated towel radiator. <br/><br/><strong>EXTERIOR</strong> <strong></strong> To the front of the property, there is a driveway which provides private parking for three cars and access to an integral garage. The garage benefits from power, lighting, and an electrically operated roller shutter door.<br/>To the rear there is an enclosed lawned garden. <br/><br/><strong>ADDITIONAL</strong> <strong>INFORMATION</strong> <strong></strong> Tenure - Freehold<br/>Council tax band - F