Highridge Road, Highridge, BS13
Property facts
- Property type
- Terraced
- Bedrooms
- 3
- Bathrooms
- 1
- Taxes (as supplied)
- Band: TBC
Only details supplied with this listing are shown. Ask the listing contact to confirm measurements, taxes and costs.
About this home
Property Details: • Type: Terraced • Tenure: N/A • Floor Area: N/A
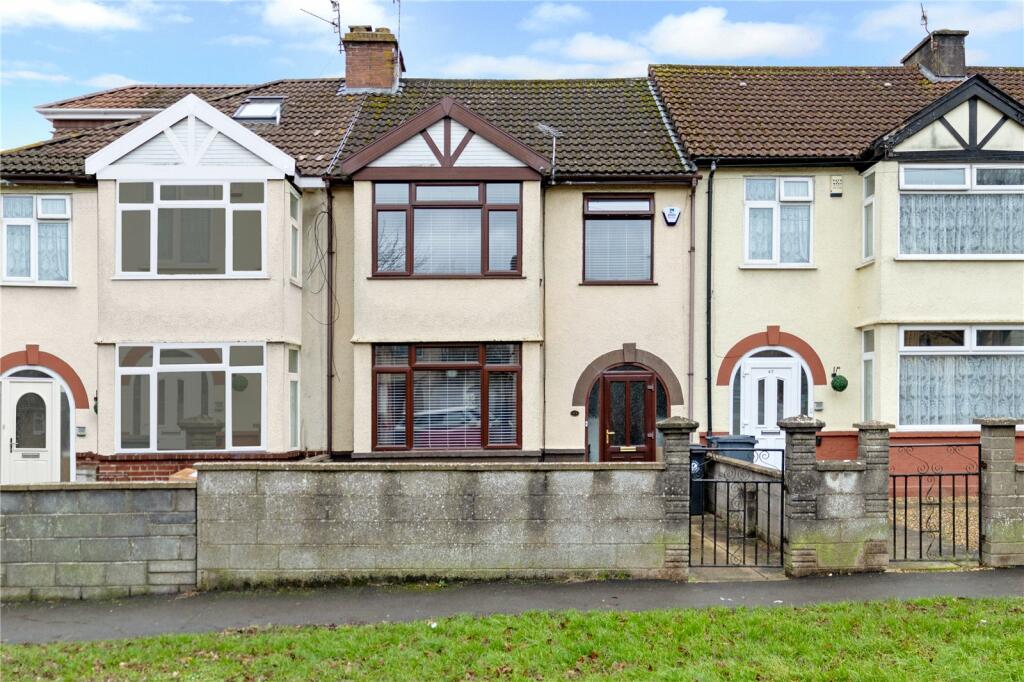
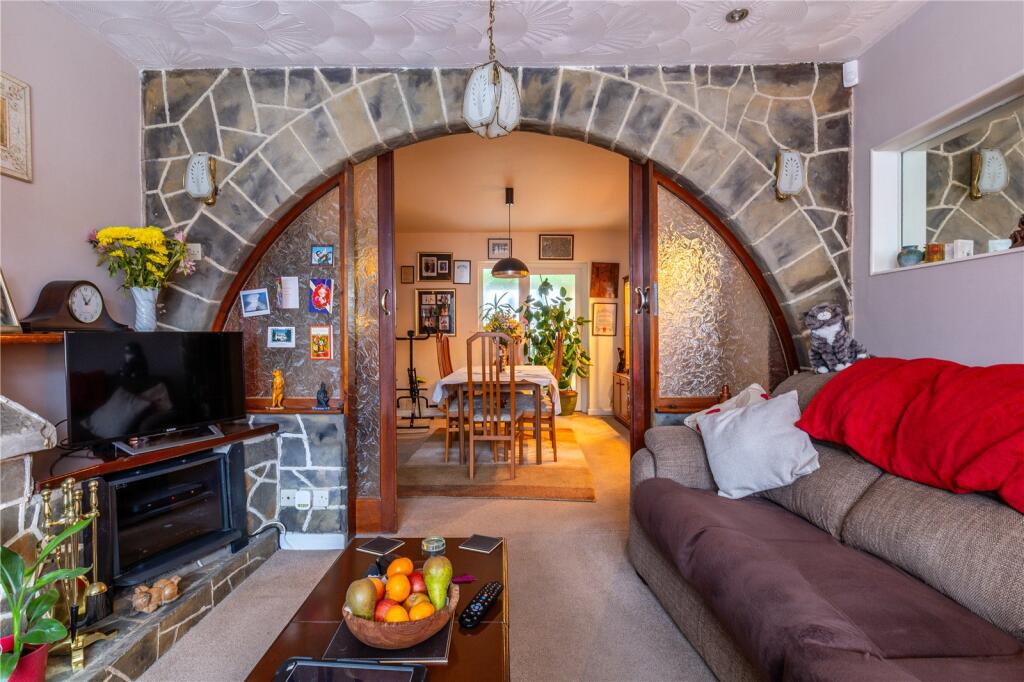
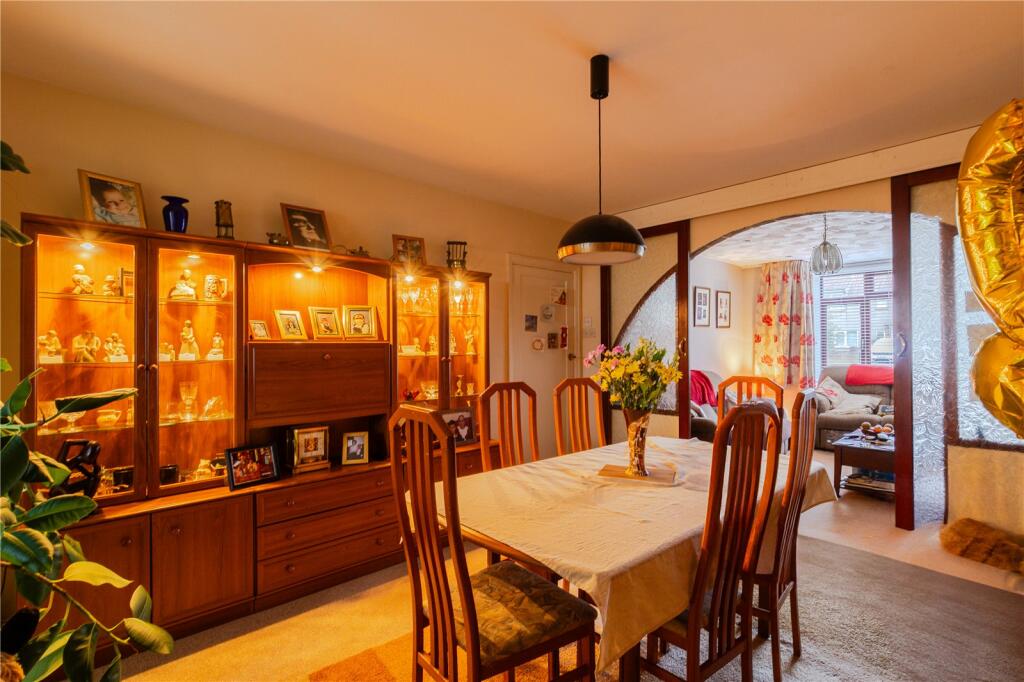
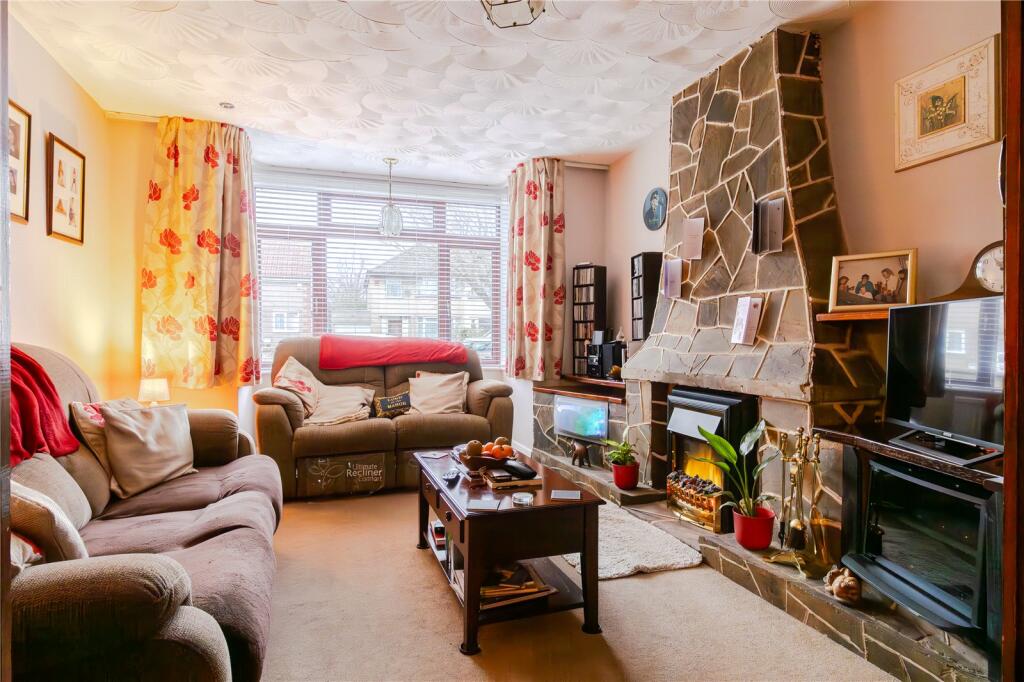
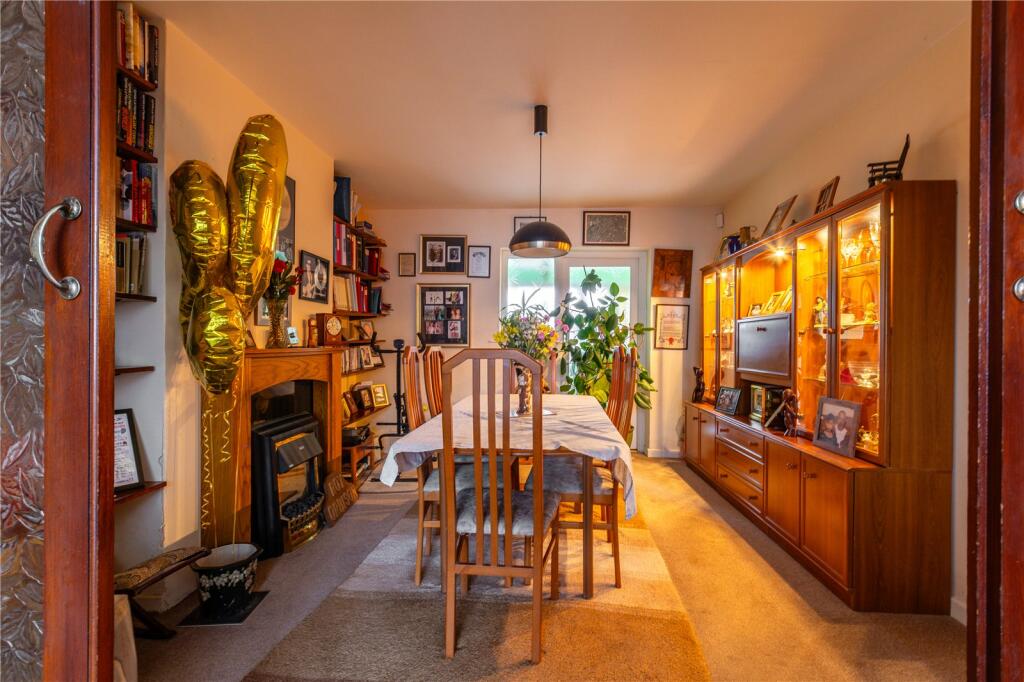
Key Features: • Three Bedroom Terrace • Large Plot Accessible from Highridge Road & King Georges Road • Planning permission for a House in the Garden. • Large Lawn, Patio Area • Enclosed Front Garden • 9.5m Garage, fits up to four cars • Open-Plan Lounge/Dining Room with Sliding Doors • Sun Room/ Conversatory • Upstairs Shower Room • Fitted Wardrobes Throughout
Location: • Nearest Station: N/A • Distance to Station: N/A
Agent Information: • Address: 35 Church Road, Bishopsworth, Bristol, BS13 8JL
Full Description: CJ Hole Bishopsworth is delighted to present this three-bedroom terraced home in Highridge, offering a rare and exciting opportunity with planning permission for an additional house in the garden. Situated on a substantial plot with access from both Highridge Road and King Georges Road, this property is ideal for families or investors. The large rear garden features a spacious lawn, a patio area for outdoor entertaining, and ample room for development. The front garden is set back from the road and behind the green and is enclosed by a surrounding wall and the garden itself is paved.There is a 9.5-meter garage, capable of fitting up to four cars towards the back of the plot, providing exceptional storage or workshop potential. Planning permission has been granted on this part of the land for an additional house.Inside the property, the ground floor comprises an open-plan lounge/dining room with sliding doors that create a bright and welcoming space, a kitchen at the back of the property, and a sunroom/conservatory for additional living space. The first floor offers three well-proportioned bedrooms, all equipped with fitted wardrobes, and a modern shower room.This property is located near various well-regarded schools, open green spaces, and local amenities, including the popular Imperial Retail Park, just a 4-minute drive away, offering a wide range of retail options. With easy access to Bristol City Centre, this is a fantastic location for commuters, shoppers, and those seeking convenient transport links, including Parson Street and Temple Meads train stations, the M32, M5 for Devon/Cornwall, and the M4 to London.Verified Material InformationCouncil tax band: CCouncil tax annual charge: £2,186.95 a year Tenure: FreeholdProperty type: HouseProperty construction: Standard form Electricity supply: Mains electricitySolar Panels: NoOther electricity sources: NoWater supply: MainsSewerage: MainsHeating: Gas Central HeatingHeating features: Double GlazingBroadband: FTTP (Fibre to the Premises)Mobile coverage: EE: Good, 02: Good, Three: Good, Vodaphone: GoodParking: Off StreetBuilding safety issues: NoRestrictions - Listed Building: NoRestrictions - Conservation Area: NoRestrictions - Tree Preservation Orders: None Public right of way: NoLong-term area flood risk: NoCoastal erosion risk: NoPlanning permission issues: NoAccessibility and adaptations: NoneCoal mining area: NoNon-coal mining area: YesEnergy Performance rating: Ask AgentAll information is provided without warranty. Contains HM Land Registry data © Crown copyright and database right 2021. This data is licensed under the Open Government Licence v3.0.The information contained is intended to help you decide whether the property is suitable for you. You should verify any answers which are important to you with your property lawyer or surveyor or ask for quotes from the appropriate trade experts: builder, plumber, electrician, damp, and timber expert.
Features & amenities
Location
If the interactive map is unavailable, open the supplied location in maps.
Open location in mapsThe pin uses coordinates supplied with this listing. Confirm the exact location with the listing contact.
Listing information
- Original source
- www.rightmove.co.uk
- Added to Mirror
- Record updated
These dates describe this record on Mirror, not time on the market or a source verification. Confirm current price and availability with the listing contact.
View original listing