Log in Sign up
Back to search Home Countries United Kingdom Clacton-on-Sea Highview Avenue, Great Clacton
£475,000

Highview Avenue, Great Clacton

Highview Avenue, Great Clacton
4 beds 1 baths Semi-Detached

Property facts

Property type
Semi-Detached
Bedrooms
4
Bathrooms
1
Taxes (as supplied)
Ask agent

Only details supplied with this listing are shown. Ask the listing contact to confirm measurements, taxes and costs.

About this home

Property Details: • Type: Semi-Detached • Tenure: N/A • Floor Area: N/A

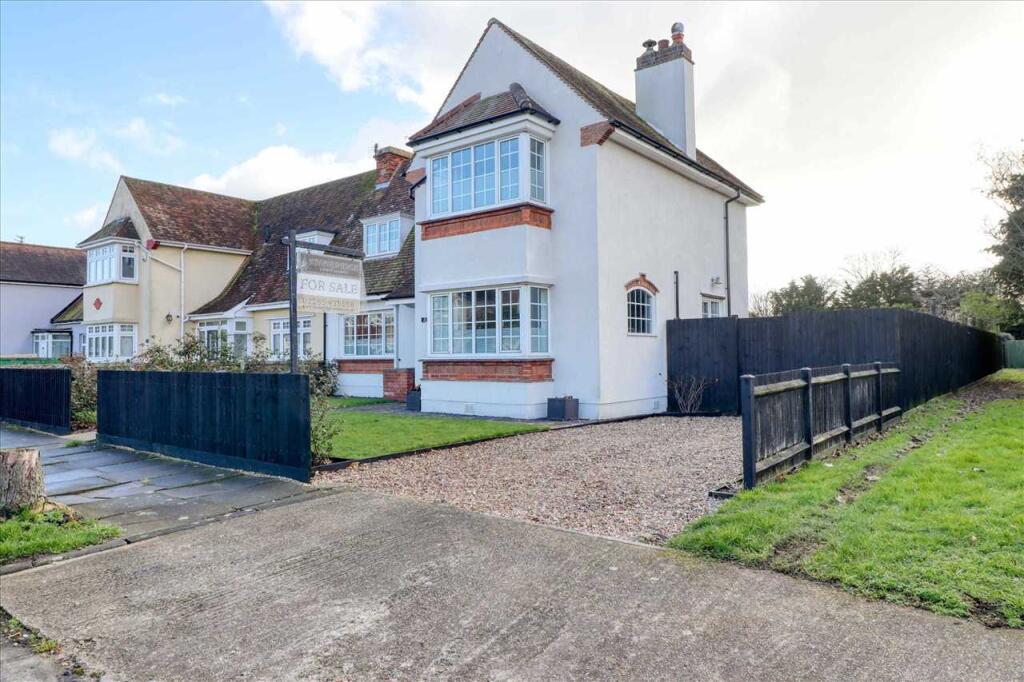
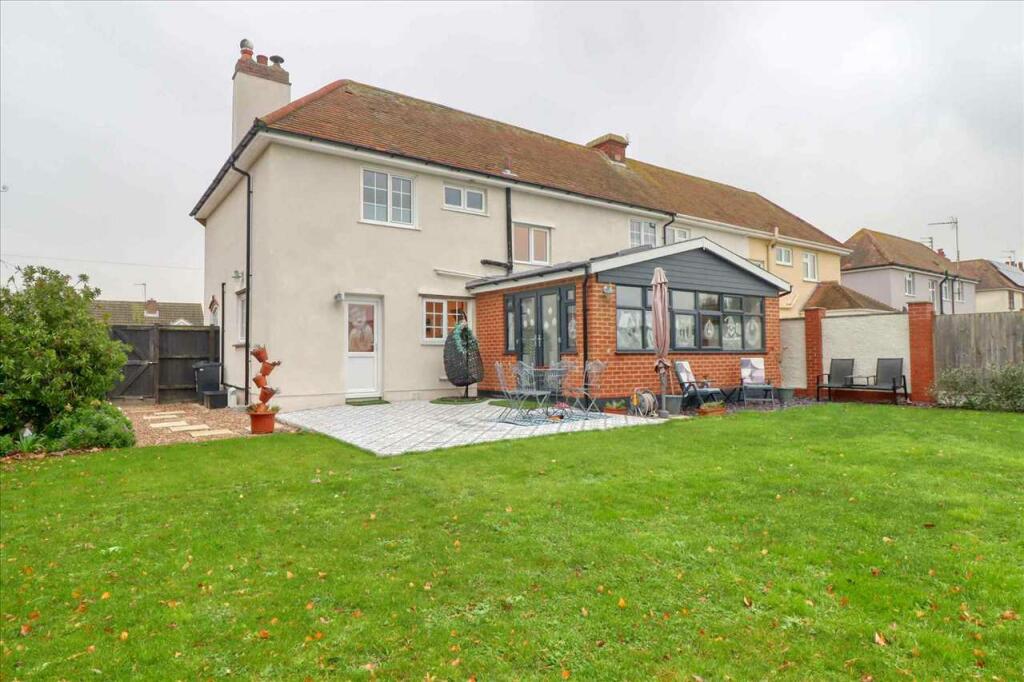
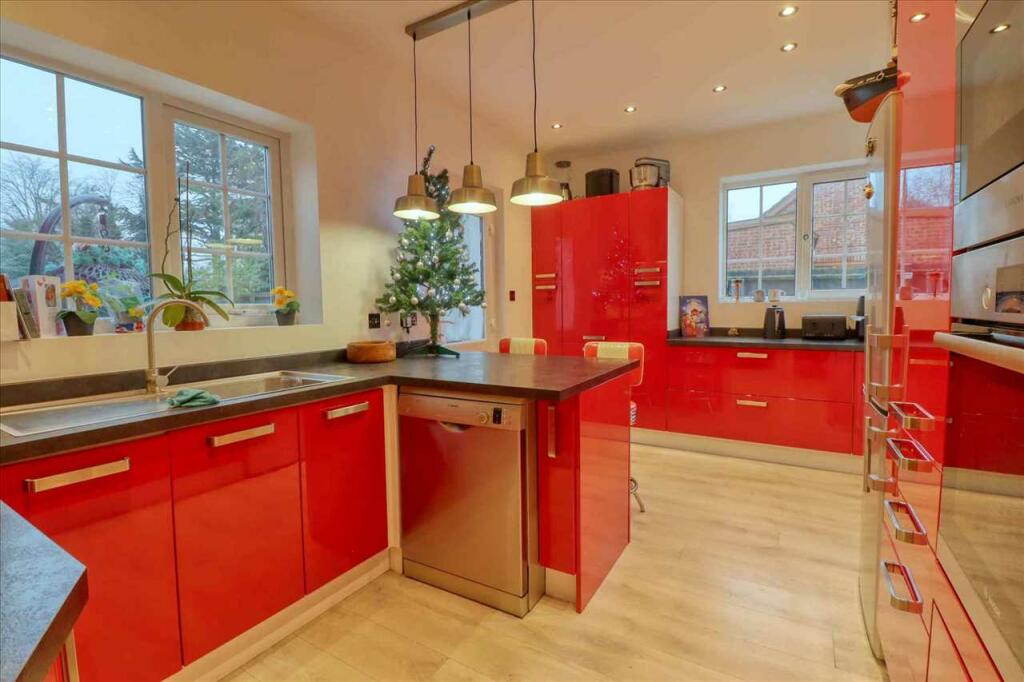
Key Features: • Four Double Bedrooms • Sought After Location • 16'7 Kitchen/Breakfast Room • 15'5 Lounge plus 17' Sun Room • Cloakroom and Family Bathroom • Ample Parking • Vehicular access to Rear • approximate 200' Rear Garden

Location: • Nearest Station: N/A • Distance to Station: N/A

Agent Information: • Address: 1 Arcade Buildings, Station Road, Clacton-On-Sea, CO15 1SS

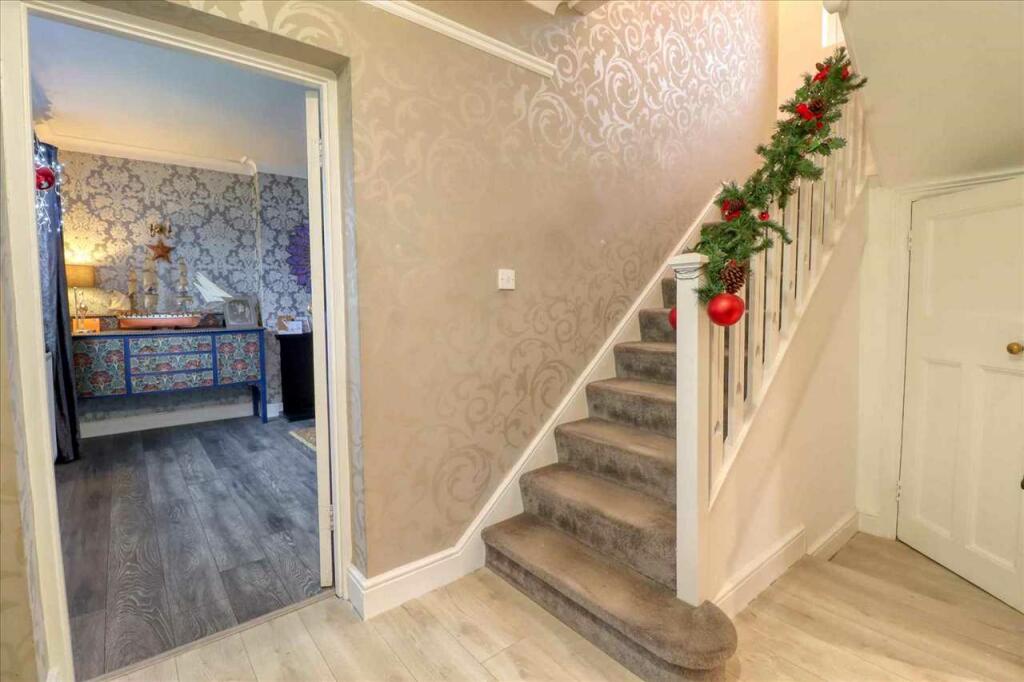
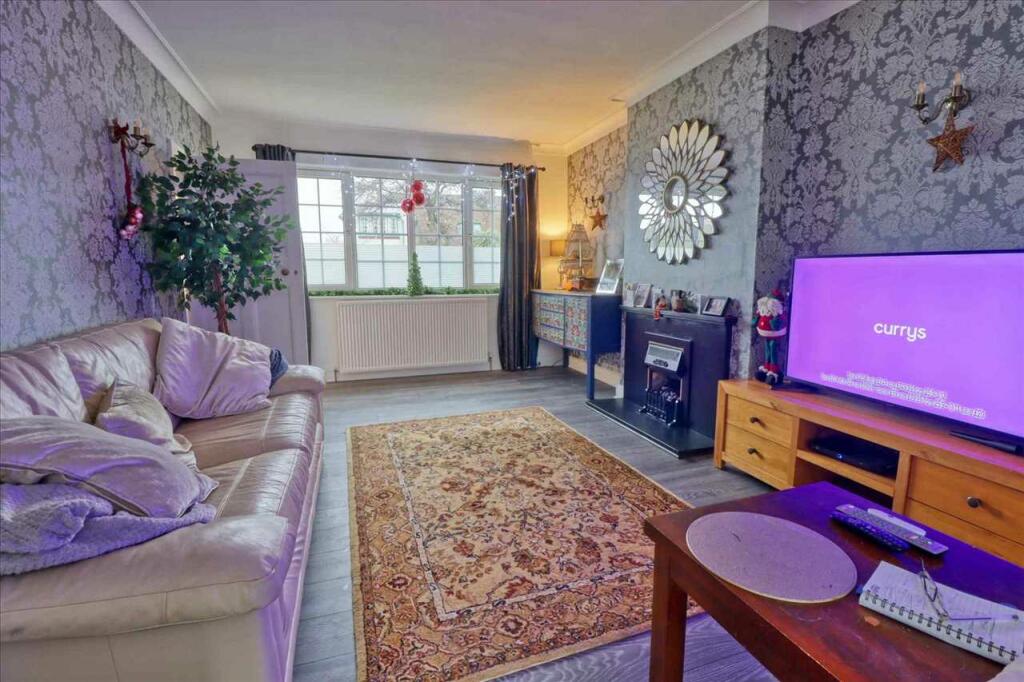
Full Description: Situated within a particularly enviable position in a sought after tree lined avenue is this tastefully extended and improved four bedroom character property, with generous grounds and vehicular access to rear. The property is located within easy reach of nearby retail park, bus stops, mainline railway station with links to London, Liverpool Street and preferred schooling making this the perfect family home. Internal benefits include a 16'7 kitchen/breakfast room, 15'5 lounge with separate 17' sun room overlooking the rear garden. There is a ground floor cloakroom, first floor family bathroom, four double bedrooms and a welcoming entrance hall. External feature comprise a beautifully maintained front garden with shingled driveway, additional vehicular entrance via double gates to the rear of the garden which measures approximately 200' in depth and being mainly laid to lawn with multiple seating areas and scope for outbuilding/annexe subject to planning.Lounge 15'5 x 12' (4.70m x 3.66m)Kitchen 16'7 x 9'7 (5.05m x 2.92m)Ground Floor Bedroom 13'5 x 13' (4.10m x 3.96m)Sun Room 17' x 12'7 (5.20m x 3.80m)First Floor Landing Bedroom One 13'9 x 13'6 (4.20m x 4.10m)Bedroom Two 14' x 12'4 (4.30m x 3.76m)Bedroom Three 10' x 9'10 (3.06m x 3.00m)Material information for this property:-Tenure is Freehold.Council Tax Band D.EPC Rating E.Services Connected.Electricity - Yes.Gas - Yes.Water - Yes.Sewerage type - Mains.Telephone & Broadband coverage - Unknown. Prospective purchasers should be directed to website Checker.ofcom.org.co.uk to confirm the coverage of mobile phone and broadband for this property.Any additional property charges - No.Non standard property features to note - None.Consumer Protection from Unfair Trading Regulations 2008.The Agent has not tested any apparatus, equipment, fixtures and fittings or services and so cannot verify that they are in working order or fit for the purpose. References to the Tenure of a Property are based on information supplied by the Seller. The Agent has not had sight of the title documents. A Buyer is advised to obtain verification from their Solicitor. Items shown in photographs are not included unless specifically mentioned within the sales particulars. We can also not confirm that such items are within the ownership of the seller. They may however be available by separate negotiation. Floorplans are for guidance purposes only and therefore not to scale. The agent has assumed relevant planning permissions are in place for any alterations the property has undergone and it is the responsibility of the seller to confirm this via their solicitor.Money Laundering Regulations 2003 - Any prospective purchasers' will be asked to produce photographic identification and proof of residential documentation once entering into negotiations for a property in order for us to comply with current Legislation.

Features & amenities

Features & finishes
Four Double Bedrooms
Sought After Location
16'7 Kitchen/Breakfast Room
15'5 Lounge plus 17' Sun Room
Cloakroom and Family Bathroom
Ample Parking
Vehicular access to Rear
approximate 200' Rear Garden

Location

If the interactive map is unavailable, open the supplied location in maps.

Open location in maps

The pin uses coordinates supplied with this listing. Confirm the exact location with the listing contact.

Listing information

Original source
www.rightmove.co.uk
Added to Mirror
Record updated

Added and updated dates describe the Mirror record. Source publication and verification dates are shown separately when known; none establishes time on market. Confirm current price and availability with the listing contact.

View original listing

Similar homes nearby

Photos coming soon
For Sale
£85,000
Castle Road, Clacton-on-Sea, Essex
2 bd 1 ba Apartment
Clacton-on-Sea
Listed by Leaders Sales, Clacton-On-Sea
Photos coming soon
For Sale
£185,000
Clacton Road, St Osyth, Clacton-on-Sea, Essex
3 bd 1 ba Terraced
Clacton-on-Sea
Listed by Springbok Properties, Nationwide
Photos coming soon
For Sale
£300,000
Douglas Road, Clacton-on-Sea, Essex
3 bd 1 ba Semi-Detached
Clacton-on-Sea
Listed by Sheen's, Clacton-on-sea
Photos coming soon
For Sale
£90,000
Havering Close, Clacton-on-Sea, Essex
1 bd 1 ba Apartment
Clacton-on-Sea
Listed by Leaders Sales, Clacton-On-Sea
Photos coming soon
For Sale
£110,000
Marine Parade West, Clacton-on-Sea, Essex
2 bd Apartment
Clacton-on-Sea
Listed by Leaders Sales, Clacton-On-Sea
Photos coming soon
For Sale
£200,000
Crow Lane, Tendring, Clacton-on-Sea, Essex
Farm Land
Clacton-on-Sea
Listed by Strutt & Parker, Chelmsford
Photos coming soon
For Sale
£500,000
St Johns Road, Clacton-on-Sea, CO16 8BN
5 bd 4 ba Detached Bungalow
Clacton-on-Sea
Listed by Blake & Thickbroom, Clacton on sea
Photos coming soon
For Sale
£550,000
Holbrook Close, Clacton-on-Sea, Essex
9 bd 3 ba Detached Bungalow
Clacton-on-Sea
Listed by Sheen's, Clacton-on-sea
£475,000
4 beds · 1 baths
Log in Sign up