Highwood Avenue, Solihull
About this home
Property Details: • Type: End of Terrace • Tenure: FREEHOLD • Floor Area: N/A
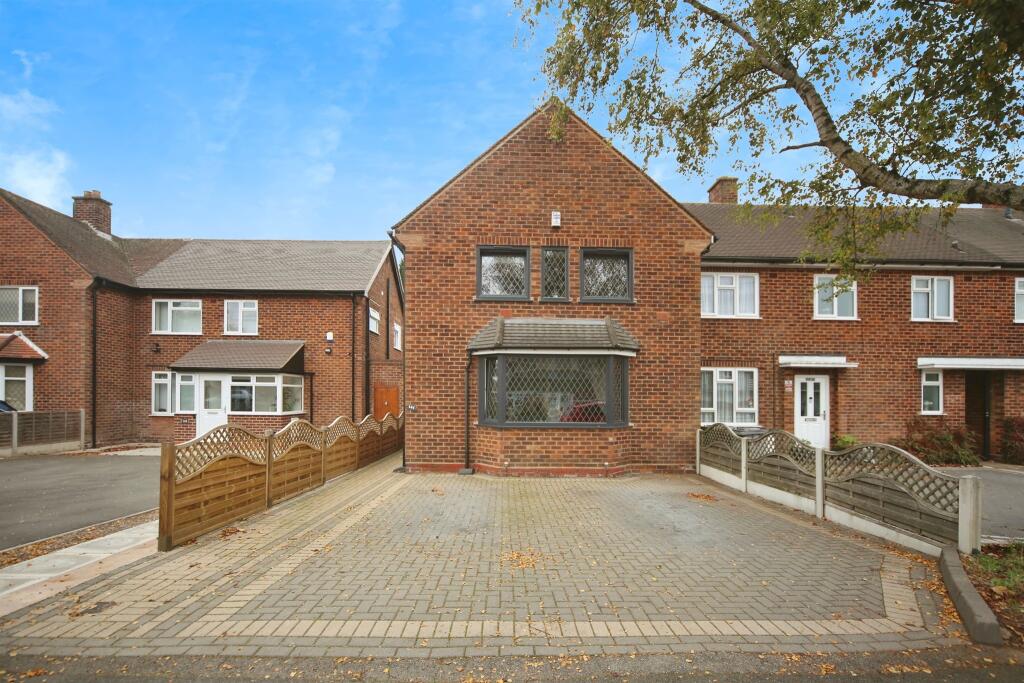
Key Features: • THREE-BEDROOM SEMI-DETACHED FAMILY HOME • MASTER BEDROOM WITH INBUILT STORAGE • SPACIOUS LOUNGE AND UTILITY ROOM WITH GUEST WC • PRIVATE REAR GARDEN WITH WELL EQUIPPED SNUG • AMPLE OFF-ROAD PARKING • WALKING DISTANCE TO SOUGHT-AFTER SCHOOLS • IDEAL FOR FIRST TIME BUYERS AND INVESTORS • EXCELLENT TRANSPORT LINKS TO SOLIHULL, BIRMINGHAM AND BEYOND
Location: • Nearest Station: Olton Station • Distance to Station: 0.6240215885143847 miles
Agent Information: • Address: Doubleday House High Street, Solihull, B91 3SN
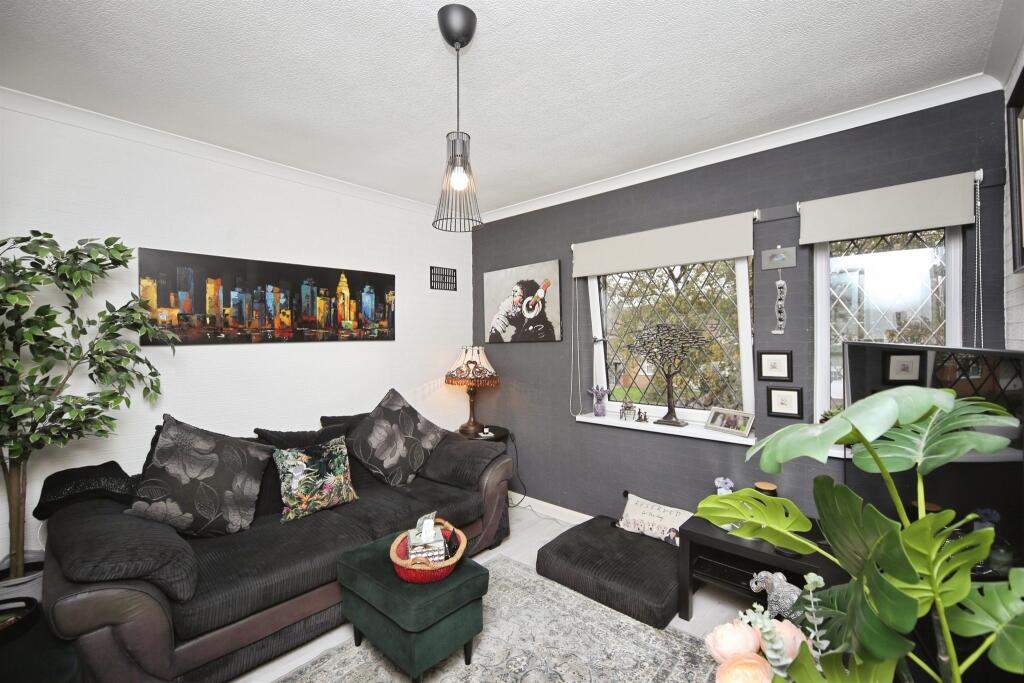
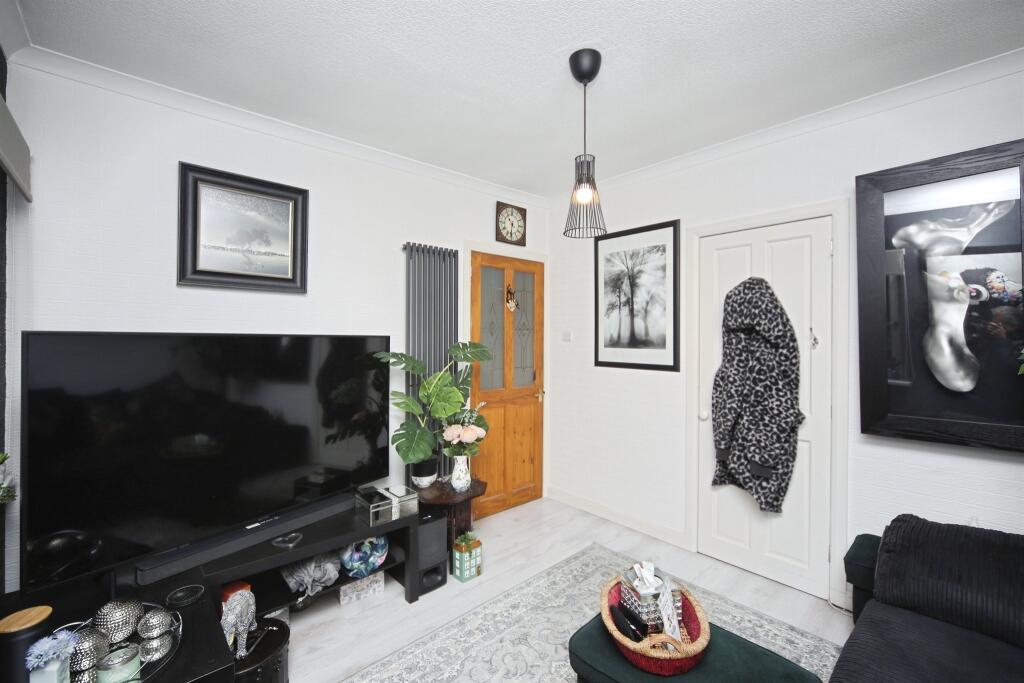
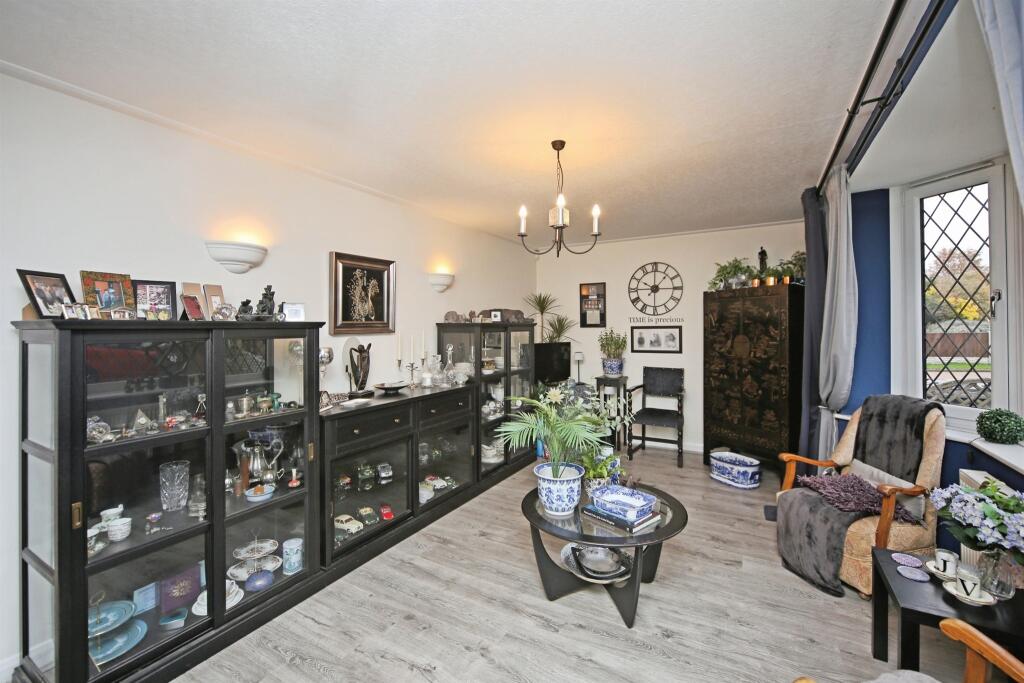
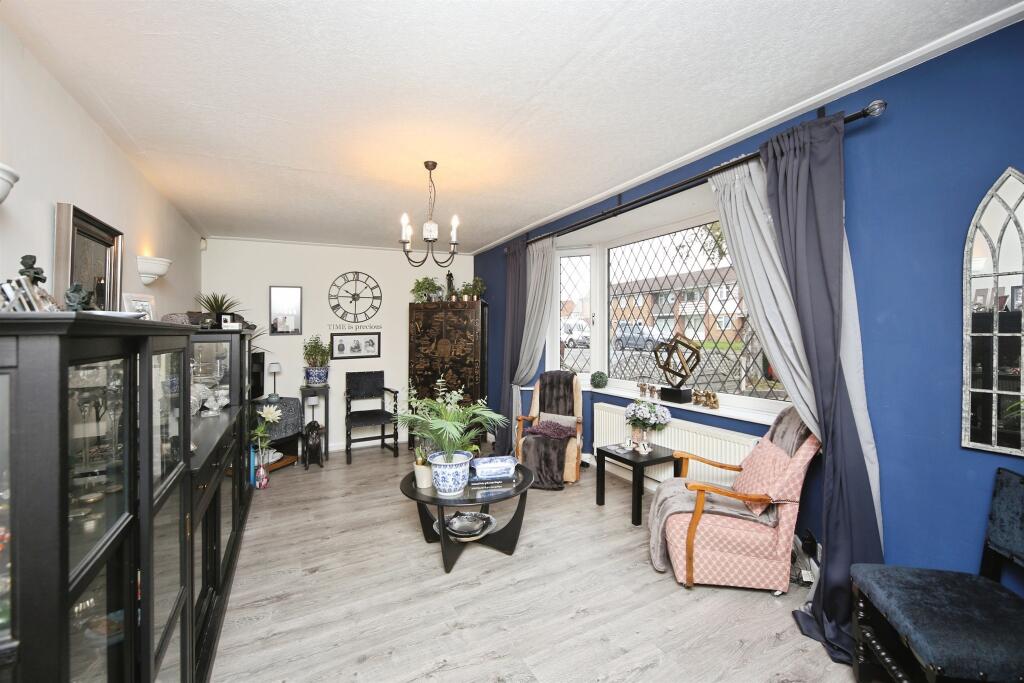
Full Description: <br /><b>SUMMARY</b><br />Spacious and stylish throughout, this family home is within walking distance of top local schools and offers off-road parking, a utility room, large multi-functional snug and excellent transport links via Solihull Station and the M42.<br /><br /><br /><b>DESCRIPTION</b><br />A beautiful three-bedroom semi-detached home, perfectly designed for modern family living.<br /><br /><br />This spacious property features generously sized rooms and multi-functional outbuilding - ideal for both entertaining and everyday life. <br /><br />Thoughtfully upgraded, it offers generous accommodation throughout and is ideally located within walking distance of highly regarded local schools and transport links.<br /><br /><br />Inside, the home comprises a welcoming entrance hallway leading to a bright and spacious lounge, a contemporary kitchen/dining space, a practical utility room which leads out to an impressive garden.<br />Upstairs, there are three well-proportioned bedrooms, including a master with inbuilt cupboard for storage, along with a sleek family bathroom. <br /><br />Outside, the property benefits from a private, well-maintained rear garden with a well-equipped snug that is multi-functional and ample off-road parking to the front.<br /><br /><b>Entrance Hallway</b> <br />Door to front elevation and all doors off.<br /><br /><b>Lounge</b> 19' 1" max x 12' 5" max ( 5.82m max x 3.78m max )<br />Double glazed bay window to front elevation and central heating radiator.<br /><br /><b>Kitchen</b> 12' 9" max x 14' 5" max ( 3.89m max x 4.39m max )<br />Double glazed window to rear elevation, a range of wall and base units with work surface over incorporating a sink with drainer unit, gas cooker, washing machine, dishwasher, two storage cupboards and under counter lighting.<br /><br /><b>Utility Room</b> 12' 8" x 7' 7" ( 3.86m x 2.31m )<br />Door to front elevation and door into W.C.<br /><br /><b>W.C</b> <br />W.C.<br /><br /><b>Bedroom One</b> 13' 10" max x 10' 6" max ( 4.22m max x 3.20m max )<br />Double glazed window to rear elevation and built in storage.<br /><br /><b>Bedroom Two</b> 9' 9" max x 10' 8" max ( 2.97m max x 3.25m max )<br />Two double glazed windows to front elevation, central heating radiator and built in storage.<br /><br /><b>Bedroom Three</b> 8' 8" max x 9' 10" max ( 2.64m max x 3.00m max )<br />Double glazed window to front elevation.<br /><br /><b>Bathroom</b> <br />Double glazed obscure window to rear elevation, W.C, hand wash basin, bath with shower over, heated towel rail and storage cupboard.<br /><br /><b>Loft Space</b> 10' 8" max x 4' 5" max ( 3.25m max x 1.35m max )<br />Partially boarded and insulated.<br /><br /><b>Landing</b> <br />Access to loft space, ceiling light point, cupboard housing boiler.<br /><br /><b>Front Garden</b> <br />Block paved driveway with fence surrounding perimeter, access via dropped curb.<br /><br /><b>Rear Garden</b> <br />Patio area, decked bar area, artificial lawn, storage shed.<br /><br /><b>Outbuilding</b> 12' 7" x 12' 8" ( 3.84m x 3.86m )<br />Timber French doors to front elevation.<br /><br /><br /><br />1. MONEY LAUNDERING REGULATIONS - Intending purchasers will be asked to produce identification documentation at a later stage and we would ask for your co-operation in order that there will be no delay in agreeing the sale. <br />2. These particulars do not constitute part or all of an offer or contract. <br />3. The measurements indicated are supplied for guidance only and as such must be considered incorrect. <br />4. Potential buyers are advised to recheck the measurements before committing to any expense. <br />5. Burchell Edwards has not tested any apparatus, equipment, fixtures, fittings or services and it is the buyers interests to check the working condition of any appliances. <br />6. Burchell Edwards has not sought to verify the legal title of the property and the buyers must obtain verification from their solicitor.