For Sale
£225,000
Merecote Road, Solihull B92
3 bd
Solihull B92
Listed by Zoopla Agent


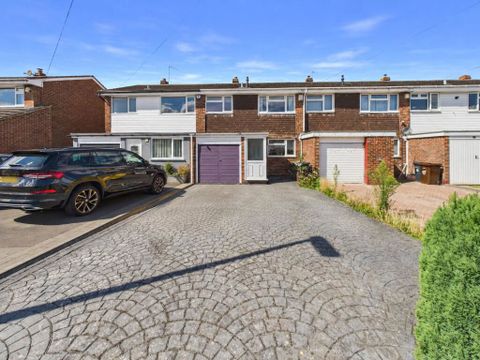
Property Details: - Type: Terraced house - Bedrooms: 3 - Bathrooms: 1
Agent: Martin & Co - Solihull Phone: 0121 659 5365
<strong>OVERVIEW</strong> <strong></strong> An extended three bedroom family home in popular Solihull location being offered for sale with No Upward Chain. Being both double glazed and gas centrally heated the attractively presented accommodation with driveway parking at the front includes: Porch, entrance hall, lounge leading to rear dining room, fitted kitchen/breakfast room, three bed rooms and shower room. To the rear is a low maintenance garden with brick store, w.c and separate workshop. <br/><br/><strong>GROUND</strong> <strong>FLOOR</strong> <strong></strong> <br/><br/><strong>PORCH</strong> <strong></strong> having double glazed windows to front and side with matching door at side and further door to: <br/><br/><strong>ENTRANCE</strong> <strong>HALL</strong> <strong></strong> with radiator, double glazed window to the front, stairs to the first floor and Cloaks/meter cupboard. <br/><br/><strong>LOUNGE</strong> <strong>19' 5" x 9' 10" (5.93m x 3.01m)</strong> with Adams style fireplace surround, two radiators, double glazed window at front with patio style doors opening to: <br/><br/><strong>DINING/LIVING</strong> <strong>ROOM</strong> <strong>16' 3" x 11' 11" (4.96m x 3.64m)</strong> with radiator, two skylights and double glazed windows to side and rear and door to the garden. <br/><br/><strong>KITCHEN/BREAKFAST</strong> <strong>ROOM</strong> <strong>14' 4" x 12' 10" (4.38m x 3.92m)</strong> fitted with a matching range of base and wall units with roll edge work surfaces having iset single drainer sink unit, gas cooker point, plumbing for washing machine, radiator, tiling to walls and double glazed window. There is further window and door to the Dining Room and useful Pantry Cupboard off..<br/><br/> <br/><br/><strong>FIRST</strong> <strong>FLOOR</strong> <strong></strong> <br/><br/><strong>LANDING</strong> <strong></strong> with Airing/Linen Cupboard off, double glazed window and access to loft space. <br/><br/><strong>BEDROOM</strong> <strong>ONE</strong> <strong>15' 2" x 10' 5" (4.63m x 3.19m)</strong> with wardrobe/store cupboard off, radiator and double glazed window at rear. <br/><br/><strong>BEDROOM</strong> <strong>TWO</strong> <strong>11' 5" x 9' 10" (3.48m x 3.01m)</strong> with double glazed window at rear, radiator and store/wardrobe cupboard. <br/><br/><strong>BEDROOM</strong> <strong>THREE</strong> <strong>10' 0" x 7' 1" (3.05m x 2.18m)</strong> with wardrobe cupboard, radiator and double glazed window. <br/><br/><strong>SHOWER</strong> <strong>ROOM</strong> <strong></strong> with tiling to walls and floor and fitted with walk in shower cubicle having electric shower unit, vanity wash hand basin, low level w.c., radiator and obscure double glazed window. <br/><br/><strong>OUTSIDE</strong> <strong></strong> To the rear is a well maintained low maintenance garden having inset and side ornamental shrubbery borders, access to side entry and Brick store/workshop with garden W.C off. There is further timber workhop 4.62m x 3.23m with power and light points, greenhouse and garden store. <br/><br/><strong>TENURE</strong> <strong></strong> We are advised by the vendors that the property is FREEHOLD (subject to verification by your solicitor). <br/><br/><strong>ANTI</strong> <strong>MONEY</strong> <strong>LAUNDERING</strong> <strong>CHECKS</strong> <strong></strong> Agents are required by law to conduct anti-money laundering checks on all those buying a property.<br/><br/>We outsource the initial checks to partner suppliers Coadjute who will contact you once you have had an offer accepted on a property you wish to buy.<br/><br/>The cost of these checks is £54 inc vat per person. This is a non-refundable fee.<br/><br/>These charges cover the cost of obtaining relevant data, any manual checks and monitoring which might be required.<br/><br/>This fee will need to be paid and the checks completed in advance of the office issuing a memorandum of sale on the property you would like to buy.<br/>