Log in Sign up
Back to search Home Countries Unknown Ringwood Highwood, Ringwood, BH24
GBP1,450,000
Highwood, Ringwood, BH24
4 beds 3 baths Detached

About this home

Property Details: • Type: Detached • Tenure: Freehold • Floor Area: N/A


Key Features: • FABULOUS HOME WITH DIRECT FOREST ACCESS TO ‘RIDE OUT’ INTO THE NEW FOREST NATIONAL PARK • BREATH-TAKING, ELEVATED VIEWS OVER EXTENSIVE PASTURE LAND, ACROSS THE VALLEY AND FOREST • SET IN STUNNING GROUNDS APPROACHING AN ACRE WITH A GRAND ELEVATED POSITION • ACCOMMODATION SET OVER 3 FLOORS & PLANNING PERMISSION PLANNING NUMBER 14/00792 • 4 BEDROOMS SET OVER 2 FLOORS WITH INCREDIBLY USEFUL BASEMENT/WORKSHOP/BOOT ROOM • WONDERFUL LIVING SPACE WITH GORGEOUS COUNTRYSIDE & VALLEY VIEWS FROM BALCONY • EXTENSIVE PARKING/TURNING, GARAGING & CAR PORT • PEACEFUL & SECLUDED LOCATION WHILST BEING JUST 2 MILES FROM RINGWOOD • VIEWING ESSENTIAL TO APPRECIATE THIS IMPRESSIVE PROPERTY • OWNED BY THE SAME FAMILY SINCE BUILT IN 1968

Location: • Nearest Station: N/A • Distance to Station: N/A

Agent Information: • Address: 52-54 High Street, Ringwood, Hampshire, BH24 1AG

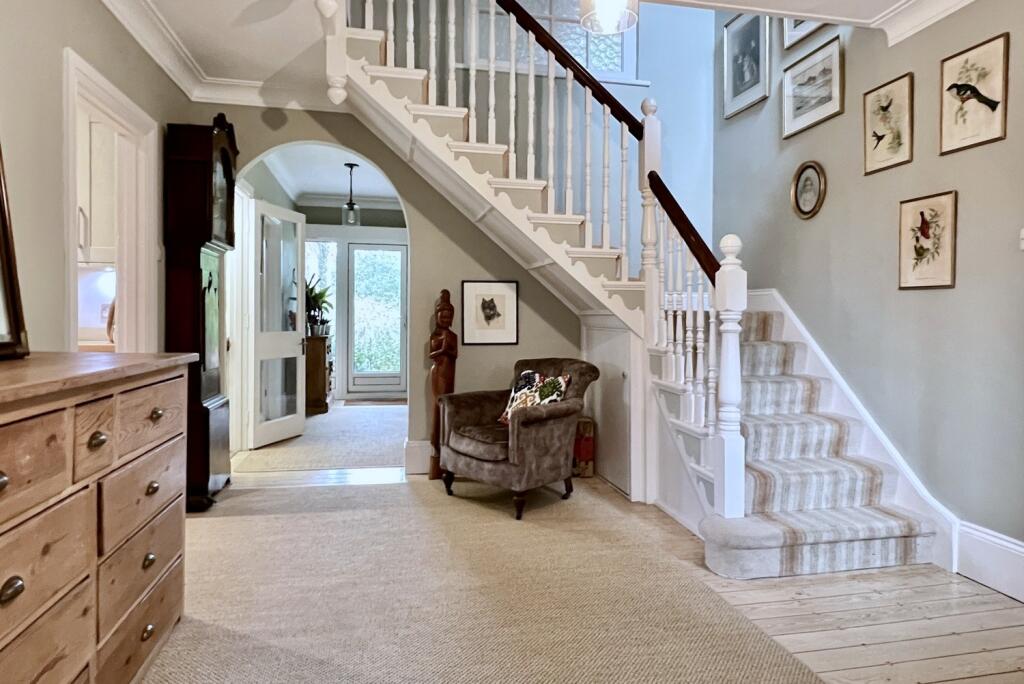
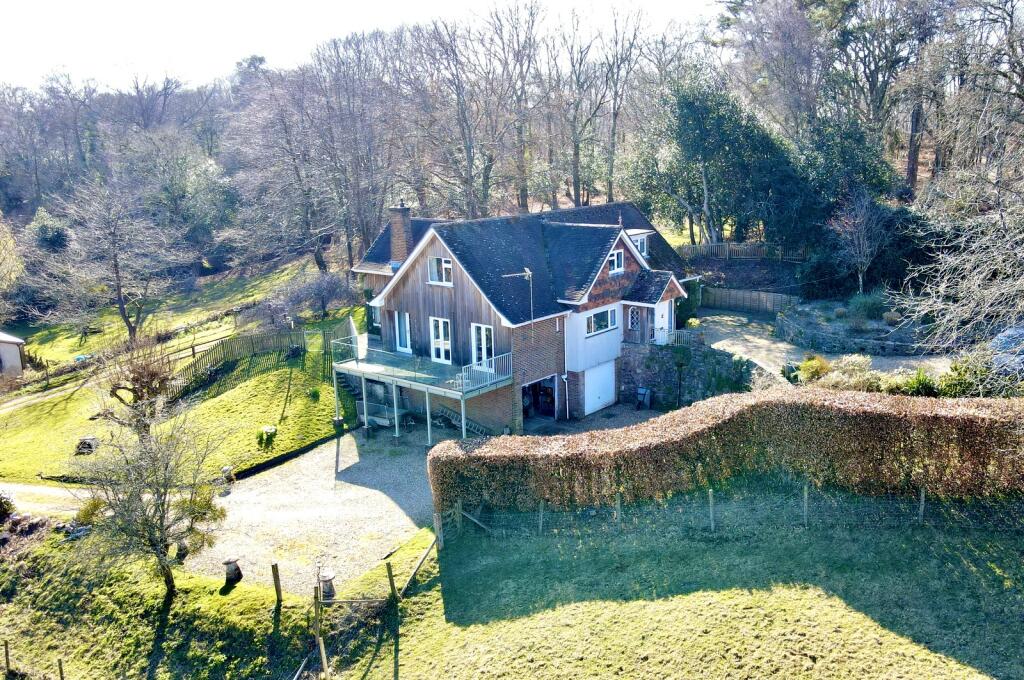
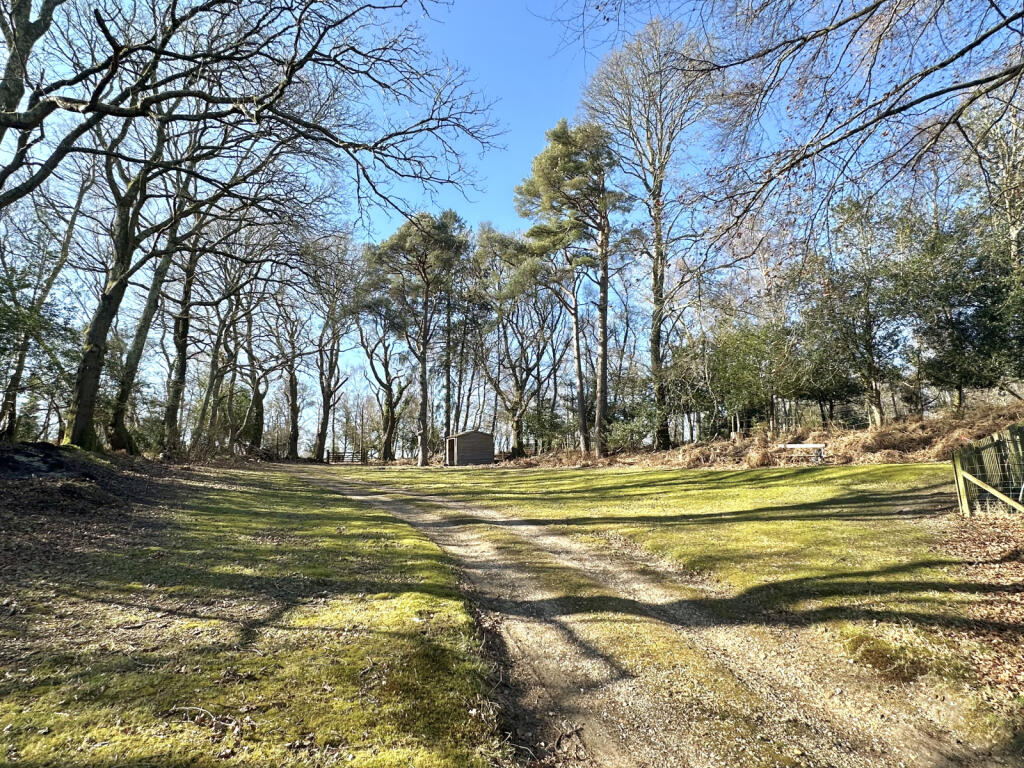
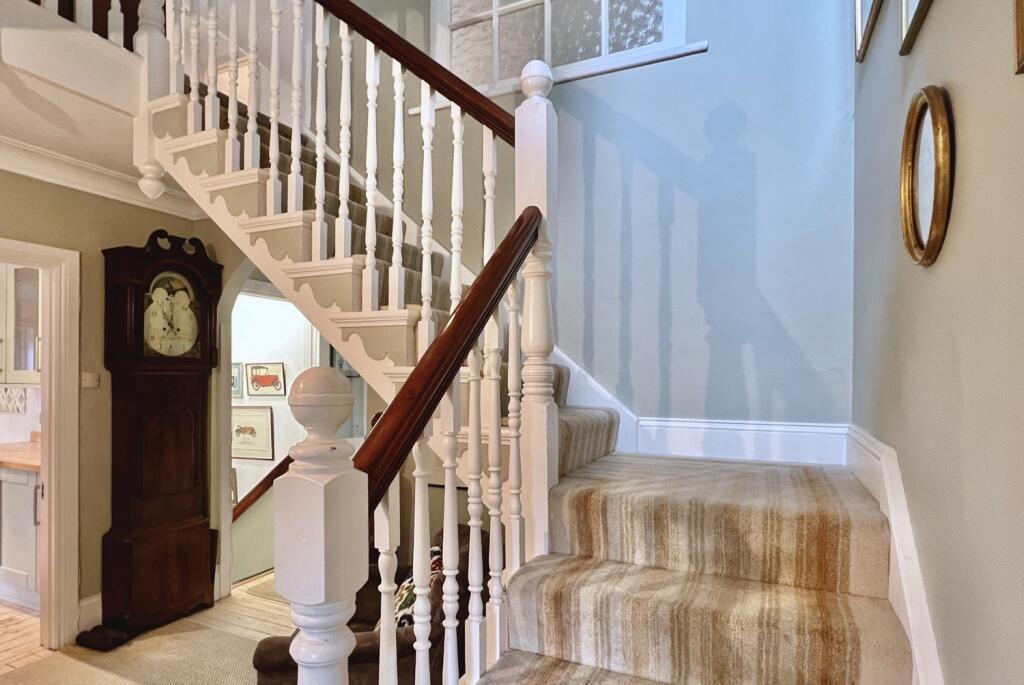
Full Description: Situated in the beautiful historic New Forest with stunning views over the countryside is this spacious and well presented four bedroom detached house. Set within grounds approaching an acre. The property has further potential to enhance and extend and has the added benefit of enduring planning permission for a two storey extension. PLANNING NUMBER 14/00792 The exceptional accommodation of approximately 3144 sq. feet is presented over three floors and comprises on the ground floor of a sizeable entrance hall with a return staircase rising to the first floor, a ground floor bedroom with built in wardrobes and en-suite shower room. The fitted kitchen offers an excellent range of storage and integrated appliances and has wooden flooring which continues through to the dining room which has double doors opening into the triple aspect sitting room. Both the dining room and the sitting room have double doors opening onto the elevated terrace.The first floor landing provides access to three further double bedrooms all of which are a good size and have fitted wardrobes and far reaching views over the countryside. Bedroom two has the use of an en-suite shower room with the other bedrooms being serviced by the contemporary family bathroom. The lower ground floor has two double garages with a personal door opening into the workshop which in turn provides access to the utility/boot room, WC and store room. The property throughout benefits from extensive built-in storage neatly hidden away with eaves and stowage underneath the ground floor.With direct access to the open forest and the extensive bridleway network the stunning gardens provide elevated views over well-maintained pasture and woodland. Forest lanes provide access to the property with the driveway to the front offering space for off road parking and the rear driveway leading to the double garage and carport.Viewing is highly recommended to appreciate the unique forest location with stunning views, generous accommodation with a fabulous elevated terrace providing a delightful area for alfresco dining and entertaining.Local Authority: New Forest District CouncilCouncil Tax Band: GEnergy Performance Certificate (EPC): Rating EFeaturesGarageRoof type: Clay tiles.Construction materials used: Brick and block.Water source: Direct mains water.Electricity source: National Grid.Sewerage arrangements: Private supply.Heating Supply: LPG/oil central heating.

Property facts

Property type
Detached
Bedrooms
4
Bathrooms
3
Days on market
435 days

Features & amenities

Features & finishes
FABULOUS HOME WITH DIRECT FOREST ACCESS TO ‘RIDE OUT’ INTO THE NEW FOREST NATIONAL PARK, BREATH-TAKING, ELEVATED VIEWS OVER EXTENSIVE PASTURE LAND, ACROSS THE VALLEY AND FOREST, SET IN STUNNING GROUNDS APPROACHING AN ACRE WITH A GRAND ELEVATED POSITION, ACCOMMODATION SET OVER 3 FLOORS & PLANNING PERMISSION PLANNING NUMBER 14/00792, 4 BEDROOMS SET OVER 2 FLOORS WITH INCREDIBLY USEFUL BASEMENT/WORKSHOP/BOOT ROOM, WONDERFUL LIVING SPACE WITH GORGEOUS COUNTRYSIDE & VALLEY VIEWS FROM BALCONY, EXTENSIVE PARKING/TURNING, GARAGING & CAR PORT, PEACEFUL & SECLUDED LOCATION WHILST BEING JUST 2 MILES FROM RINGWOOD, VIEWING ESSENTIAL TO APPRECIATE THIS IMPRESSIVE PROPERTY, OWNED BY THE SAME FAMILY SINCE BUILT IN 1968

Location

Approximate location · exact address shared on inquiry

Similar homes nearby

Laurel Lane, St. Leonards, Ringwood
For Sale
EUR600,000
Laurel Lane, St. Leonards, Ringwood
4 bd 2 ba Detached bungalow
Ringwood
Listed by STQ Property Group - Ferndown
Ringwood VIC 3134
For Sale
AUD720,000
Ringwood VIC 3134
2 bd 2 ba Townhouse
Ringwood
Listed by Ray Wan
Bickerley Road, Ringwood
For Sale
EUR135,000
Bickerley Road, Ringwood
2 bd 2 ba Retirement property
Ringwood
Listed by Connells - Ferndown
Ringwood VIC 3134
For Sale
AUD890,000
Ringwood VIC 3134
4 bd 3 ba Townhouse
Ringwood
Listed by Simran Sablok
Ringwood VIC 3134
For Sale
AUD890,000
Ringwood VIC 3134
4 bd 3 ba Townhouse
Ringwood
Listed by Simran Sablok
Matchams Close, Matchams, Ringwood
For Sale
EUR750,000
Matchams Close, Matchams, Ringwood
4 bd 3 ba Detached house
Ringwood
Listed by STQ Property Group - Ferndown
North Drive, St. Leonards, Ringwood
For Sale
EUR140,000
North Drive, St. Leonards, Ringwood
2 bd 1 ba Park home
Ringwood
Listed by Connells - Ferndown
15 Maurice Avenue, Ringwood VIC 3134
For Sale
AUD3,467
15 Maurice Avenue, Ringwood VIC 3134
4 bd 2 ba House
Ringwood
Listed by Dorean Wang
GBP1,450,000
4 bd · 3 ba
Contact agent
HE
Hearnes Estate Agents, Ringwood
Contact this agent
Log in Sign up