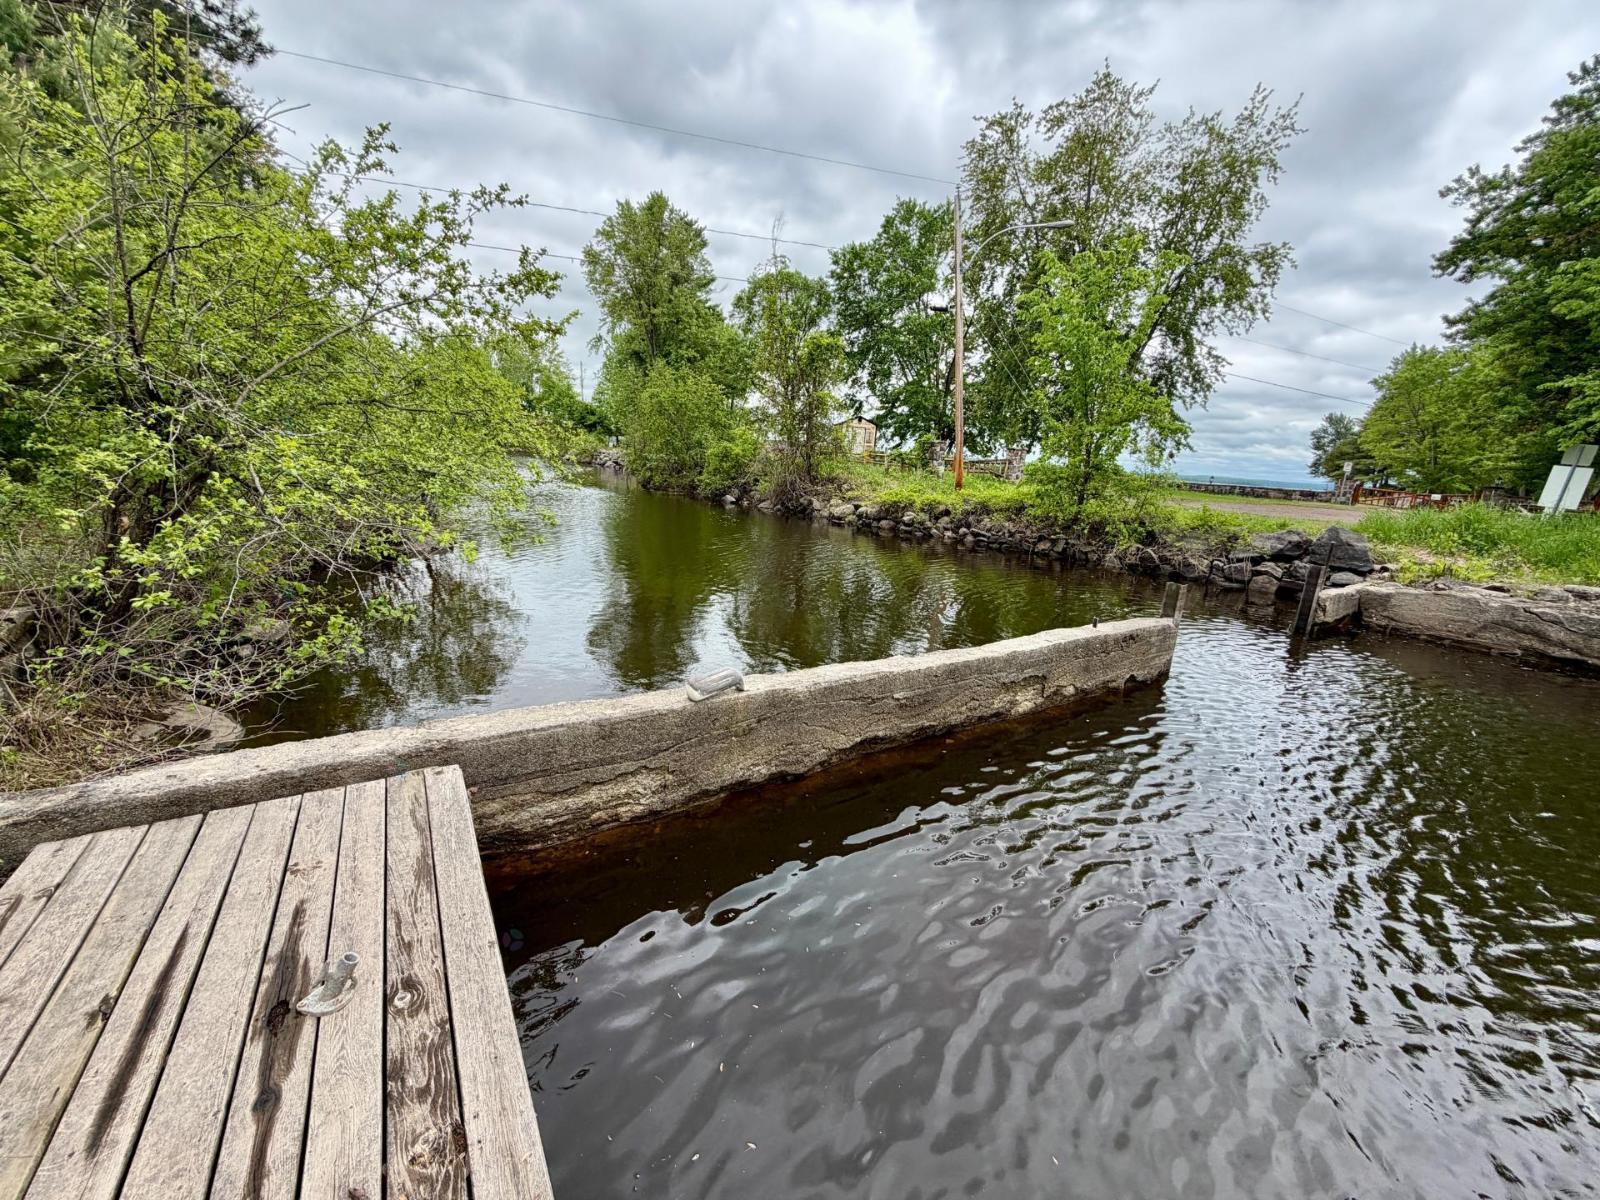
For Sale
CAD125,000
43 Ch. de Pine Lodge
Studio
Vacant Land
Bristol
Listed by Century 21 ® Élite


Property Details: - Type: Semi-detached house - Bedrooms: 4 - Bathrooms: 2
Agent: Connells - Yate Phone: 01454 558344
<br/><b>SUMMARY</b><br/>A well-presented four-bedroom semi-detached home featuring a Garagre, lounge/dining room, kitchen, conservatory, bathroom plus separate shower room, off-road parking, and a private rear garden.<br/><br/><br/><b>DESCRIPTION</b><br/>A well-presented four-bedroom semi-detached home located in Highworth Crescent, Yate. The property features a spacious lounge/dining room, fitted kitchen, and a bright conservatory overlooking the rear garden. Upstairs offers four bedrooms, a family bathroom, and a separate shower room. Additional benefits include off-road parking to the front and a private rear garden. Conveniently situated close to local amenities, schools, and transport links.<br/><br/><b>Entrance Porch</b> <br/>UPVC double glazed glass door leading into a porch, where a further UPVC double glazed glass door leading into an entrance hallway.<br/><br/><b>Hallway</b> <br/>Central heating radiator, wood effect flooring, stairs rising to the first floor, doors off to principal rooms.<br/><br/><b>Lounge/Dining Room</b> 23' 4" max x 11' 9" max ( 7.11m max x 3.58m max )<br/>UPVC double glazed window to the front aspect, wood effect flooring, central heating radiator, fireplace, UPVC double glazed sliding door to the conservatory.<br/><br/><b>Kitchen</b> 9' 4" x 8' 10" ( 2.84m x 2.69m )<br/>UPVC double glazed window to the conservatory, a range of base units and drawers with rolled edge worktops over and matching wall units, integrated oven/grill with an inset of four rings electric hob and extractor hood above, tiled splashback, a single bowl stainless steel sink unit and drainer with mixer taps, tiled flooring, space and plumbing for washing machine and dishwasher.<br/><br/><b>Conservatory</b> 17' 6" max x 11' 11" max ( 5.33m max x 3.63m max )<br/>Fully around UPVC double glazed, tiled flooring, UPVC double glazed doors leading out to the rear garden.<br/><br/><b>Landing</b> <br/>Central heating radiator, a hatch giving access to the loft storage space, doors off to principal rooms.<br/><br/><b>Bedroom One</b> 17' 9" max x 8' 4" max ( 5.41m max x 2.54m max )<br/>UPVC double glazed window to the front aspect, central heating radiator.<br/><br/><b>Bedroom Two</b> 13' 3" max x 9' 9" max ( 4.04m max x 2.97m max )<br/>UPVC double glazed window to the front aspect, wood effect flooring, central heating radiator, storage cupboard.<br/><br/><b>Bedroom Three</b> 9' 10" max x 9' 9" max ( 3.00m max x 2.97m max )<br/>UPVC double glazed window to the rear aspect, central heating radiator.<br/><br/><b>Bedroom Four</b> 9' 3" max x 7' 11" max ( 2.82m max x 2.41m max )<br/>UPVC double glazed window to the front aspect, central heating radiator, storage cupboard.<br/><br/><b>Bathroom</b> 7' 9" x 5' 5" ( 2.36m x 1.65m )<br/>UPVC double glazed obscured glass window, a handwash basin wc unit, tiled around, a tiled panelled bathtub with mixer taps and main showers above.<br/><br/><b>Shower Room</b> <br/>UPVC double glazed obscured glass window, a vanity handwash basin, low level flush wc, a chrome towel radiator, a quadrant shower with main showers above, extractor fan.<br/><br/><b>Outside</b> <br/>To The Front<br/>A paved path leading to the front door, paved front garden, parking space for several cars.<br/>To The Rear<br/>Partly paved and partly laid with grass, enclosed with fencing and walls, some garden trees and green house comprising some plants, a garage with a door and window.<br/><br/><br/><br/>1. MONEY LAUNDERING REGULATIONS - Intending purchasers will be asked to produce identification documentation at a later stage and we would ask for your co-operation in order that there will be no delay in agreeing the sale. 2: These particulars do not constitute part or all of an offer or contract. 3: The measurements indicated are supplied for guidance only and as such must be considered incorrect. 4: Potential buyers are advised to recheck the measurements before committing to any expense. 5: Connells has not tested any apparatus, equipment, fixtures, fittings or services and it is the buyers interests to check the working condition of any appliances. 6: Connells has not sought to verify the legal title of the property and the buyers must obtain verification from their solicitor.


