For Sale
£219,950
Poplar Avenue, Warton
4 bd
1 ba
Semi-detached house
Warton
Listed by John Ardern - Lytham


Property Details: - Type: Detached house - Bedrooms: 4 - Bathrooms: 3
Agent: Taylor Cole Estate Agents - Sales Phone: 01827 796861
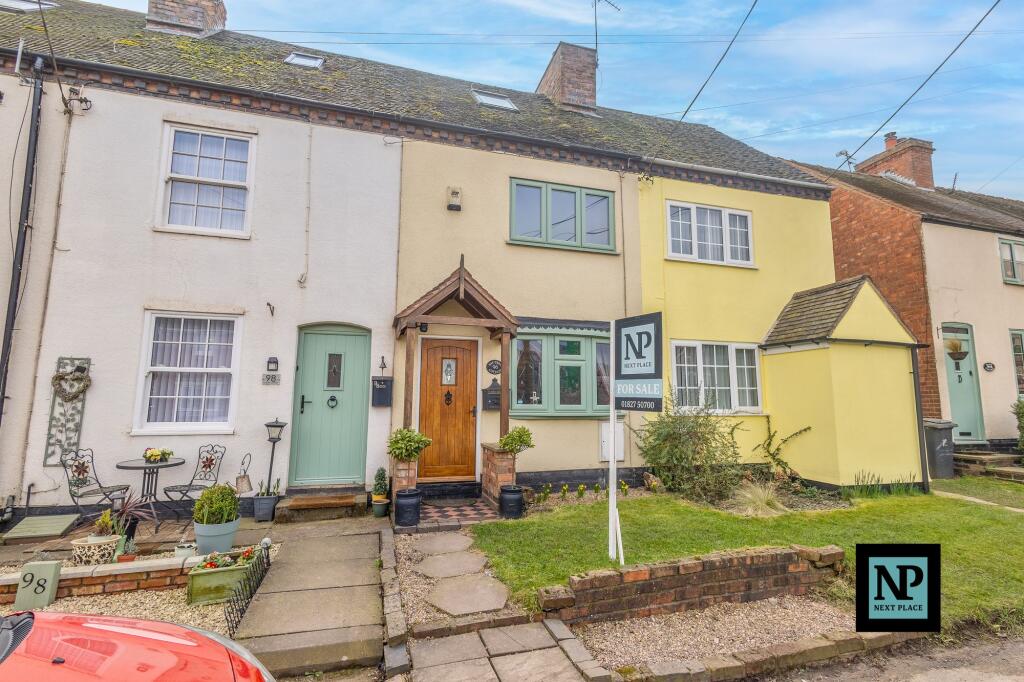
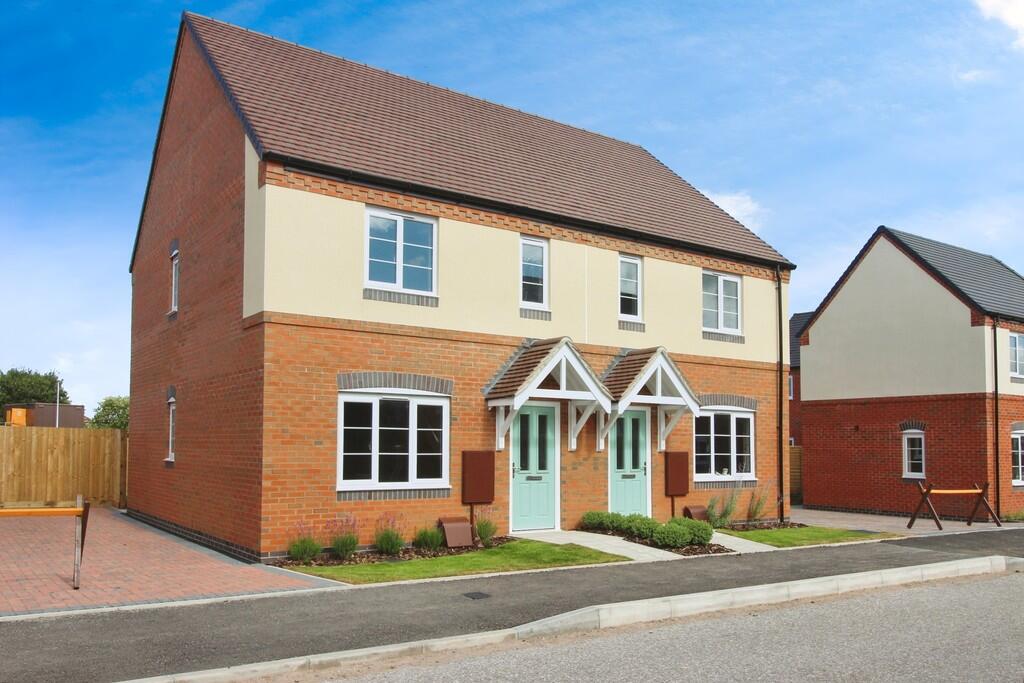
<strong></strong> <strong></strong> Occupying an enviable position within a highly desirable residential development, this impressive four-bedroom detached family home offers an exceptional blend of spacious accommodation, versatile living areas and beautifully maintained outdoor space. Thoughtfully designed for modern family life, the property boasts a flowing layout with multiple reception areas, an open-plan kitchen/sitting room, a sun room (currently set up as a utility room), a separate conservatory, two en-suite shower rooms and a generous rear garden, all presented to an excellent standard throughout.<br/>From the moment you arrive, the property immediately impresses with its attractive kerb appeal, spacious driveway and garage, while internally the home is filled with natural light and stylish finishes. The combination of expansive living accommodation, well-proportioned bedrooms and stunning garden space creates a truly outstanding home ideally suited to growing families and those who love to entertain. <br/><br/><strong>THE</strong> <strong>FORE</strong> <strong></strong> To the front, the property enjoys a prominent position with an attractive double-fronted facade. A generous driveway provides ample off-street parking and leads directly to the garage, offering additional storage or secure parking for smaller vehicles if required.<br/>The welcoming entrance hall sets the tone for the rest of the home, creating an immediate sense of space and warmth upon entering. The surrounding properties are equally well maintained, contributing to the highly desirable feel of the development. <br/><br/><strong>GROUND</strong> <strong>FLOOR</strong> <strong></strong> The ground floor has been thoughtfully arranged to provide both practical family living and excellent entertaining space. The spacious living room is beautifully presented with tasteful décor, feature fireplace and large windows allowing natural light to flood the room, creating a warm and inviting atmosphere ideal for relaxing evenings or hosting guests. The living room then leads through to a sizeable conservatory overlooking the rear garden.<br/><br/>To the rear of the property, the impressive open-plan kitchen/sitting room forms the true heart of the home. The kitchen offers an excellent range of fitted units, integrated appliances and generous worktop space, seamlessly flowing from the sitting room and into the dining area and bright sun room (currently being used as a utility room) beyond. Large glazed openings overlook the garden and create a fantastic indoor-outdoor feel, perfect for modern family living. The WC and Garage complete the ground floor accommodation. <br/><br/><strong>LIVING</strong> <strong>ROOM</strong> <strong>10' x 18' 7" (3.05m x 5.66m)</strong> <br/><br/><strong>OPEN</strong> <strong>KITCHEN/SITTING</strong> <strong>ROOM</strong> <strong>14' 5" x 16' 8" (4.39m x 5.08m)</strong> <br/><br/><strong>DINING</strong> <strong>ROOM</strong> <strong>7' 9" x 12' (2.36m x 3.66m)</strong> <br/><br/><strong>UTILITY</strong> <strong>ROOM</strong> <strong>6' 2" x 8' 4" (1.88m x 2.54m)</strong> <br/><br/><strong>WC</strong> <strong>3' 4" x 7' 6" (1.02m x 2.29m)</strong> <br/><br/><strong>FIRST</strong> <strong>FLOOR</strong> <strong></strong> The first floor continues to impress with four well-proportioned bedrooms, all beautifully presented and offering flexible accommodation for family members, guests or home working. The principal bedroom is particularly impressive, benefitting from a unique shape, (lending itself to being separated into two separate rooms if needed) and sharing a stylish en-suite shower room with bedroom two. The second bedroom is front facing and incredibly spacious with dual aspect windows that allow plenty of natural light in.<br/>The remaining bedrooms are served by a modern family bathroom fitted with a contemporary suite. A spacious landing and additional built-in storage further enhance the practicality of the home, while the neutral décor and excellent natural light throughout create a bright and airy feel across the upper level. <br/><br/><strong>BEDROOM</strong> <strong>ONE</strong> <strong>20' 2" x 17' 5" (6.15m x 5.31m)</strong> <br/><br/><strong>BEDROOM</strong> <strong>ONE/TWO</strong> <strong>EN-SUITE</strong> <strong>5' x 7' 4" (1.52m x 2.24m)</strong> <br/><br/><strong>BEDROOM</strong> <strong>TWO</strong> <strong>7' 6" x 20' 8" (2.29m x 6.3m)</strong> <br/><br/><strong>BEDROOM</strong> <strong>THREE</strong> <strong>10' x 12' 9" (3.05m x 3.89m)</strong> <br/><br/><strong>BEDROOM</strong> <strong>THREE</strong> <strong>EN-SUITE</strong> <strong>5' 4" x 5' 4" (1.63m x 1.63m)</strong> <br/><br/><strong>BEDROOM</strong> <strong>FOUR</strong> <strong>6' 5" x 7' 8" (1.96m x 2.34m)</strong> <br/><br/><strong>BATHROOM</strong> <strong>7' 4" x 5' 5" (2.24m x 1.65m)</strong> <br/><br/><strong>THE</strong> <strong>REAR</strong> <strong></strong> The rear garden is a standout feature of the property, offering a substantial and beautifully maintained outdoor space ideal for both entertaining and family enjoyment. A generous patio seating area provides the perfect setting for outdoor dining and summer gatherings, while the expansive lawn is bordered by mature planting, colourful shrubs and established greenery that create a private and peaceful environment.<br/>The garden has clearly been lovingly maintained and offers an excellent balance of open lawn, seating areas and attractive landscaping. Whether relaxing in the sunshine, entertaining friends or enjoying family time outdoors, this impressive rear garden provides a wonderful extension of the living space. <br/><br/><strong>CONSERVATORY</strong> <strong>13' 9" x 12' 6" (4.19m x 3.81m)</strong> <br/><br/><strong>GARAGE</strong> <strong>8' 1" x 12' (2.46m x 3.66m)</strong> <br/><br/><strong>ANTI</strong> <strong>MONEY</strong> <strong>LAUNDERING</strong> <strong></strong> In accordance with the most recent Anti Money Laundering Legislation, buyers will be required to provide proof of identity and address to the Taylor Cole Estate Agents once an offer has been submitted and accepted (subject to contract) prior to Solicitors being instructed. <br/><br/><strong>TENURE</strong> <strong></strong> We have been advised that this property is freehold however, prospective buyers are advised to verify the position with their solicitor / legal representative. <br/><br/><strong>VIEWING</strong> <strong></strong> By prior appointment with Taylor Cole Estate Agents on the contact number provided.