Log in Sign up
Back to search Home Countries United Kingdom Polesworth Hill Drive, Polesworth
£355,000

Hill Drive, Polesworth

Hill Drive, Polesworth
3 beds 2 baths Detached house

About this home

Property Details: - Type: Detached house - Bedrooms: 3 - Bathrooms: 2

Agent: Taylor Cole Estate Agents - Sales Phone: 01827 796861

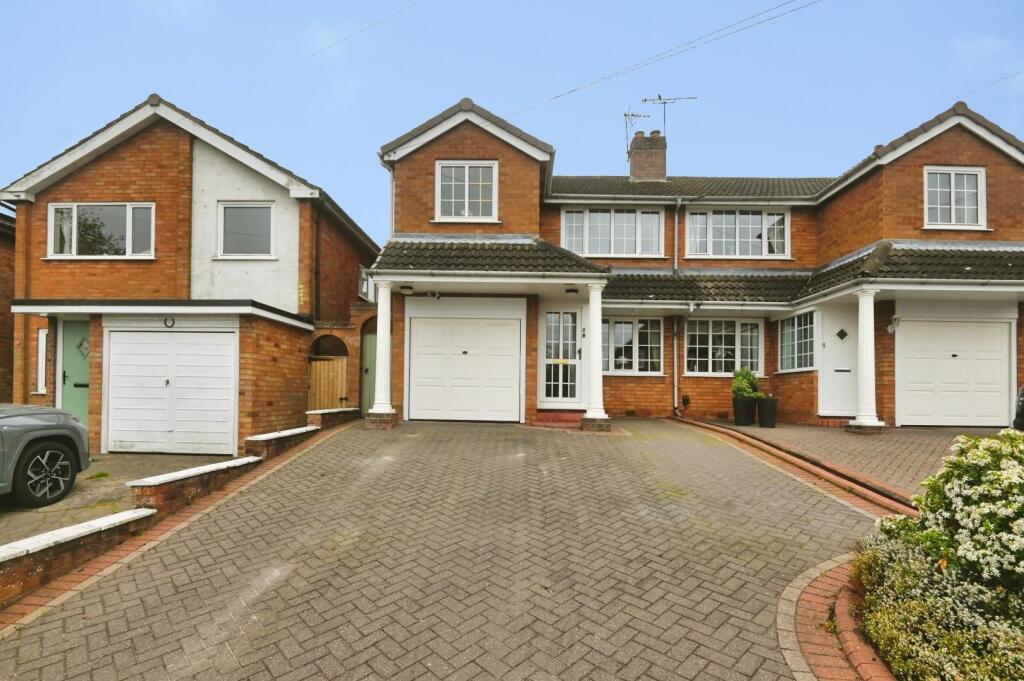
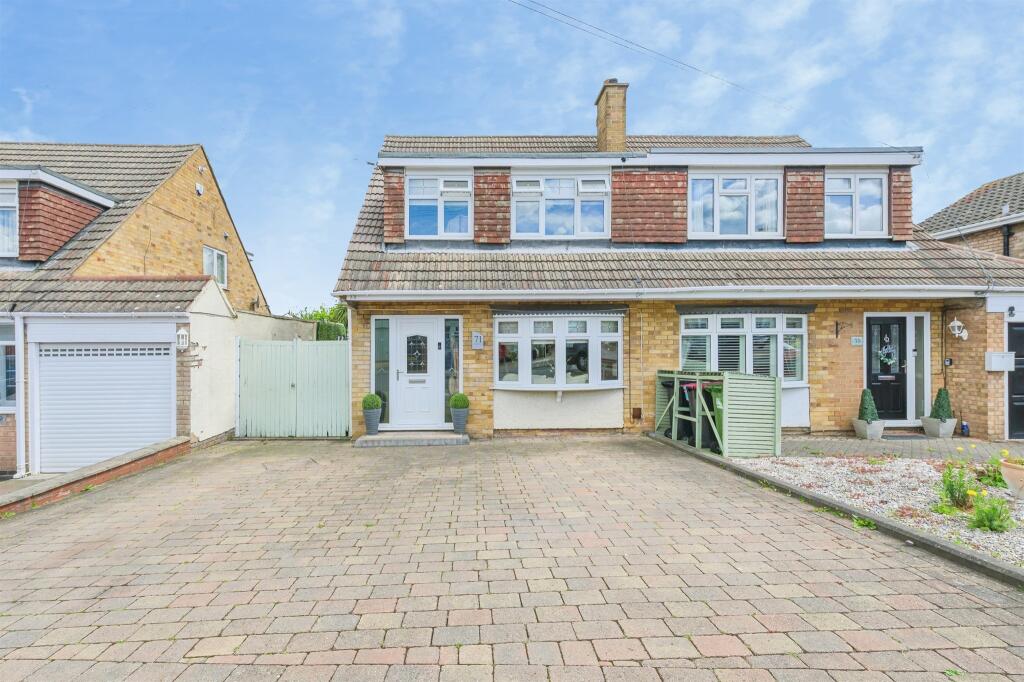
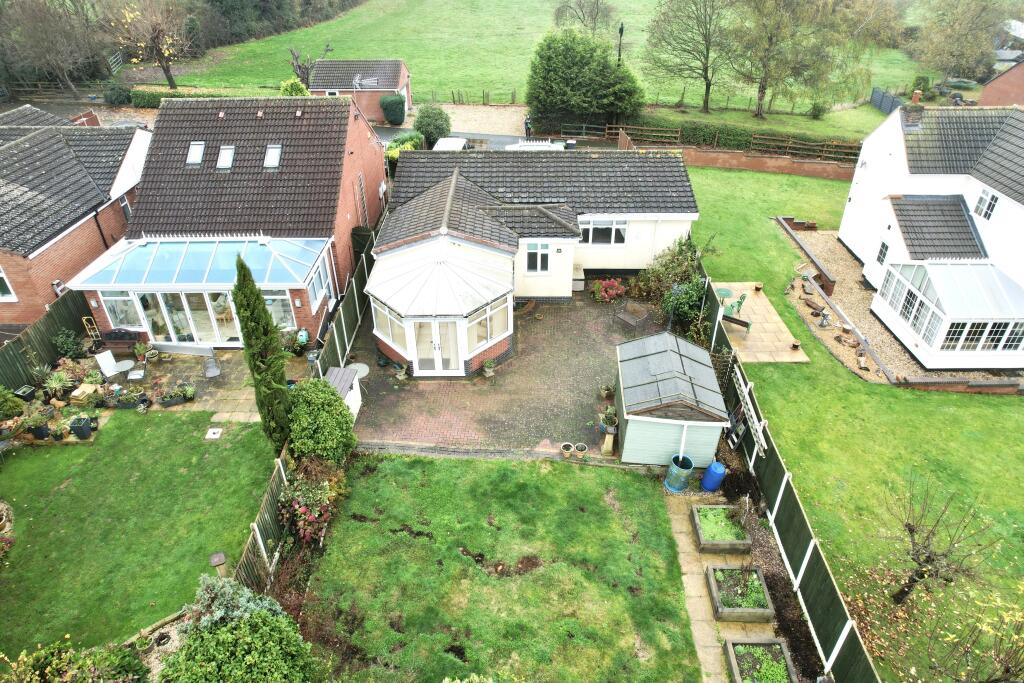
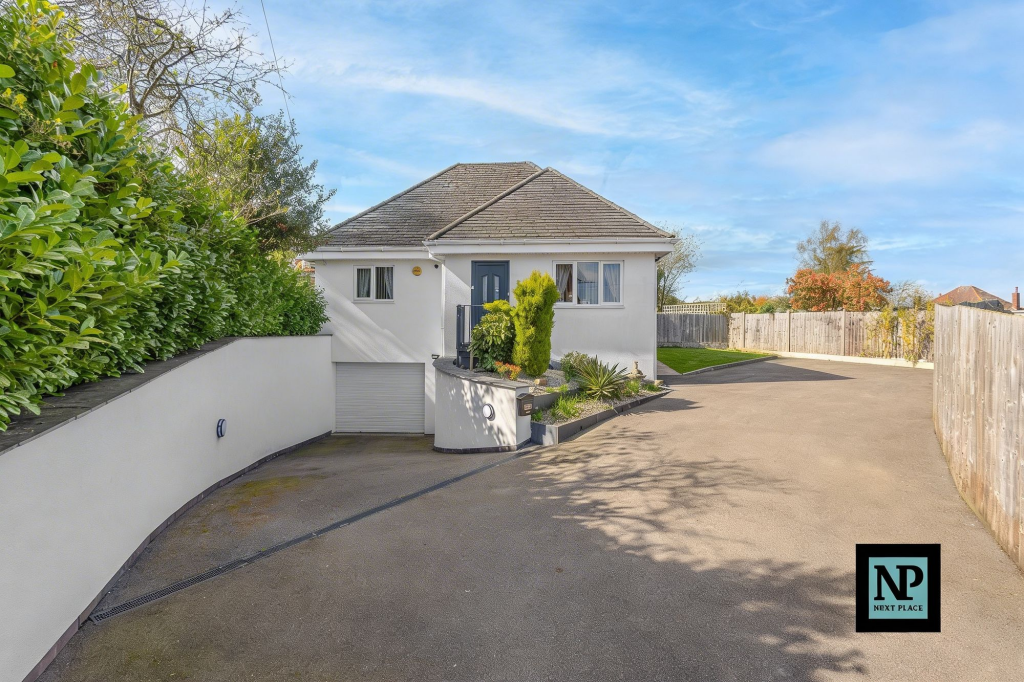
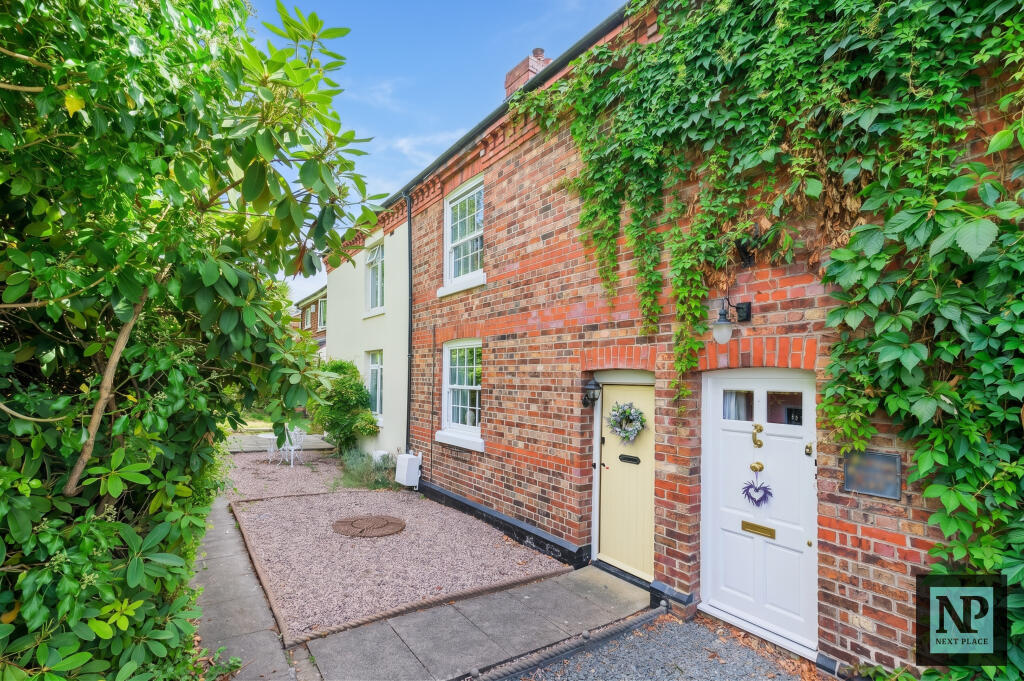
<strong></strong> <strong></strong> This beautifully presented three bedroom detached home offers spacious and modern living across two floors, ideal for families seeking a move in ready property. The home benefits from an open plan kitchen dining room, a generous living room, three well proportioned bedrooms including bedroom one with an en suite, and a landscaped rear garden complete with a purpose built office, perfect for home working or hobbies. <br/><br/><strong>THE</strong> <strong>FORE</strong> <strong></strong> The property sits attractively within a modern residential development, featuring a neat frontage with a driveway providing off road parking. The entrance is covered and welcoming, leading directly into the main hallway. <br/><br/><strong>GROUND</strong> <strong>FLOOR</strong> <strong></strong> Upon entering, the hallway provides access to a convenient guest WC and a staircase to the first floor. The spacious living room sits to the front of the property, offering a bright and comfortable space with dual aspect windows that allow plenty of natural light.<br/>To the rear is a stunning open plan kitchen dining room fitted with modern units, integrated appliances and ample space for family dining. French doors open directly onto the rear garden, creating an ideal indoor outdoor flow for entertaining and everyday living. <br/><br/><strong>LIVING</strong> <strong>ROOM</strong> <strong>18' 7" x 9' 5" (5.66m x 2.87m)</strong> <br/><br/><strong>WC</strong> <strong>5' 5" x 3' (1.65m x 0.91m)</strong> <br/><br/><strong>OPEN</strong> <strong>PLAN</strong> <strong>DINING</strong> <strong>ROOM/KITCHEN</strong> <strong>18' 7" x 12' 8" (5.66m x 3.86m)</strong> <br/><br/><strong>FIRST</strong> <strong>FLOOR</strong> <strong></strong> The first floor offers three bedrooms and a bathroom. Bedroom one features built in wardrobes and a stylish en suite bathroom. The two additional bedrooms are well proportioned and share a modern family bathroom fitted with a bath, wash basin and WC. The landing provides access to all rooms and a useful storage cupboard. <br/><br/><strong>BEDROOM</strong> <strong>ONE</strong> <strong>12' 6" x 9' 7" (3.81m x 2.92m)</strong> <br/><br/><strong>BEDROOM</strong> <strong>ONE</strong> <strong>EN-SUITE</strong> <strong>8' 9" x 3' 8" (2.67m x 1.12m)</strong> <br/><br/><strong>BEDROOM</strong> <strong>TWO</strong> <strong>9' 6" x 8' 9" (2.9m x 2.67m)</strong> <br/><br/><strong>BEDROOM</strong> <strong>THREE</strong> <strong>8' 9" x 8' 8" (2.67m x 2.64m)</strong> <br/><br/><strong>BATHROOM</strong> <strong>7' 6" x 5' 5" (2.29m x 1.65m)</strong> <br/><br/><strong>THE</strong> <strong>REAR</strong> <strong></strong> The rear garden is beautifully maintained, with a mix of lawn and patio seating areas, providing an ideal setting for outdoor dining and relaxation. A standout feature of this home is the custom built garden office, offering a private and comfortable workspace separate from the main house. The garden is fully enclosed with fencing, offering both security and privacy. <br/><br/><strong>OFFICE</strong> <strong>7' 2" x 7' 2" (2.18m x 2.18m)</strong> <br/><br/><strong>ANTI</strong> <strong>MONEY</strong> <strong>LAUNDERING</strong> <strong></strong> In accordance with the most recent Anti Money Laundering Legislation, buyers will be required to provide proof of identity and address to the Taylor Cole Estate Agents once an offer has been submitted and accepted (subject to contract) prior to Solicitors being instructed. <br/><br/><strong>TENURE</strong> <strong></strong> We have been advised that this property is freehold however, prospective buyers are advised to verify the position with their solicitor / legal representative. <br/><br/><strong>VIEWING</strong> <strong></strong> By prior appointment with Taylor Cole Estate Agents on the contact number provided.

Property facts

Property type
Detached house
Bedrooms
3
Bathrooms
2
Days on market
108 days

Location

Approximate location · exact address shared on inquiry

Similar homes nearby

19 Chetwynd Avenue Polesworth B78 1JU
For Sale
£200,000
19 Chetwynd Avenue Polesworth B78 1JU
3 bd 1 ba End of Terrace
Polesworth
Listed by Paul Carr, Four Oaks
Francis Close, Polesworth, Tamworth
For Sale
£283,995
Francis Close, Polesworth, Tamworth
3 bd 1 ba Semi-Detached
Polesworth
Listed by Royston & Lund, Tamworth
Market Street, Polesworth, B78
For Sale
£250,000
Market Street, Polesworth, B78
Studio Residential Development
Polesworth
Listed by Carters Estate Agents, Atherstone
Hermitage Lane, Polesworth, Tamworth
For Sale
£1,300,000
Hermitage Lane, Polesworth, Tamworth
5 bd 2 ba Commercial Property
Polesworth
Listed by Aston Knowles, Sutton Coldfield
Waterside, Polesworth, Tamworth
For Rent
£625/mo
Waterside, Polesworth, Tamworth
1 bd 1 ba House Share
Polesworth
Listed by Mark Webster Estate Agents, Atherstone
Waterside, Polesworth, Tamworth
For Rent
£650/mo
Waterside, Polesworth, Tamworth
1 bd 1 ba House Share
Polesworth
Listed by Mark Webster Estate Agents, Atherstone
Waterside, Polesworth, Tamworth
For Rent
£625/mo
Waterside, Polesworth, Tamworth
1 bd 1 ba House Share
Polesworth
Listed by Mark Webster Estate Agents, Atherstone
Waterside, Polesworth, Tamworth
For Rent
£650/mo
Waterside, Polesworth, Tamworth
1 bd 1 ba House Share
Polesworth
Listed by Mark Webster Estate Agents, Atherstone
£355,000
3 bd · 2 ba
Contact agent
TC
Taylor Cole Estate Agents - Sales
Contact this agent
Log in Sign up