Property Details:
• Type: Apartment
• Tenure: N/A
• Floor Area: N/A
Key Features:
• Renovation Project**Upper Floor Apartment
• Two Double Bedrooms**
• Spacious Living Room**Kitchen
• Bathroom**Storage Room
• **MUST BE VIEWED!**
• 125 Year New Lease
Location:
• Nearest Station: N/A
• Distance to Station: N/A
Agent Information:
• Address: 9 The Bridge,
Frome,
Somerset, BA11 1AR
Full Description:
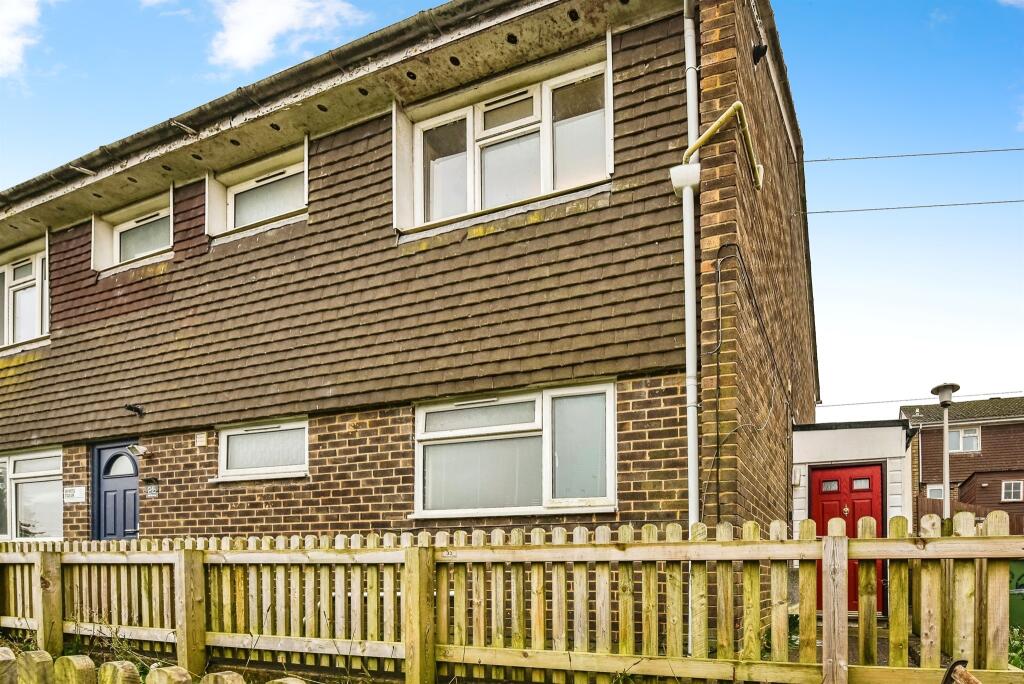
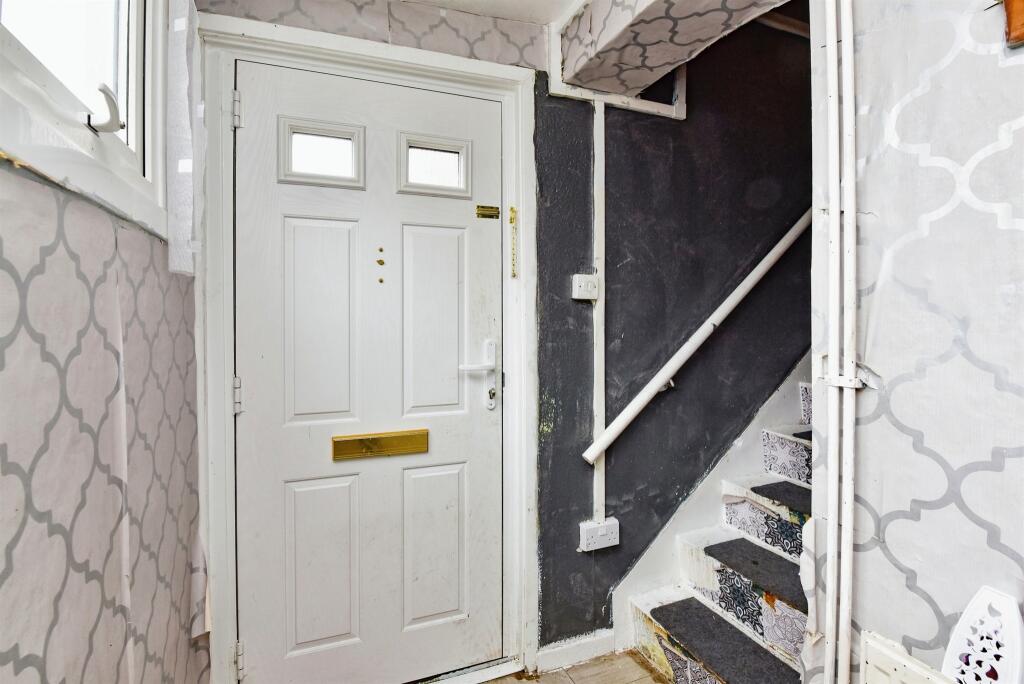
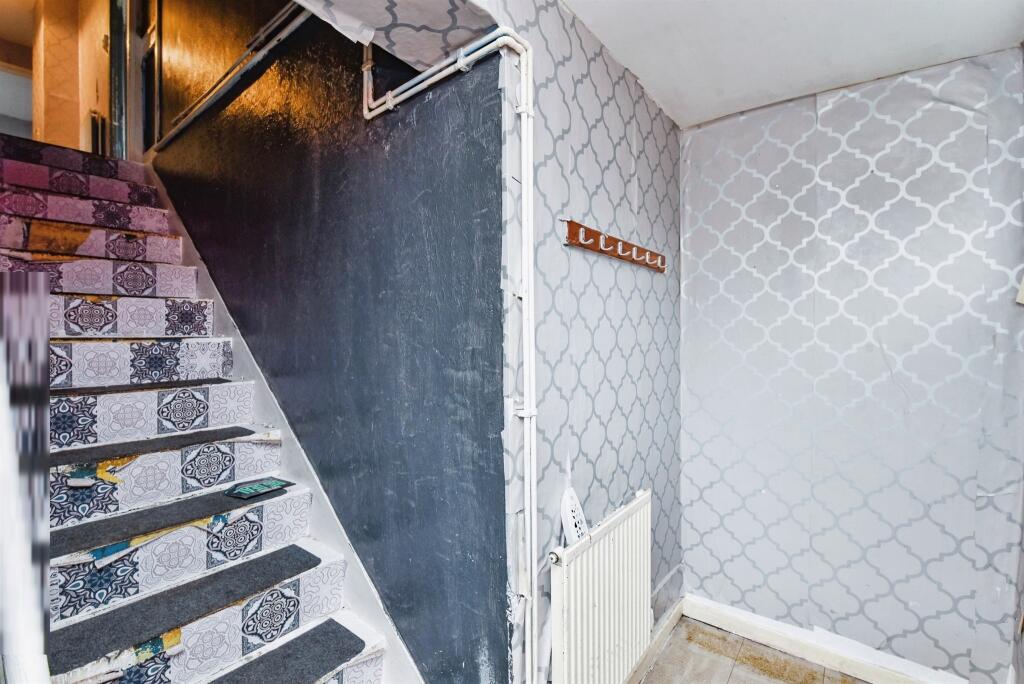
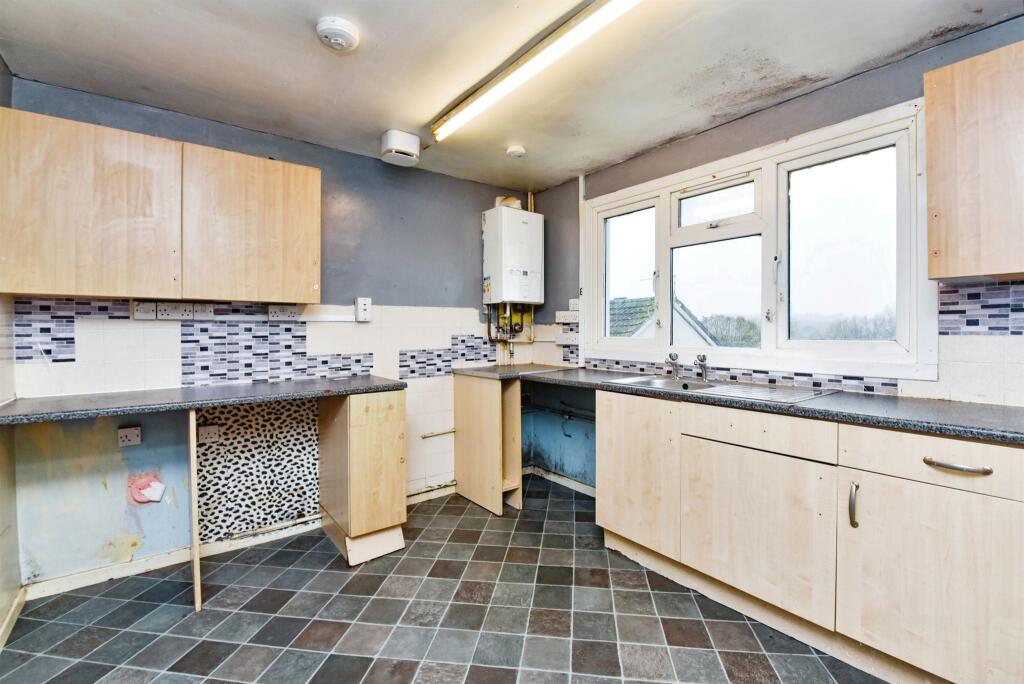
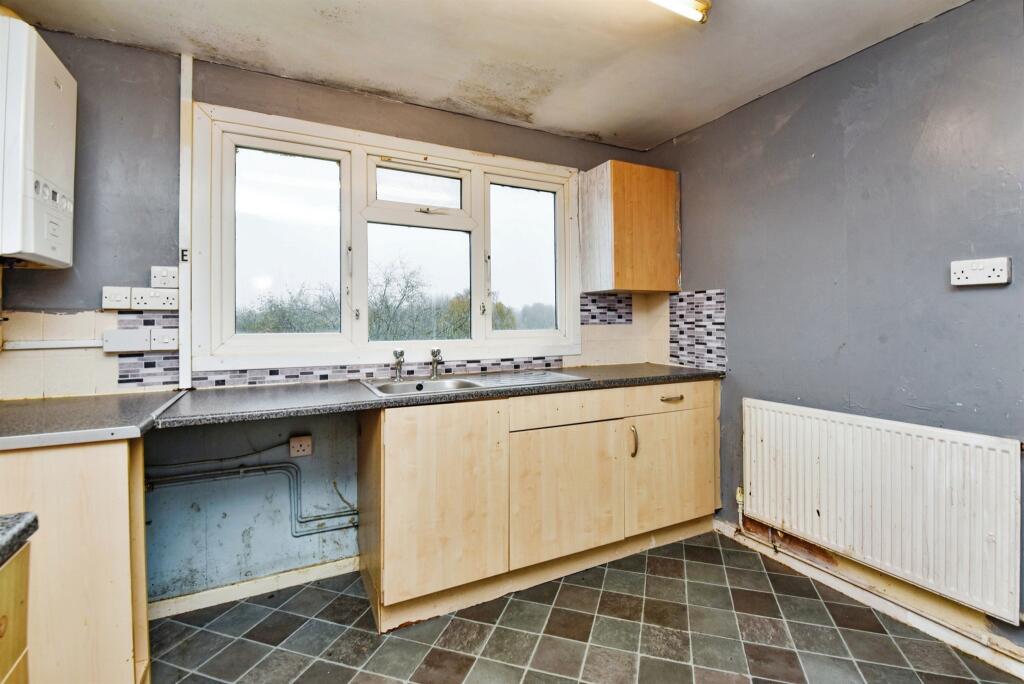
SUMMARYAccessed via a private ground-floor entrance with stairs leading up to a central landing. This property is a true renovation opportunity, offering spacious and versatile rooms that are ready for a modern update. **MUST BE VIEWED!**DESCRIPTIONThe layout includes two generously sized double bedrooms, each with ample natural light and potential to become inviting personal retreats. The living room is expansive, with windows that fill the space with sunlight. The separate kitchen, though currently dated, offers plenty of room for a modern redesign, potentially accommodating both cooking and dining areas. A functional bathroom with a full-size tub awaits a refresh, presenting an excellent canvas for new finishes and fixtures. Additionally, a small storage room offers convenient extra space to accommodate household items or potentially a compact utility area.With its solid structure and well-proportioned rooms, this apartment is brimming with potential. It's an ideal project for those looking to create a stylish and contemporary home in a desirable layout.Hall Landing Kitchen 10' x 9' 6" ( 3.05m x 2.90m )Living Room 10' 7" x 18' 8" ( 3.23m x 5.69m )Bathroom 6' 4" x 6' 3" ( 1.93m x 1.91m )Bedroom One 10' 7" x 12' 5" ( 3.23m x 3.78m )Bedroom Two 8' 5" x 12' 11" ( 2.57m x 3.94m )Storage Agents Note We have been advised of the following:Sinking fund contribution £656.07 paService charge budget 2024/25 £11.96 paBuildings insurance £89.07 paGround rent is peppercorn New 125 Year Lease1. MONEY LAUNDERING REGULATIONS: Intending purchasers will be asked to produce identification documentation at a later stage and we would ask for your co-operation in order that there will be no delay in agreeing the sale.
2. General: While we endeavour to make our sales particulars fair, accurate and reliable, they are only a general guide to the property and, accordingly, if there is any point which is of particular importance to you, please contact the office and we will be pleased to check the position for you, especially if you are contemplating travelling some distance to view the property.
3. The measurements indicated are supplied for guidance only and as such must be considered incorrect.
4. Services: Please note we have not tested the services or any of the equipment or appliances in this property, accordingly we strongly advise prospective buyers to commission their own survey or service reports before finalising their offer to purchase.
5. THESE PARTICULARS ARE ISSUED IN GOOD FAITH BUT DO NOT CONSTITUTE REPRESENTATIONS OF FACT OR FORM PART OF ANY OFFER OR CONTRACT. THE MATTERS REFERRED TO IN THESE PARTICULARS SHOULD BE INDEPENDENTLY VERIFIED BY PROSPECTIVE BUYERS OR TENANTS. NEITHER SEQUENCE (UK) LIMITED NOR ANY OF ITS EMPLOYEES OR AGENTS HAS ANY AUTHORITY TO MAKE OR GIVE ANY REPRESENTATION OR WARRANTY WHATEVER IN RELATION TO THIS PROPERTY.BrochuresFull Details