Property Details:
• Type: Detached
• Tenure: N/A
• Floor Area: N/A
Key Features:
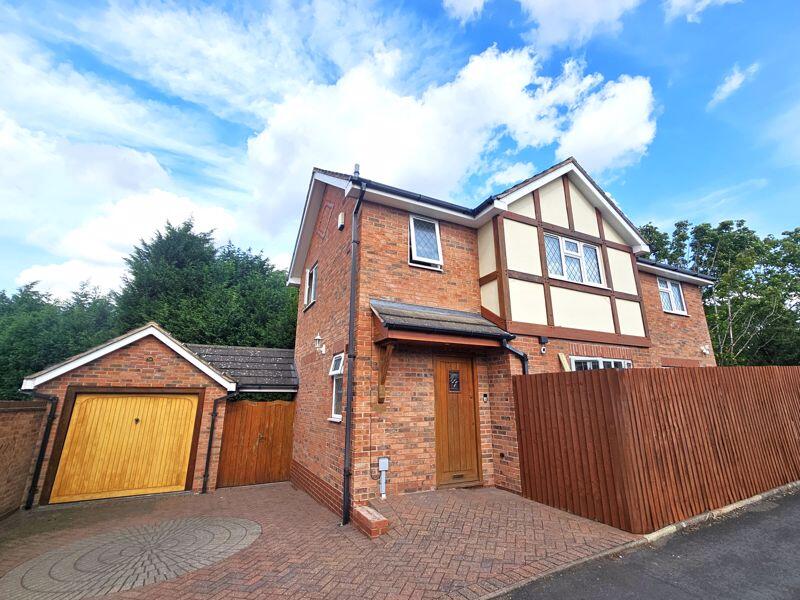
• Grand Three Storey Detached Family Home In Four Oaks

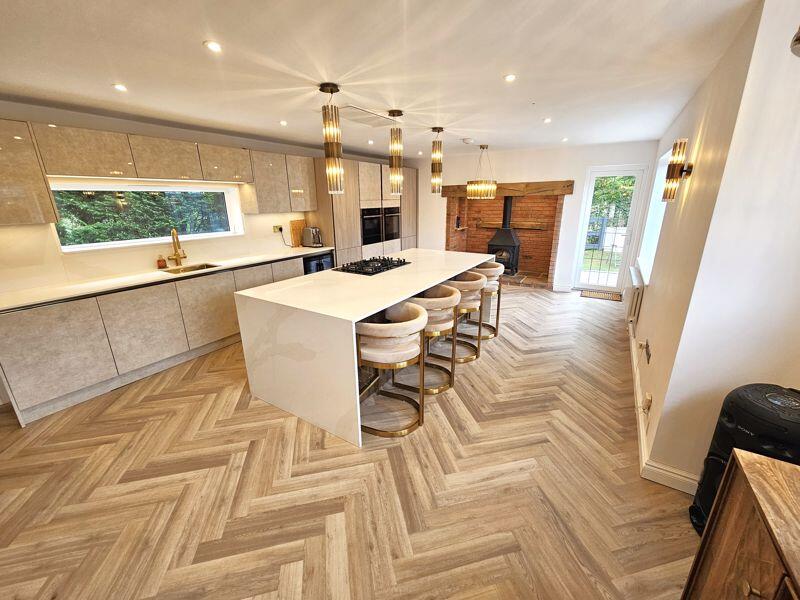
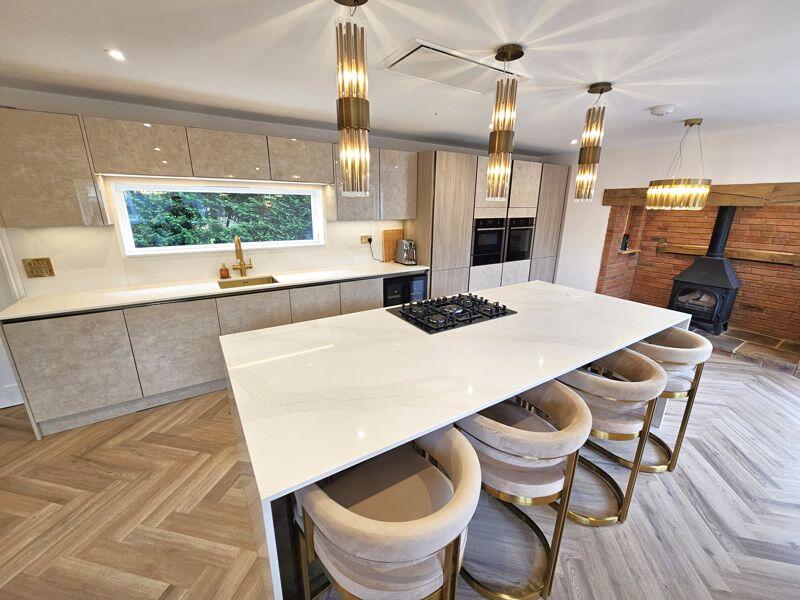
• Stunning, Modernised Kitchen/Breakfast Room
• Basement Level Reception Room, WC & Utility
• Three Bedroom, Communal Bathroom & En-Suite To First Floor
• Secluded Multi-Tier Rear Garden
• Driveway Parking & Garage
• Minimum Annual Household Income Required £59,850
• Deposit £2,301
• EPC Rating C. Council Tax Band E
• Available In August
Location:
• Nearest Station: N/A
• Distance to Station: N/A
Agent Information:
• Address: 133 Chester Road,
Streetly,
Sutton Coldfield,
B74 2HE
Full Description:
SUPERBLY-PRESENTED THREE BEDROOM DETACHED HOME IN FOUR OAKS ACROSS THREE STOREYS, benefitting from modernised kitchen/breakfast room, three great size bedrooms, a family bath/shower room & en-suite, basement level reception room, utility, & WC, welcoming tiered rear patio garden, driveway parking & garage. The property is located just 0.3 miles from Blake Street Train Station, offering superb links to Lichfield, Sutton Coldfield & Birmingham, with Mere Green shops being just 1.2 miles away. Property can be offered on a part-furnished basis depending on tenant requirements. Available from August.
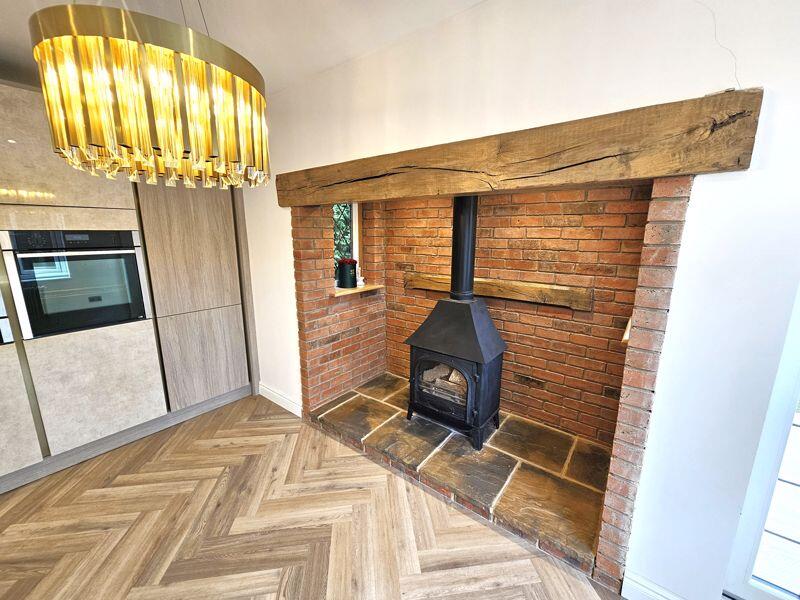
Entry to the property leads to a grand, open-plan kitchen/breakfast room, with a cosy lounge area. The kitchen itself is finished to a very-high standard and features an array of wall & base units, with a 5-ring gas hob on the breakfast island, perfect for hosting. Integrated appliances include a fridge freezer, double oven, dishwasher & wine cooler. The far-side features a log burner and access to the rear garden patio. The lounge area is open-plan and provides a cosy area for relaxing alongside the kitchen/diner.
To the first floor, a well-lit landing provides access to three bedrooms and a family bath/shower room. The first bedroom is front-facing and benefits from an en-suite shower room featuring shower cubicle, WC & wash hand basin. The second double bedroom is spacious & front-facing, with the rear-facing third bedroom also of a generous size. The stunning family bathroom is finished to a very high, modern standard and features a bathtub, large corner shower cubicle, WC & wash hand basin.
The basement level of the house features a spacious and bright reception room/games room featuring folding doors opening up to the pleasant outdoor patio. There is also a couple of handy storage cupboards, a WC, and a utility area with a sink, washing machine & fridge freezer (both included on a No Repair/No Replace basis).
Externally, there is off-road driveway parking alongside the property, with access to the garage. The layered rear garden wraps around the property, offering an abundance of patio space for hosting and socialising. A row of mature trees prevent all outdoor space from being overlooked.
EPC Rating C. Council Tax Band E. Deposit £2,301. Minimum Annual Household Income Required £59,850. Fees MAY apply during tenancy. Available from August.BrochuresFull Details