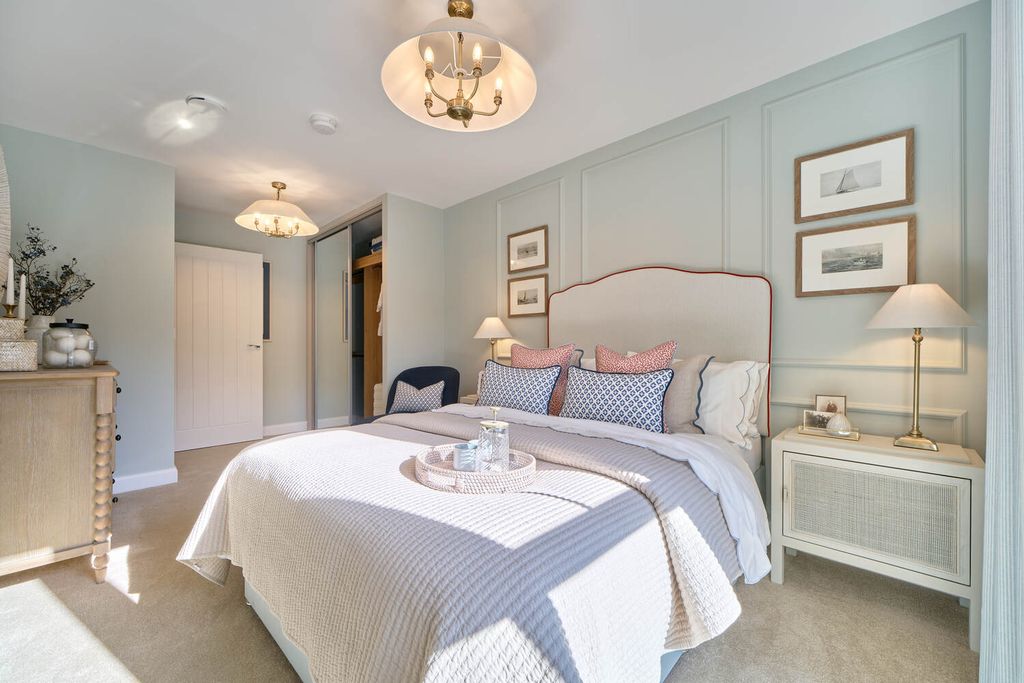
For Rent
Price on request
2 bed flat to rentHaslemere Road, Liphook GU30
Bramshott and Liphook
Only details supplied with this listing are shown. Ask the listing contact to confirm measurements, taxes and costs.
Property Details: • Type: End of Terrace • Tenure: N/A • Floor Area: N/A
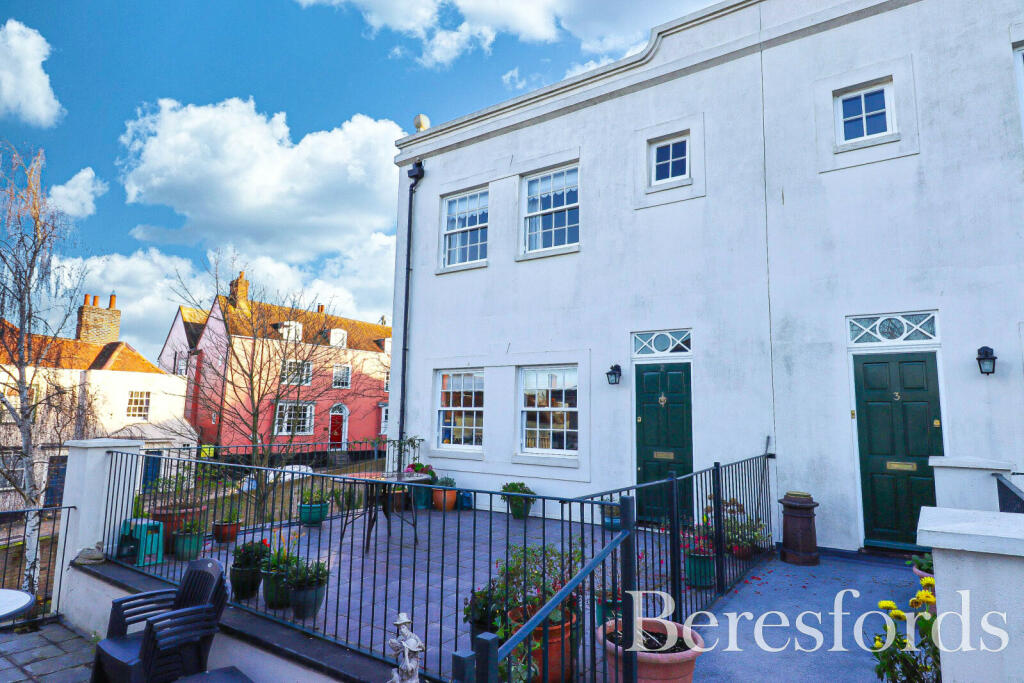
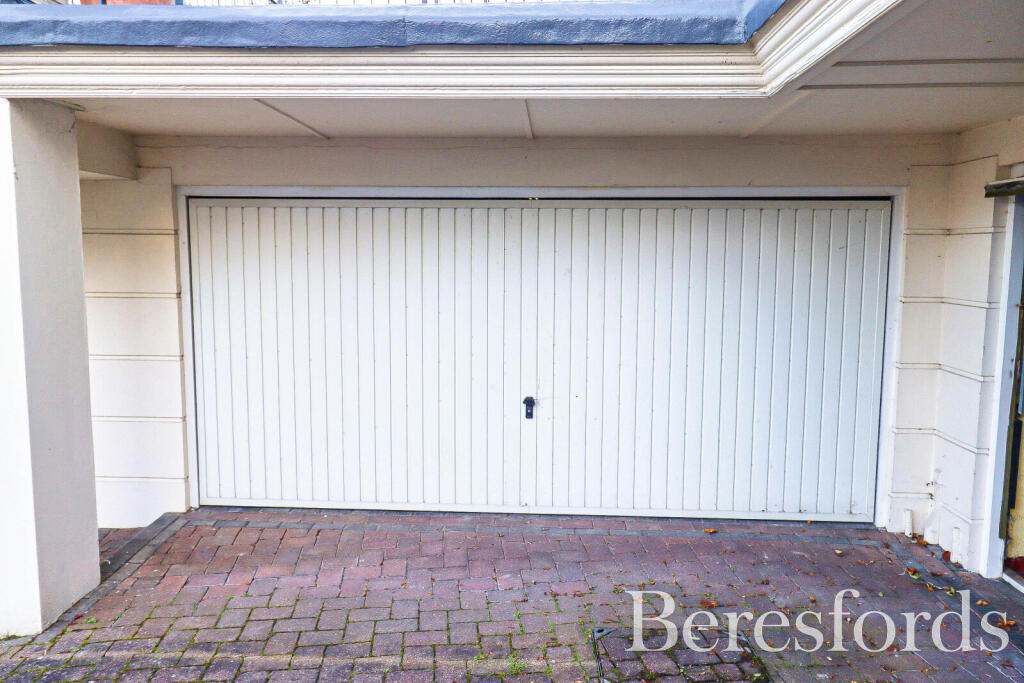
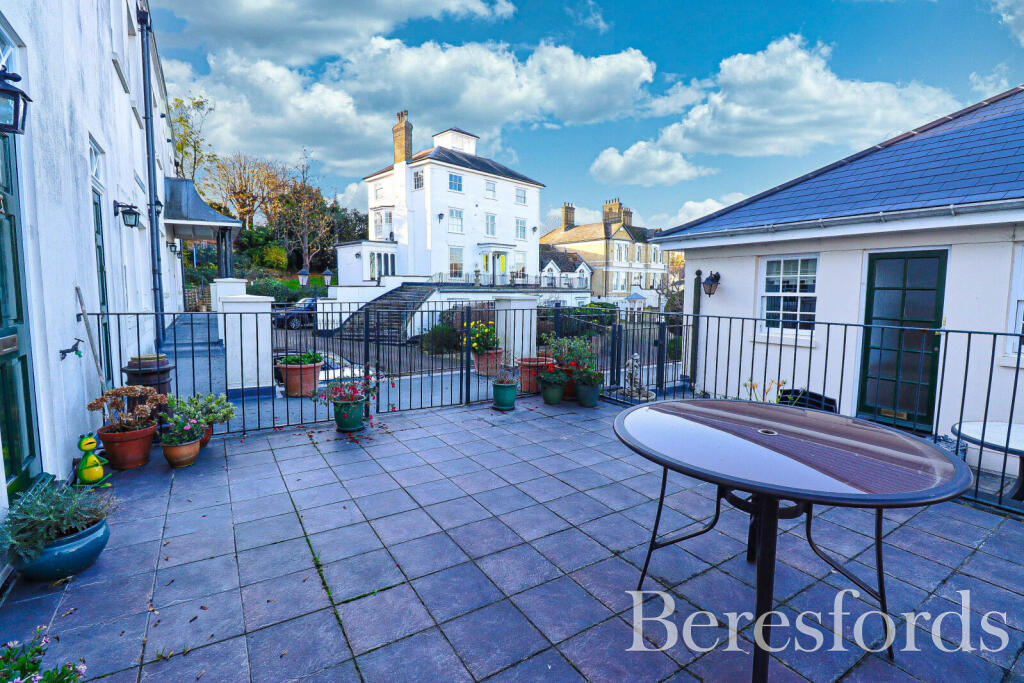
Key Features: • Excellent Central Town Location • Elevated with Far Reaching Views • Two Large Bedrooms with En-Suites • L-Shaped Lounge/Diner • Modern Fitted Kitchen • Private Terrace • Double Garage • Well Maintained Resident's Gardens
Location: • Nearest Station: N/A • Distance to Station: N/A
Agent Information: • Address: 7 High Street, Maldon, CM9 5PB
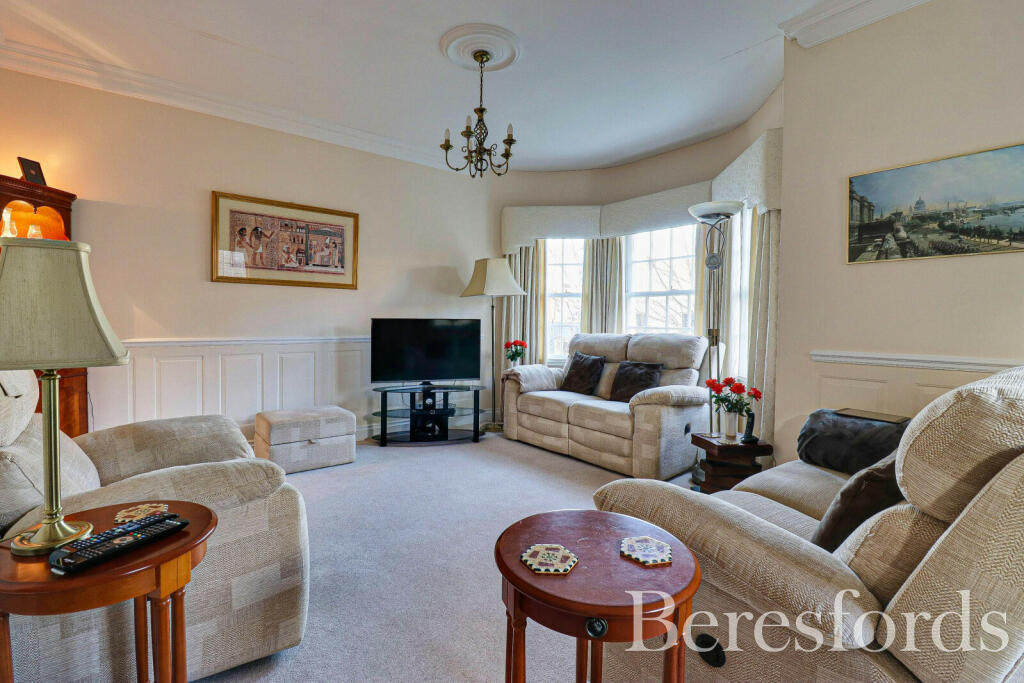
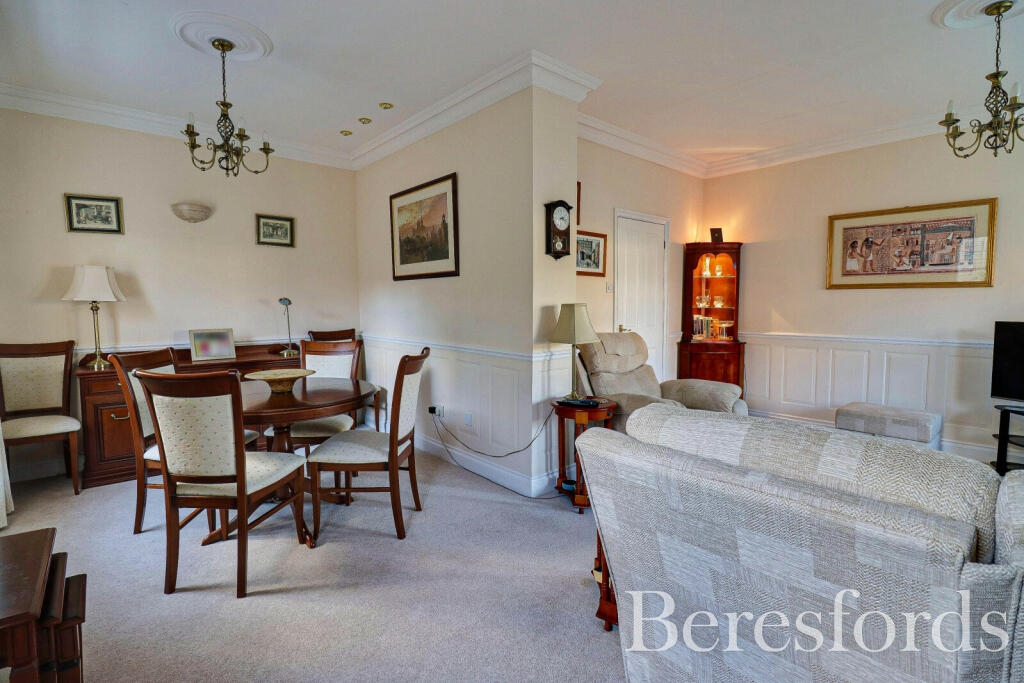
Full Description: Located within one of Maldon's most exclusive town centre locations, within a short stroll of the High Street, is this impressive end of terrace mews house. Set within Hill House Park, this spacious property enjoys an elevated position with views towards the river and beyond and, features some nice touches; such as high ceilings and sash double glazing to suit the conservation area setting. The accommodation features two large bedrooms, both with re-fitted en-suite shower rooms, to the first floor whilst, to the ground floor, you will find a generously proportioned lounge/diner with feature bay window, as well as a modern fitted kitchen with integrated appliances. The entrance hallway spans some 18' and leads to the cloakroom as well as a handy cloaks cupboard. Externally, to the immediate front of the property, is a paved sun terrace and, below this you will find a double garage offering precious town parking for up to 2 cars. Within the development, well maintained garden areas can be enjoyed by the residents and, there is vehicular access directly from Market Hill.Entrance Hallway18' 6" x 3' 8"Lounge/Diner (L-Shaped)19' 0" x 19' 2"Kitchen11' 8" x 8' 8"Cloakroom/WCFirst Floor LandingBedroom One17' 0" x 9' 0"En-Suite Shower RoomBedroom Two5.56m (max) x 3.66m (max)En-Suite Shower RoomPrivate Terrace17' 6" x 15' 4"Integral Double Garage19' 0" x 15' 6"Agents NoteLeasehold Tenure with Approx 981 years remaining. £210 per month maintenanc charge combined to the Hill House Park Development and Hill house Mews.BrochuresParticulars
If the interactive map is unavailable, open the supplied location in maps.
Open location in mapsThe pin uses coordinates supplied with this listing. Confirm the exact location with the listing contact.
Added and updated dates describe the Mirror record. Source publication and verification dates are shown separately when known; none establishes time on market. Confirm current price and availability with the listing contact.
View original listing