Hill Lane, Bassetts Pole, B75
Property facts
- Property type
- Detached Bungalow
- Property subtype
- Bungalow
- Bedrooms
- 3
- Bathrooms
- 2
Only details supplied with this listing are shown. Ask the listing contact to confirm measurements, taxes and costs.
About this home
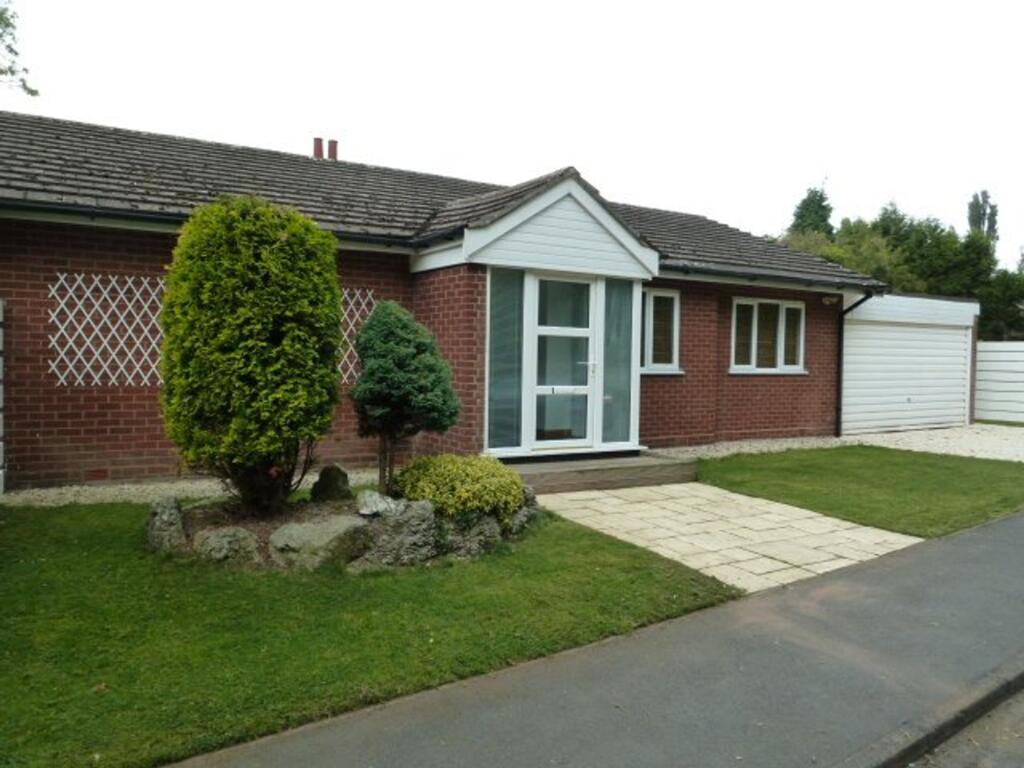
Property Details: • Type: Detached Bungalow • Tenure: Freehold • Floor Area: N/A
Key Features: • Modern kitchen • Double garage • Good sized garden • Excellent condition • En suite shower • Detached Bungalow • Unfurnished • Third double bedrooms • Living room
Location: • Nearest Station: N/A • Distance to Station: N/A
Agent Information: • Address: 7 Wrens Court, 54 Victoria Road, Sutton Coldfield, West Midlands B72 1SY
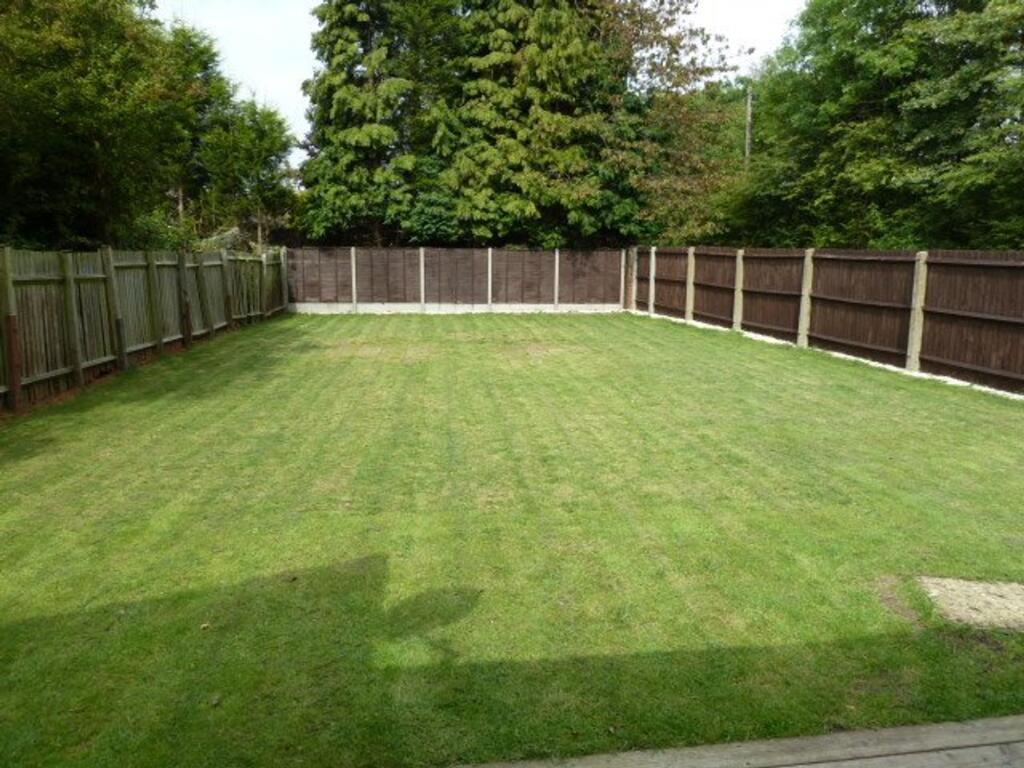
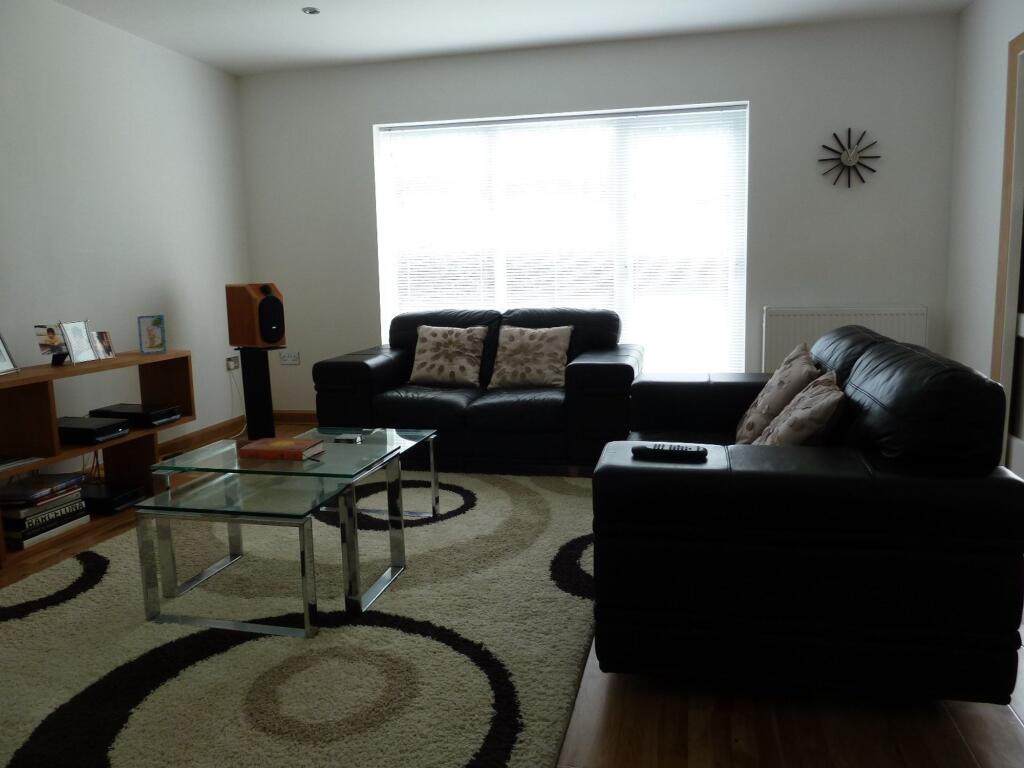
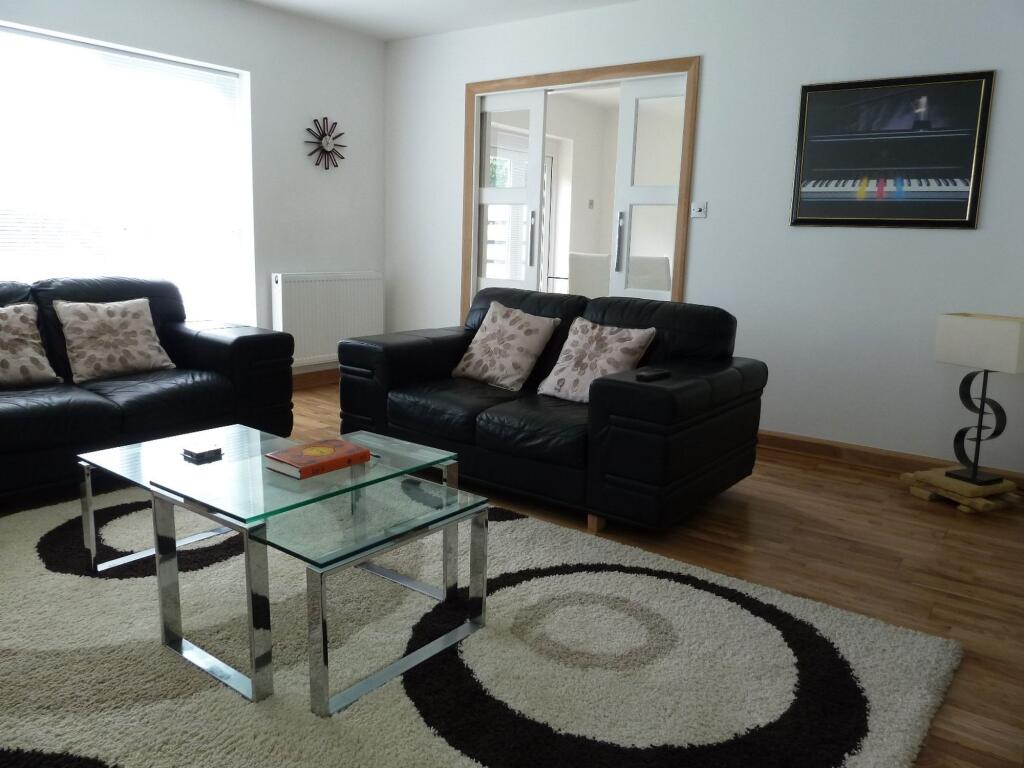
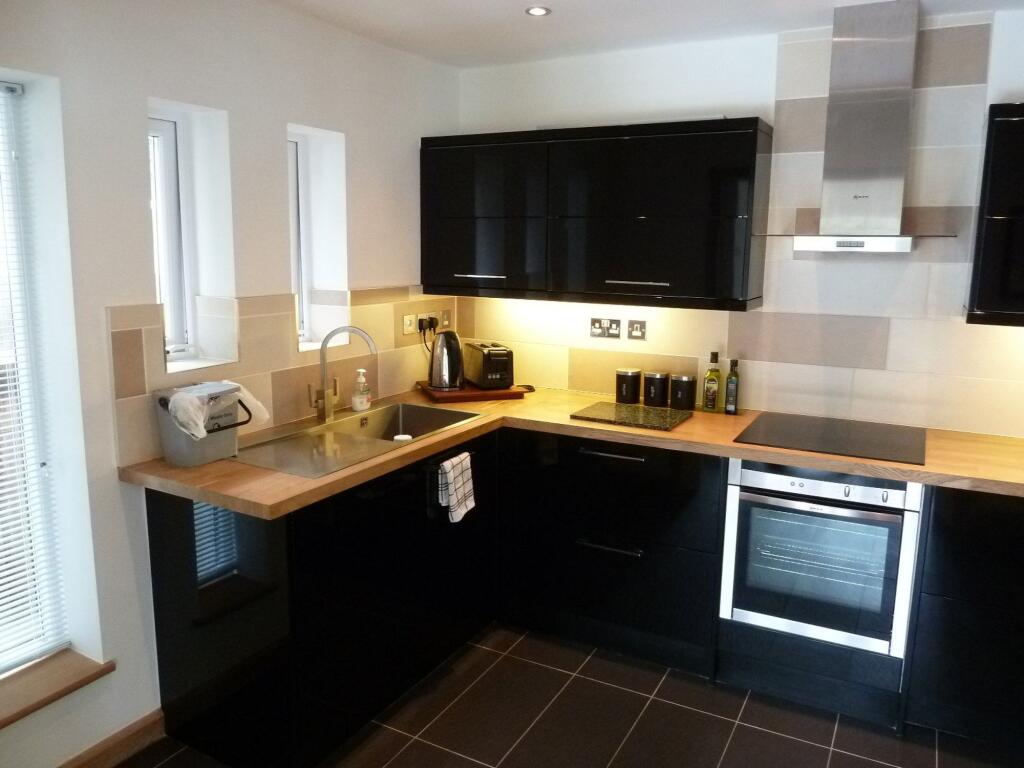
Full Description: A delightful 3 bedroom detached bungalow offering good sized accommodation which comprises: Entrance porch & hallway, Fitted kitchen and dining area with access to front garden, separate living room, master bedroom with walk in wardrobe area and ensuite, two further bedrooms and family shower room.EPC Rating: CEntrance porchPorch to the front of the property with French doors leading into the main hallway.HallwayHallway with delightful real wood flooring laid underfoot, the hallway angles to the right and has doors leading off to the lounge, kitchen, family shower room and all three bedrooms.Lounge44.81m x 4.37mThe lounge is accessed by glass doors that slide into the wall, another impressive feature of which there are three sets, the other two being for the dining room. The lounge is a superb size with the wooden flooring continuing from the hallway.Kitchen3.15m x 2.97mAccessed via a single sliding door from the hallway, the kitchen has hi-gloss black units with a thick wooden work surfaces and features a four-ring induction hob with overhead extractor fan, low-level electric oven and a unique fridge-freezer that is in the form of a drawer. Three slim windows to the rear and a tiled floor with a further set of sliding doors open into the dining room.Dining RoomThe floor tiles continue into the dining room with a set of bi-folding doors leading to one of the rear gardens.Shower Room2.46m x 2.39mbenefitting from a large double shower with glass screens, toilet, wash hand basin unit, wall mirror and electric shaver / charging point.Bedroom One3.53m x 3.07mDressing room2.51m x 1.93mEn Suite shower room1.93m x 1.78mcomprising a single glass screen shower, mounted wash basin unit, toilet and wall mirror.Bedroom Two4.19m x 3.25mBedroom Three3.25m x 2.74mDouble garage5.36m x 4.47mThe garage itself is a good size and has a door giving access to another generous garden. A further gate leads around the rear of the bungalow to the second garden.GardenTwo gardens either side of the property
Features & amenities
Location
If the interactive map is unavailable, open the supplied location in maps.
Open location in mapsThe pin uses coordinates supplied with this listing. Confirm the exact location with the listing contact.
Listing information
- Original source
- www.rightmove.co.uk
- Added to Mirror
- Record updated
Added and updated dates describe the Mirror record. Source publication and verification dates are shown separately when known; none establishes time on market. Confirm current price and availability with the listing contact.
View original listing