Property Details:
• Type: Detached
• Tenure: N/A
• Floor Area: N/A
Key Features:
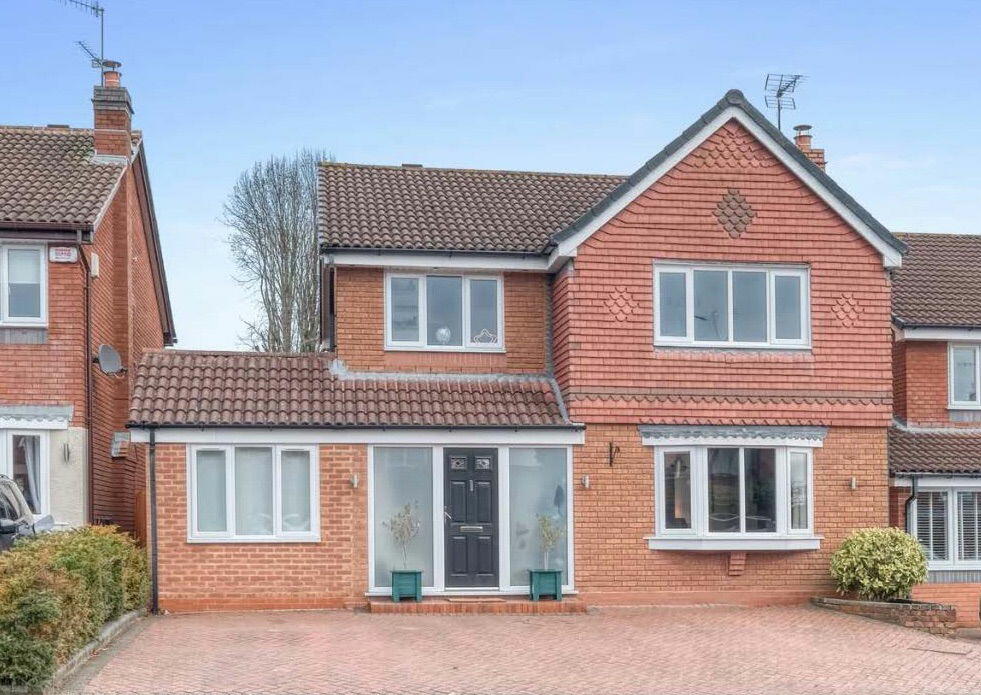
• Four Double Bedrooms
• En-Suite to the Master Bedroom, Stylish Main Bathroom and Guest WC
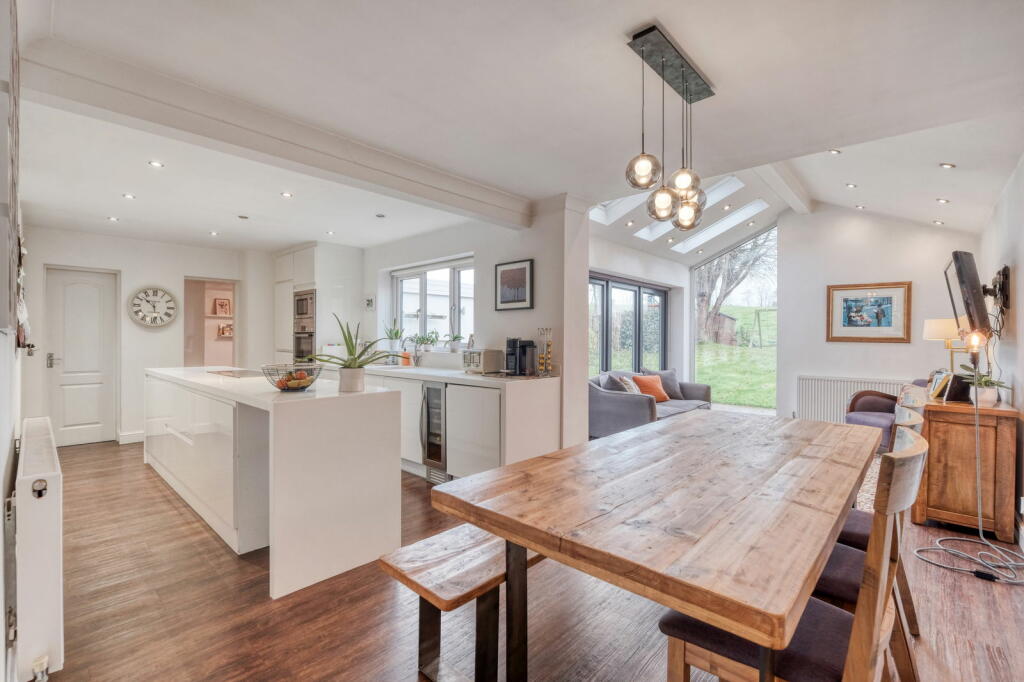
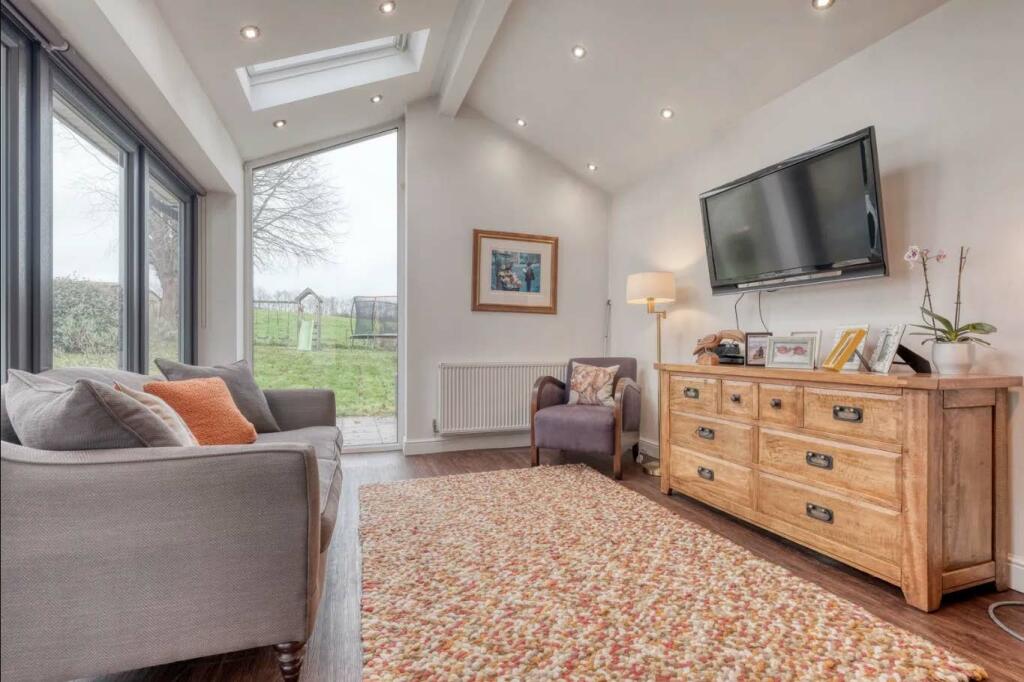
• Contemporary Open Concept Kitchen/Diner/Family Room
• Three Versatile Reception Rooms
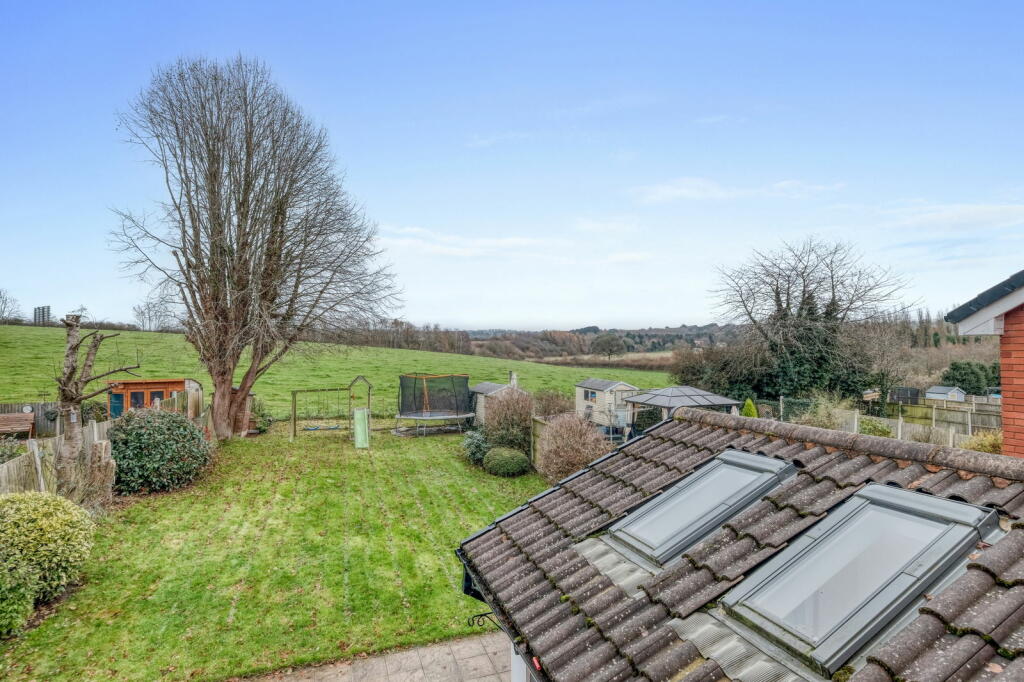
• Well-Maintained Rear Garden with Countryside Views
• Generous Driveway
• Nearby Local Schools, Shops and Amenities
• Close Proximity to Good Transport and Motorway Links
• Designed for Modern Day, Family Living
Location:
• Nearest Station: N/A
• Distance to Station: N/A
Agent Information:
• Address: 14
Old Birmingham Road
Lickey End
Bromsgrove
B60 1DE
Full Description:
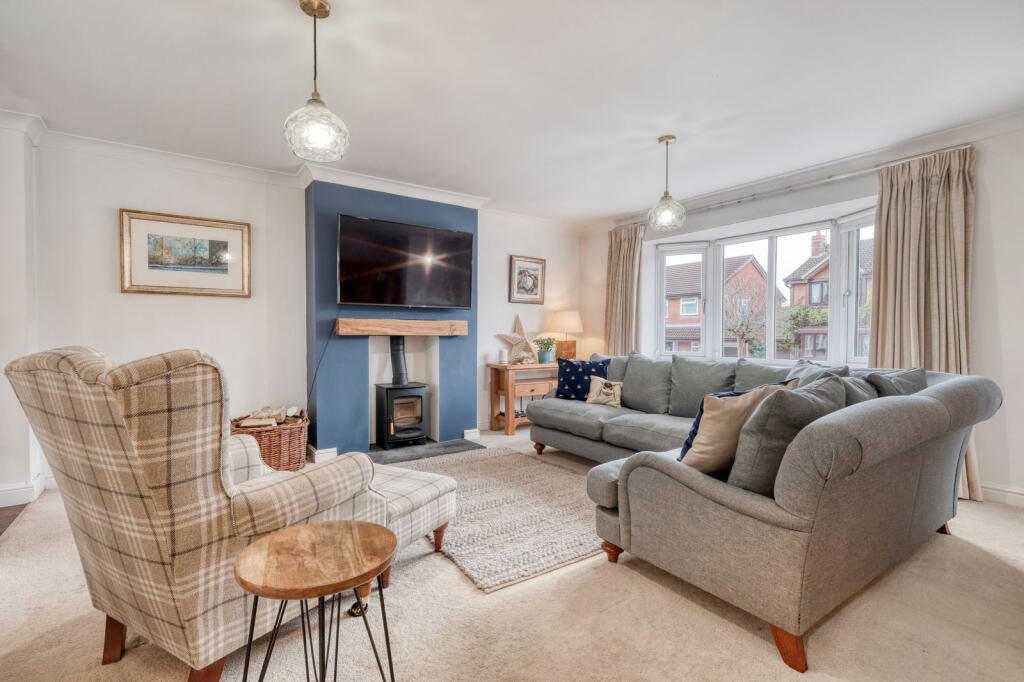
An impressive and contemporary four-bedroom detached family home, featuring a spacious open-plan kitchen/diner/family room, three versatile reception rooms, an en-suite to the master, a stylish family bathroom, and a convenient guest WC. This ideal family residence also boasts a well-maintained rear garden with scenic views of the neighbouring field, along with a generous driveway. Located in the highly sought-after area of Lickey End, Bromsgrove, this property offers the perfect blend of modern living and family comfort.The property is accessed via a generous driveway, offering ample off-road parking spaces.Upon entering, you are greeted by a welcoming hallway, leading to a spacious lounge featuring a charming fireplace with a burning stove and a large bay window. From the lounge, an opening flows into the contemporary open-plan kitchen, dining, and family area, which boasts modern fixtures and fittings, integrated appliances, a central island, and a vaulted ceiling with Velux windows. This stunning space comfortably accommodates a dining table and a cozy snug area, with an external door providing access to the rear garden.The kitchen is complemented by two additional reception rooms: one currently used as a study/storage room, and the other as a playroom, which offers French doors opening onto the rear garden. Also located on the ground floor is a convenient guest wc.Stairs lead to the first-floor landing, where the sleeping accommodation is located. All four bedrooms are generously sized, with each offering double proportions. The master bedroom features built-in wardrobes and its own modern en-suite shower room. Completing this floor is a stylish family bathroom with a freestanding bathtub, as well as a practical airing cupboard on the landing.Outside, the property boasts a well-maintained rear garden, featuring a paved patio area ideal for al-fresco dining or entertaining, a generous lawn, and fenced boundaries. The garden is enhanced with planted beds, shrubbery, and offers views of the neighbouring field.Lickey End is a charming village located in Bromsgrove, Worcestershire, UK. Situated on the edge of the scenic Lickey Hills, the area offers a tranquil setting with easy access to both countryside and urban amenities. Just a short distance from Bromsgrove town centre, residents enjoy excellent transport links, including nearby access to the M5 and M42 motorways, as well as train services to Birmingham and beyond. With a range of local shops, schools, and recreational spaces, Lickey End combines a peaceful rural atmosphere with the convenience of modern living. Room Dimensions: WC - 1.36m x 1.12m (4'5" x 3'8")Lounge - 4.8m x 4.94m (15'8" x 16'2") maxKitchen/Diner/Family Room - 7.24m x 6.98m (23'9" x 22'10") maxPlay Room - 5.38m x 2.24m (17'7" x 7'4")Study - 6.11m x 2.16m (20'0" x 7'1")Stairs To First Floor LandingMaster Bedroom - 4.03m x 3.97m (13'2" x 13'0") maxEnsuite - 2.14m x 2.1m (7'0" x 6'10") maxBedroom 2 - 4.01m x 2.56m (13'1" x 8'4") maxBedroom 3 - 3.15m x 3.05m (10'4" x 10'0") maxBedroom 4 - 3.08m x 2.83m (10'1" x 9'3")Bathroom - 3.07m x 1.76m (10'0" x 5'9") max