Property Details:
• Type: Detached
• Tenure: FREEHOLD
• Floor Area: N/A
Key Features:
• Immaculate four-bedroom contemporary home
• Elevated position with views towards Swanage Bay and the Purbeck Hills
• Spacious open-plan kitchen and living area with vaulted ceiling
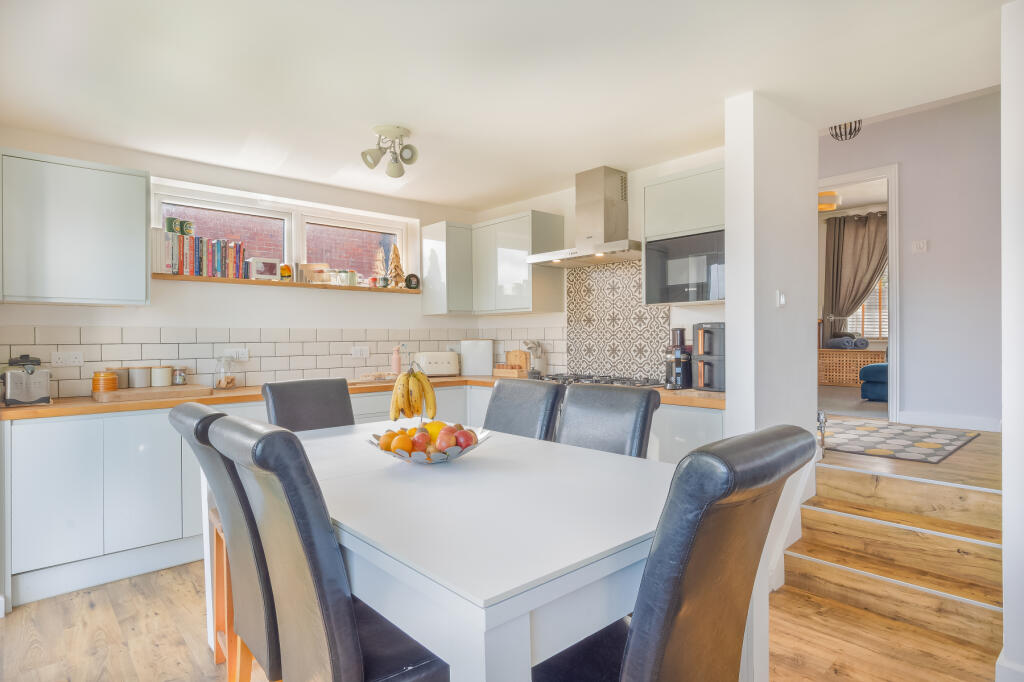
• Modern kitchen with breakfast bar and integrated appliances
• Principal bedroom with private balcony and en-suite shower room
• Two further en-suite facilities, plus a family bathroom
• Self-contained annexe offering flexible additional accommodation
• Landscaped garden with decking, patio and views over adjoining fields
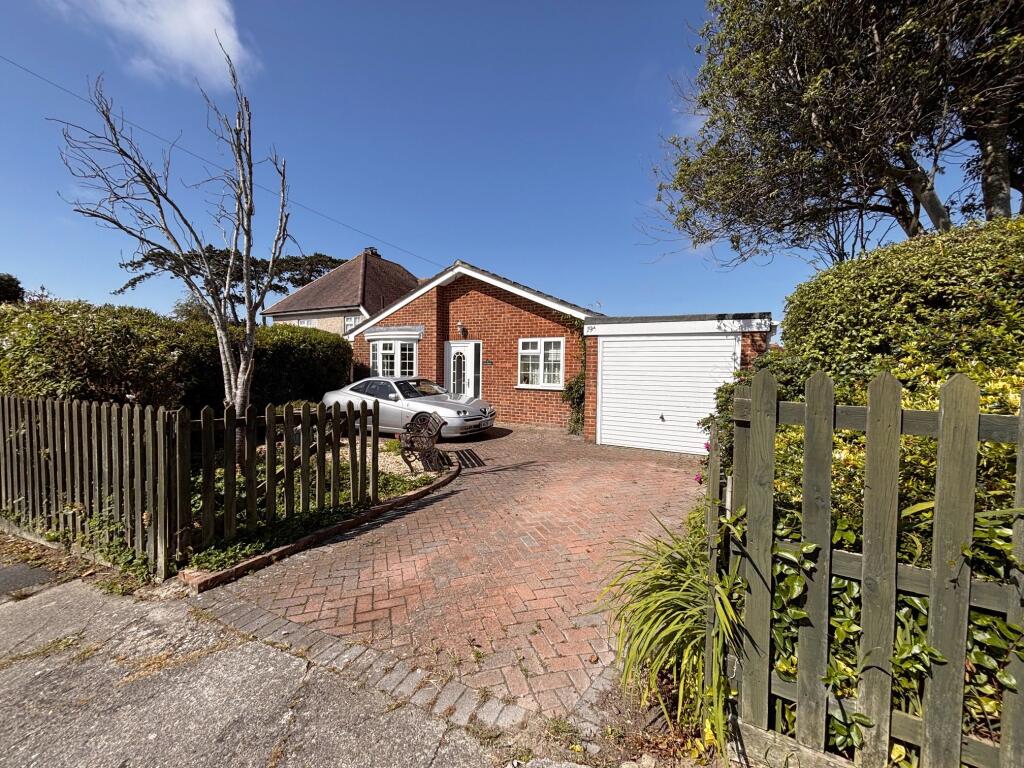
• Off-road parking for up to three vehicles
• Approximately one mile from Swanage town centre, within walking distance of local shops and schools
Location:
• Nearest Station: Poole Station
• Distance to Station: 6.642621707383138 miles
Agent Information:
• Address: Briggs House, 26 Commercial Road,
Ashley Cross,
Poole,
BH14 0JR
Full Description:
<b> AN IMMACULATE FOUR BEDROOM HOME OCCUPYING AN ELEVATED POSITION IN<br />SWANAGE, ENJOYING VIEWS TOWARDS SWANAGE BAY AND THE PURBECK HILLS </b><br /><br />The property offers contemporary accommodation, spacious living areas, a self-contained annexe and off-road parking for up to three vehicles. The rear garden backs onto open fields, providing an attractive outlook.<br /><br /> Situated approximately one mile from Swanage town centre, the property is within walking distance of local shops and schools. Swanage offers a variety of shops, cafés and restaurants, along with its popular seafront and sandy beaches. The town is also home to the Mowlem Theatre and the Swanage Steam Railway, which runs through the surrounding countryside to Corfe Castle and Norden.<br /><br />The nearby Purbeck countryside offers an abundance of coastal walks and outdoor pursuits, with the Jurassic Coast providing a wealth of opportunities to explore the area's natural beauty.<br /><br />The property has been modernised to a high standard, combining contemporary fittings with spacious accommodation and engineered oak flooring throughout the home.<br /><br />The open-plan kitchen and living area is a particular feature, with its vaulted ceiling, Velux windows and outlook over the rear garden and adjoining countryside. The kitchen is fitted with a range of units, soft-close cupboards and drawers, together with a breakfast bar incorporating a five-ring gas hob, oven and pop-up extractor. Integrated appliances include a dishwasher and fridge/freezer.<br /><br />The kitchen flows naturally into the adjoining seating and dining areas, creating a sociable space for everyday living, and benefits from a log burner for that extra homely feel. Double-glazed sliding doors open onto a decked balcony with glass balustrades and steps leading down to the garden, while a further window enjoys views towards Swanage Bay. A cloakroom completes this level.<br /><br />The principal bedroom is situated at the front of the property, enjoying views across Swanage towards the bay. Double-glazed sliding doors open onto a private balcony with glass balustrades, while additional Velux windows allow natural light into the room. Eaves storage incorporates hanging rails and shelving.<br /><br /> The lower ground floor is accessed through a double-glazed entrance door leading into a useful boot room, providing space for coats and footwear. A work surface incorporates a sink, with cupboards above and below, while further features include plumbing for an under-counter appliance, a cupboard housing the boiler and hot water cylinder, and additional storage.<br /><br />From here, the accommodation opens into a spacious sitting room, where bi-fold doors lead onto a decked area to the front. The elevated position provides views across the Purbeck Hills towards Swanage Bay.<br /><br />There are three further double bedrooms on this level. Bedroom two benefits from bi-fold doors opening onto the rear garden, an additional side window and an en-suite shower room fitted with a double shower cubicle, WC, wash hand basin and heated towel rail.<br /><br />Bedroom three also overlooks the rear garden and features bi-fold doors, a side window and a fitted wardrobe with mirrored sliding doors. Bedroom four enjoys windows to the front and side aspects and also benefits from a fitted wardrobe with mirrored sliding doors.<br /><br />The family bathroom is fitted with a double-ended bath, a separate shower cubicle and a wash hand basin set within a vanity unit. A WC, heated towel rail and inset spotlights complete the room.<br /><br />The self-contained annexe offers additional flexible accommodation, suitable for a variety of uses, subject to any necessary consents.<br /><br />The open-plan living area has tiled flooring, double-glazed windows to several aspects and bi-fold doors opening onto a generous decked area. The kitchen is fitted with a work surface incorporating a sink and drainer, a two-ring gas hob, cupboards and drawers.<br /><br />A separate shower room completes the accommodation, comprising a WC, wash hand basin and shower cubicle with an electric shower.<br /><br /> The rear garden backs directly onto open fields and features areas of lawn and decking, providing space to relax and enjoy the surroundings. The annexe has its own large decked area, while a further patio at the top of the garden offers an additional seating area with views across the adjoining countryside. There is also a substantial shed and raised vegetable beds.<br /><br />To the front, a gravelled driveway provides off-road parking for up to three vehicles.<br /><br />An internal viewing is recommended to appreciate the accommodation, the flexibility offered by the annexe and the property's elevated position with views towards Swanage Bay and the Purbeck Hills.<br /><br /><b> ADDITIONAL INFORMATION </b><br /><br />Dimensions: Please See Floorplan<br /><br />Tenure: Freehold<br /><br />Council Tax: Band D - Dorset Council