Property Details:
• Type: Terraced
• Tenure: Freehold
• Floor Area: N/A
Key Features:
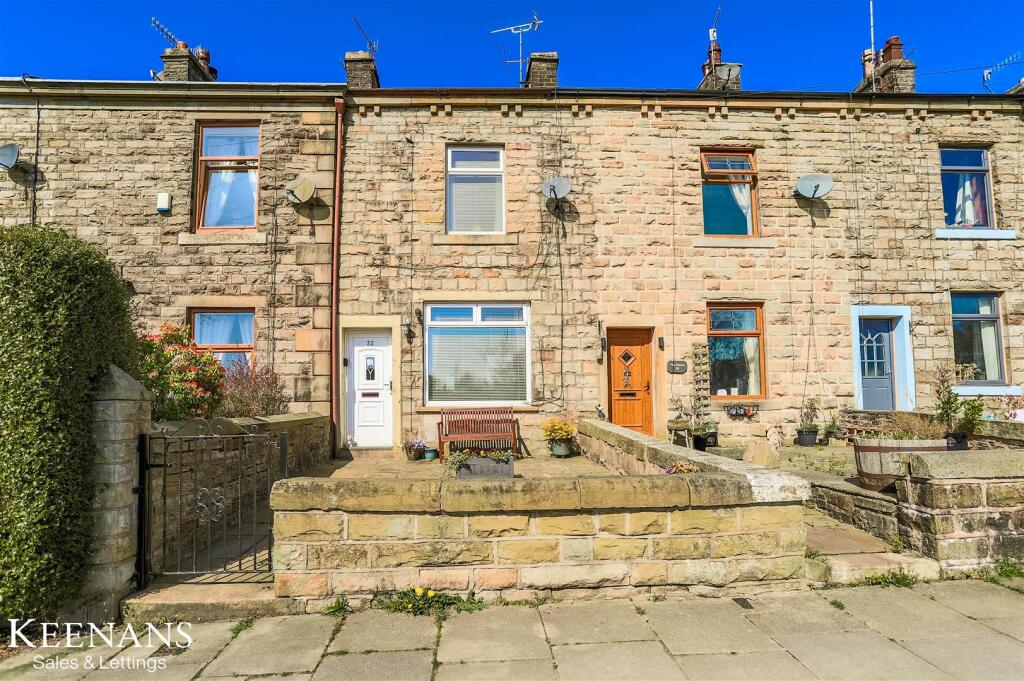
• Mid Terraced Property
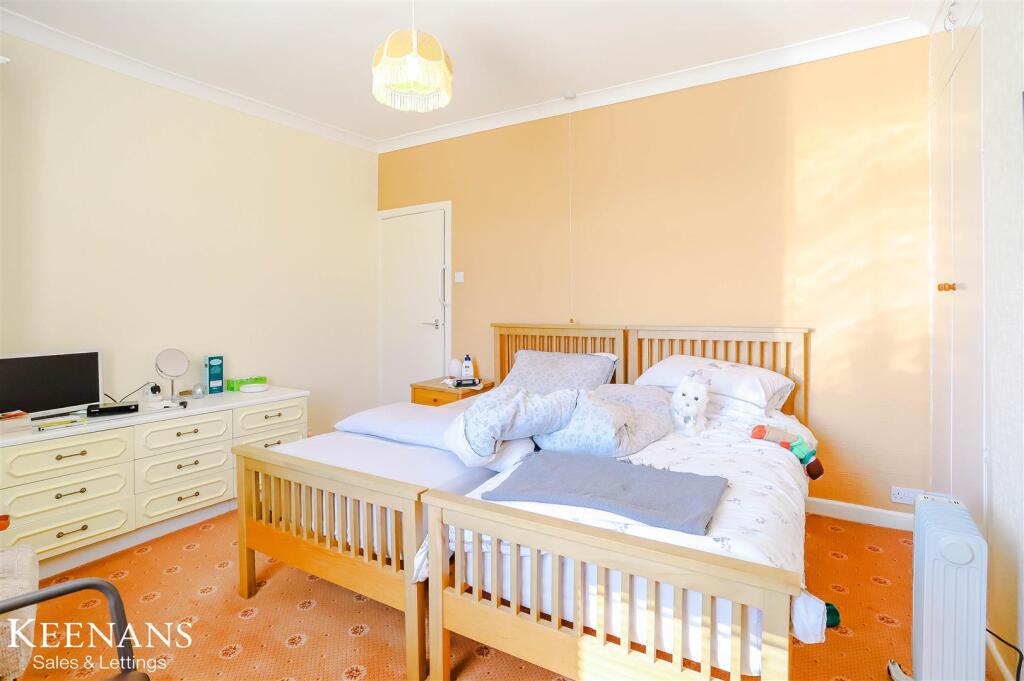
• Two Bedrooms
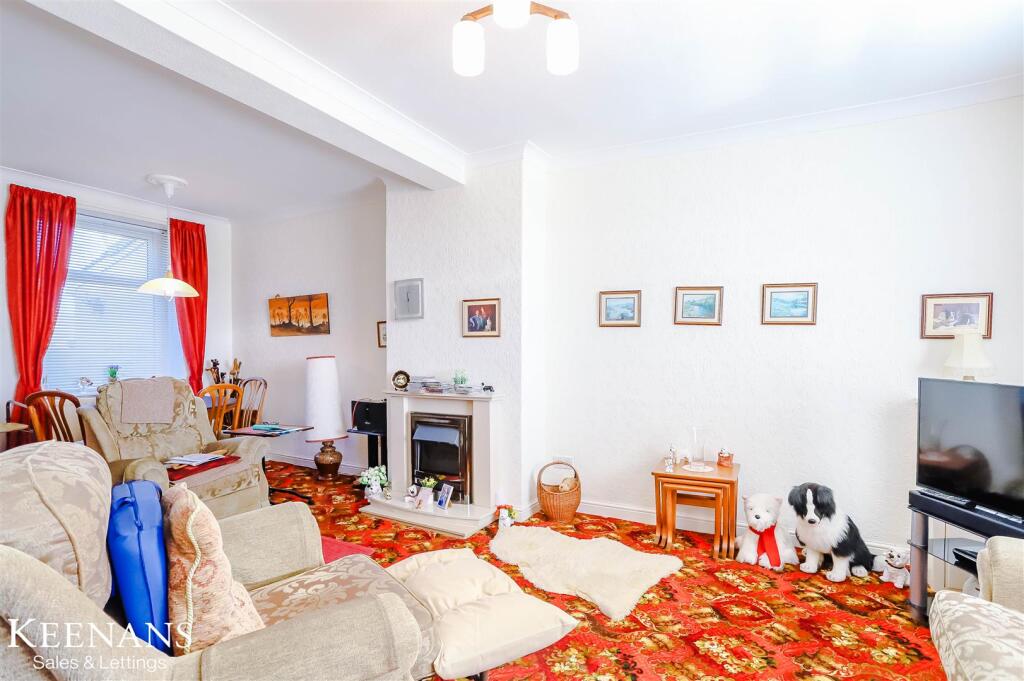
• Spacious Reception Room
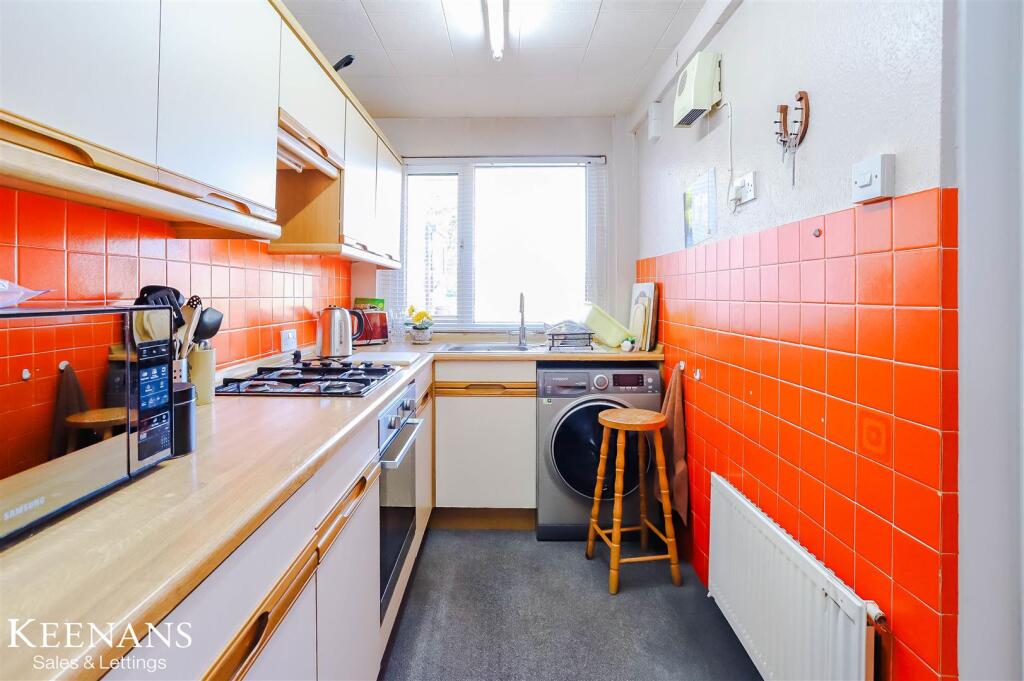
• Fitted Kitchen
• Three Piece Bathroom
• Front And Rear Yard
• On Street Parking
• Tenure: TBC
• Council Tax Band: B
• EPC Rating: TBC
Location:
• Nearest Station: N/A
• Distance to Station: N/A
Agent Information:
• Address: 7 Blackburn Road
Accrington
Lancashire
BB5 1HF
Full Description:
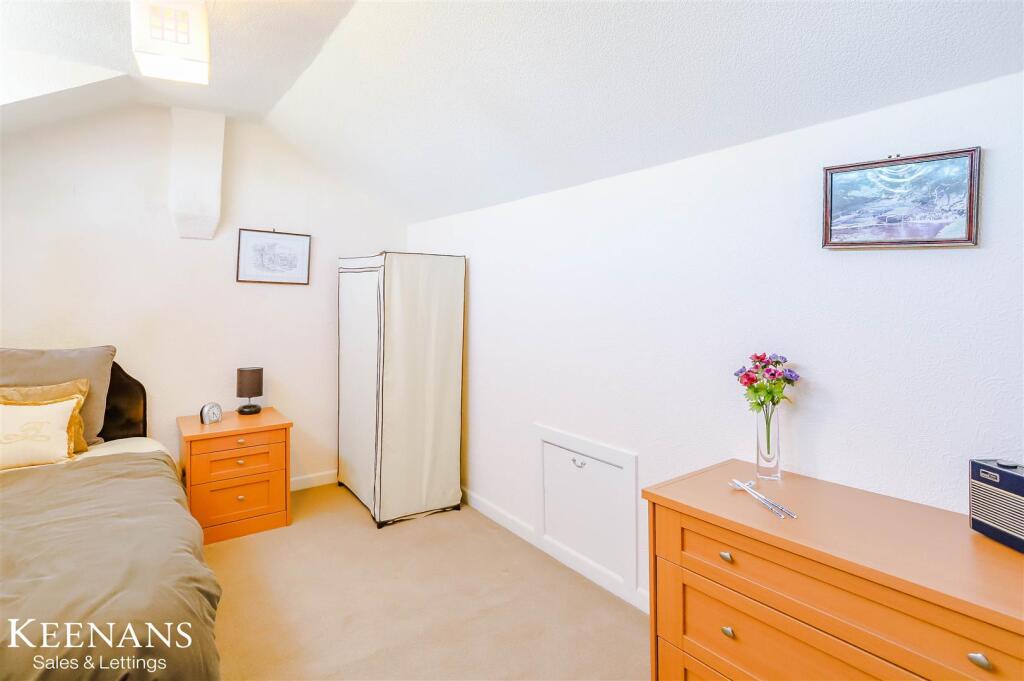
SPACIOUS TWO BEDROOM END TERRACE PROPERTY This delightful two-bedroom terrace property presents an excellent opportunity for both first-time buyers and those seeking a new investment. The home boasts a spacious lounge, perfect for relaxation and entertaining, providing a warm and inviting atmosphere.One of the standout features of this property is the stunning views that can be enjoyed from both the front and rear yards. These outdoor spaces offer a wonderful setting for unwinding while taking in the picturesque surroundings. The front and rear yards enhance the appeal of the home, providing additional space for gardening or outdoor activities.This property is brimming with potential, allowing you to put your personal touch on it and truly make it your own. Whether you envision modernising the interiors or maintaining its charming character, the possibilities are endless. With its prime location and attractive features, this two-bedroom terrace house is a fantastic opportunity for those looking to settle in a vibrant community. Do not miss the chance to view this property and explore the potential it holds.Ground Floor - Vestibule - 1.30m x 1.22m (4'3 x 4') - UPVC double glazed entrance door, coving and door to reception room.Reception Room - 7.11m x 4.39m (23'4 x 14'5) - Two UPVC double glazed windows, two central heating radiators, coving, gas fire, marble effect hearth an surround, under stairs storage, stairs to first floor and door to kitchen.Kitchen - 3.35m x 1.73m (11' x 5'8) - UPVC double glazed window, panel wall and base units, wood effect laminate worktops, stainless steel sink with draining board and mixer tap, integrated oven, four burner gas hob, extractor hood, plumbing for washing machine, space for fridge freezer, extractor fan, tiled elevation, Baxi boiler and UPVC double glazed frosted door to rear.First Floor - Landing - 3.35m x 1.65m (11' x 5'5) - UPVC double glazed window, central heating radiator, smoke alarm, stairs to second floor and doors to bedroom and bathroom.Bedroom One - 4.50m x 3.66m (14'9 x 12') - UPVC double glazed window, central heating radiator, coving and storage.Bathroom - 3.38m x 2.62m (11'1 x 8'7) - UPVC double glazed frosted window, central heating radiator, coving, dual flush WC, pedestal wash basin with traditional taps, panel bath with mixer tap and electric feed shower over and part tiled elevation,Second Floor - Landing - Door to bedroom two.Bedroom Two - 3.84m x 2.51m (12'7 x 8'3) - UPVC double glazed window, central heating radiator and eaves storage.External - Front - Paved yard.Rear - Yard with open views to rear.BrochuresHill Street, Baxenden, AccringtonBrochure