For Rent
£1,295/mo
Carnoustie Street, Glasgow, Glasgow City G5
3 bd
Glasgow
Listed by Zoopla Agent


Property Details: - Type: Apartment - Bedrooms: 2 - Bathrooms: 1
Agent: Rettie & Co - Glasgow City Phone: 0141 376 1737
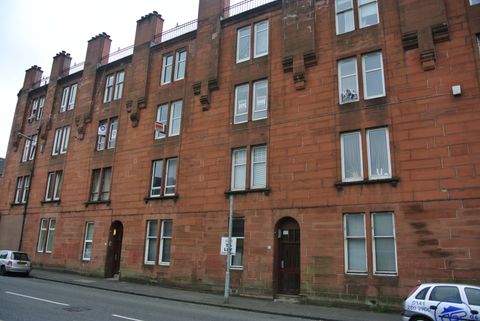
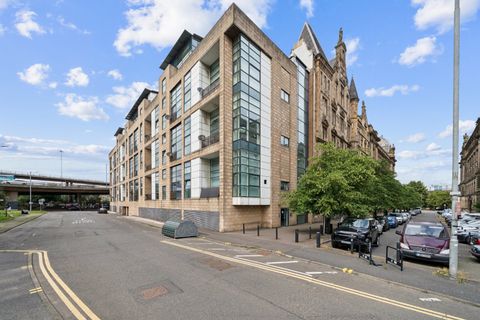
Perched two floors above Hill Street within the historic Randolph Terrace, this two bedroom apartment commands one of the finest outlooks in Garnethill, where the spires of Park area crown the skyline.<br/><br/>The apartment is located within a is a Category B listed Victorian mid terrace dating from around 1850, built in handsome blonde sandstone and occupying a quiet position at the end of a cul de sac within the Garnethill Conservation Area. The roof was completely replaced in 2012 and residents share well maintained communal gardens to the rear.<br/><br/>The living room is the very core of the home. Soaring ceilings and tall sash windows give the room real presence, and its dual aspect opens onto a sweeping outlook to the south west, over Charing Cross and the rooftops of the West End to the hills that line the horizon. From the second floor the view is enjoyed at its fullest, shifting with the light through the day and the seasons. Secondary glazing panels have been fitted to the windows for added comfort, there is ample space for both lounge and dining furniture, and pale wood effect flooring runs throughout much of the apartment.<br/><br/>The separate dining kitchen has a unique shape which lends itself naturally to a dining or breakfast table. It is fitted with wood effect wall and base units, dark speckled worktops, a black metro tiled splashback and a stainless steel sink and drainer, with space for freestanding appliances and a useful pantry cupboard. Well kept by the current owner, it offers a buyer the chance to update in time and put their own stamp on the room.<br/><br/>The principal bedroom is nicely sized comfortable double. The second bedroom was divided with a partition wall some years ago to create additional sleeping space for a growing family, with each section retaining its own sash window. It now works superbly as a dressing room, walk in wardrobe or home office, and could easily be reverted to a large second bedroom if preferred. The shower room is finished with a white suite, quadrant shower enclosure, marble effect wall tiling and black sparkle floor tiles, and there is further storage off the hallway.<br/><br/>Accommodation:<br/><br/>• Secure entry system.<br/>• Communal hallway with stairway to each level.<br/>• Reception hallway with storage cupboard off.<br/>• Dual aspect living room with sash windows, secondary glazing panels and ample space for dining.<br/>• Dining kitchen with wall and base units, stainless steel sink and drainer, space for freestanding appliances and pantry cupboard and window to the front.<br/>• Principal double bedroom with window to the rear.<br/>• Second bedroom, currently divided into a dressing room or office and a single bedroom.<br/>• Three piece shower room with shower enclosure.<br/>• Electric heating.<br/>• Sash and case windows.<br/>• Well maintained communal rear gardens.<br/>• On street parking by residents' permit.<br/>• Building reroofed in 2012.<br/><br/>Situation:<br/><br/>Garnethill is one of the city's most characterful neighbourhoods, a quiet and largely residential district perched between the City Centre and the West End, with a long standing artistic reputation. It is home to the Glasgow School of Art and the Royal Conservatoire of Scotland, and Strathclyde, Caledonian and Glasgow Universities are all within easy reach, as is the Glasgow Dental Hospital, making the apartment an appealing choice for professionals, academics, creatives and investors alike.<br/>Sauchiehall Street, recently transformed by a major public realm programme, is only a few minutes' walk away, as are Charing Cross rail station and Cowcaddens Underground station. The Merchant City, the International Financial Services District, Kelvingrove Park and Finnieston are all close by, offering an excellent choice of shops, bars and restaurants. Queen Street and Central stations provide wider rail connections, while the nearby M8 and M80 give straightforward access across the Central Belt.<br/><br/>Travel Directions:<br/><br/>From our office on Bath Street, head west along Bath Street and turn right into Douglas Street, then right again onto Sauchiehall Street. At the junction, turn left into Rose Street and then right onto Renfrew Street. Take the left filter lane onto Cambridge Street and then the first left into Hill Street. Continue uphill past the junction with Scott Street, where the entrance to number 148 can be found on the left hand side.<br/><br/>EPC: D<br/>Council Tax: C<br/>Tenure: Freehold<br/><br/><br/><br/><br/><br/>EPC Rating: D<br/>Council Tax Band: C<br/>