For Rent
Price on request
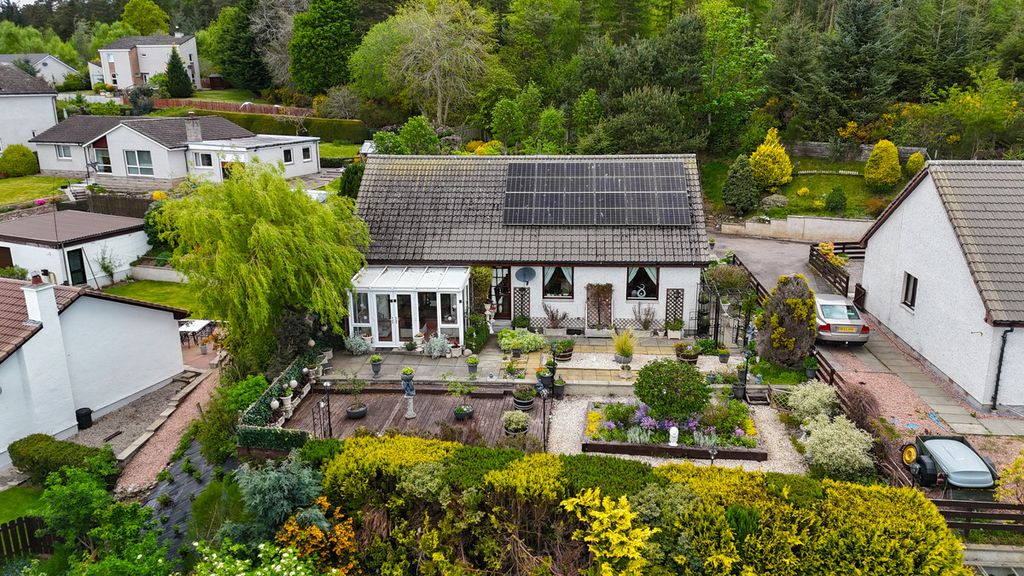
3 bed detached bungalow for saleObsdale Park, Alness IV17
Studio
Alness IV17


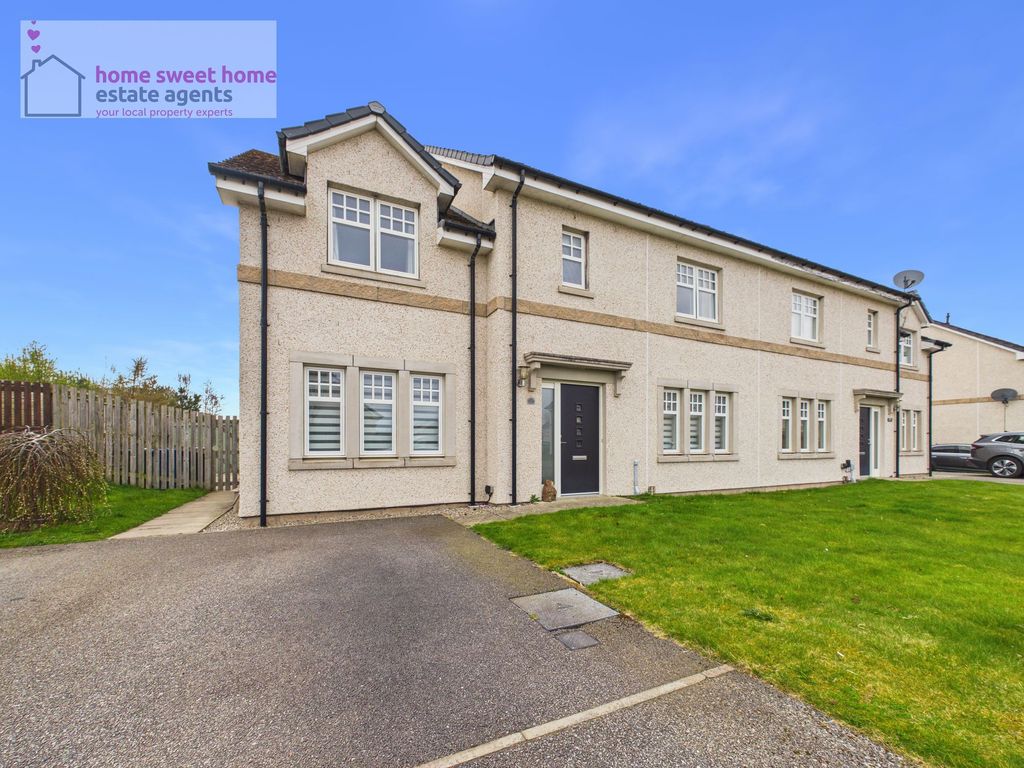
Property Details: - Type: Semi-detached house - Bedrooms: 2 - Bathrooms: 1
Agent: Hannah Homes Estate & Letting Agents - Alness Phone: 01349 240538
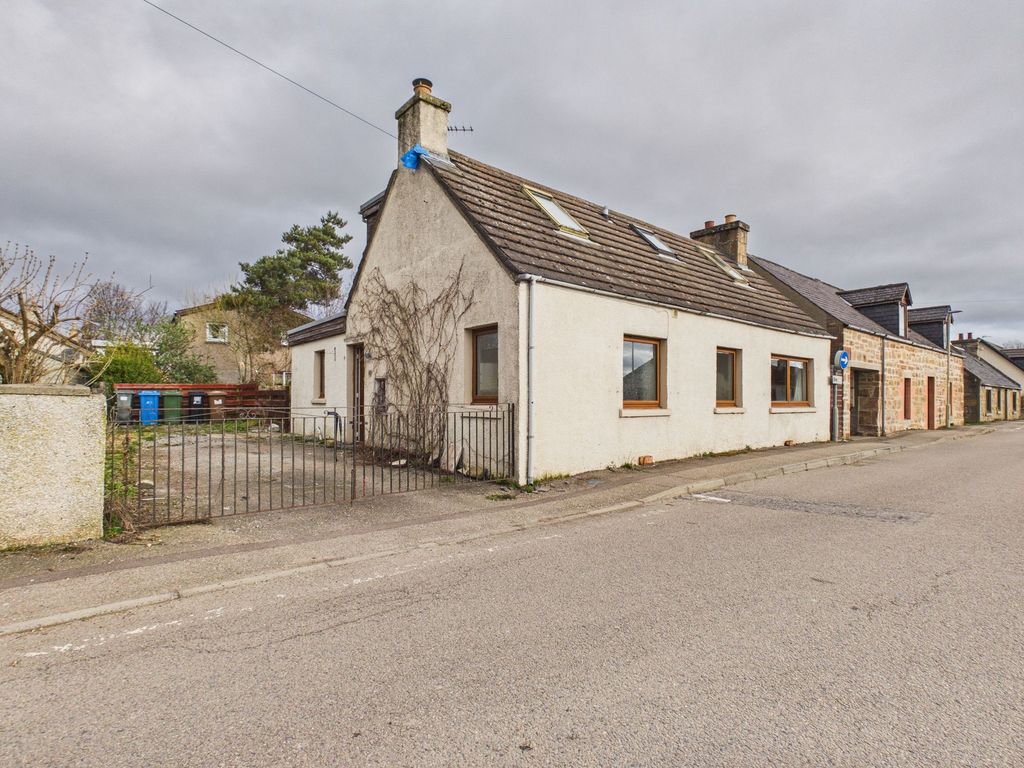
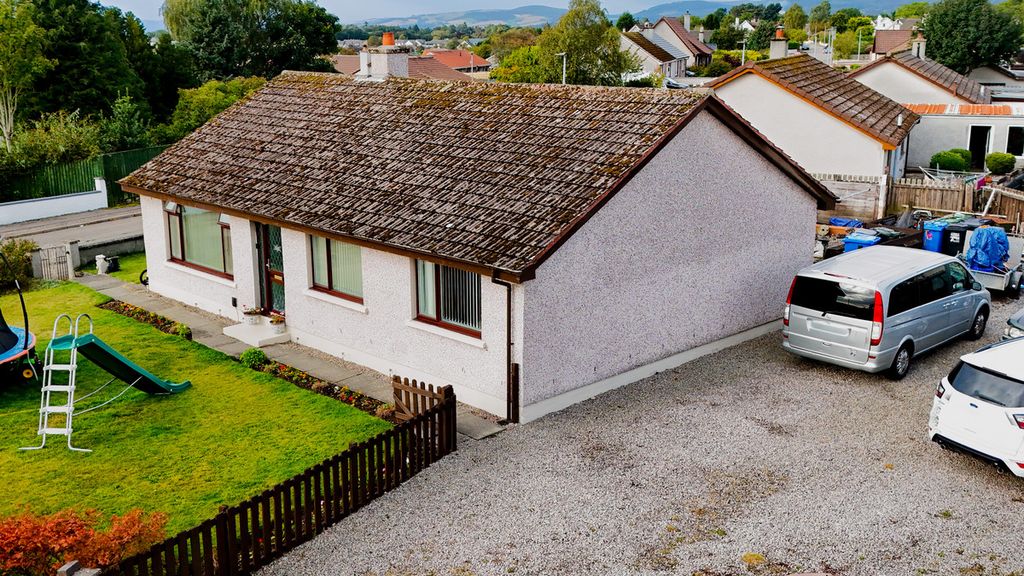
<p>Located within a quiet cul-de-sac in the popular town of Alness, this two-bedroom semi-detached property offers comfortable accommodation ideal for first-time buyers, small families, or those looking to downsize.</p><p>The property benefits from off-street parking and enjoys outdoor space with front, side, and rear gardens, providing plenty room for relaxing, gardening, or outdoor entertaining. The enclosed rear garden offers a private setting, while the side garden adds further versatility and space rarely found with similar homes.</p><p>The accommodation consists of entrance vestibule, hall, living room, kitchen/diner, rear vestibule, two double bedrooms and a bathroom.</p><p>Situated in a peaceful residential location yet within easy reach of local amenities, schools, and transport links, this is an excellent opportunity to purchase a home in a sought-after area of Alness. Alness is a thriving Town known for its friendly community, scenic surroundings and excellent local amenities. Inverness is within a half hour commute to the South. </p><p>EPC—Band D (66)<br/>Council tax band B</p><p>ENTRANCE VESTIBULE<br/>Radiator. Glazed door opening to:</p><p>HALL<br/>Understairs storage cupboard. Radiator.</p><p>KITCHEN/DINER<br/>14’10” x 9’1” at widest point (4.52m x 2.77m) approx.</p><p>Wall and base units. Partially tiled walls. Radiator. Windows to the front and side of the property. Half glazed door to:</p><p>REAR VESTIBULE<br/>7’1” x 4’3” (2.18m x 1.30m) approx.</p><p>Cupboard housing the electric meter and fuse box. Gas boiler. Radiator. Rear door out.</p><p>LIVING ROOM<br/>13’1” x 12’5” (3.99m x 3.80m) approx.</p><p>Tiled fireplace with electric fire inset. Radiator. Window to the rear of the property. </p><p>Back to hall and up the split-level staircase to:</p><p>LANDING<br/>Storage cupboard. Loft access hatch. Window to the front of the property.</p><p>BEDROOM ONE<br/>13’3 at longest point x 10’4” (4.06m x 3.15m) approx.</p><p>Double bedroom with built in wardrobes. Radiator. Window to the rear of the property.</p><p>BEDROOM TWO<br/>13’4” at longest point x 9’7” (4.06m x 2.92m) approx.</p><p>Double bedroom with built in wardrobe. Radiator. Window to the rear of the property. </p><p>BATHROOM<br/>6’2” x 5’8” (1.89m x 1.73m) approx.</p><p>Three piece suite with shower over the bath. Tiled walls. Window to the front of the property.</p><p>OUTSIDE</p><p>There is a path to the front door and around the side of the property to the rear garden. Mature trees and shrubs to the front and side. </p><p>Garden shed to the rear and a small lawn area and patio. Two coal bunkers. There is off street parking outside the gate. </p>