Log in Sign up
Back to search Home Countries United Kingdom Bradford Hill Top Road, Thornton, Bradford
£180,000

Hill Top Road, Thornton, Bradford

Hill Top Road, Thornton, Bradford
2 beds 1 baths End of Terrace

Property facts

Property type
End of Terrace
Property subtype
2-Storey
Bedrooms
2
Bathrooms
1

Only details supplied with this listing are shown. Ask the listing contact to confirm measurements, taxes and costs.

About this home

Property Details: • Type: End of Terrace • Tenure: Freehold • Floor Area: N/A

Key Features: • TWO BEDROOM END TERRACE • VIDEO TOUR • AMAZING VIEWS • CHARATER FEATURES THROUGHOUT • MODERN KITCHEN • CENTRAL HEATING • IDEAL FIRST TIME BUYER • RENOVATED TO A HIGH STANDARD • EARLY VIEWING ADVISED • SHARED COURTYARD

Location: • Nearest Station: N/A • Distance to Station: N/A

Agent Information: • Address: 11 Green End Clayton Bradford BD14 6BA

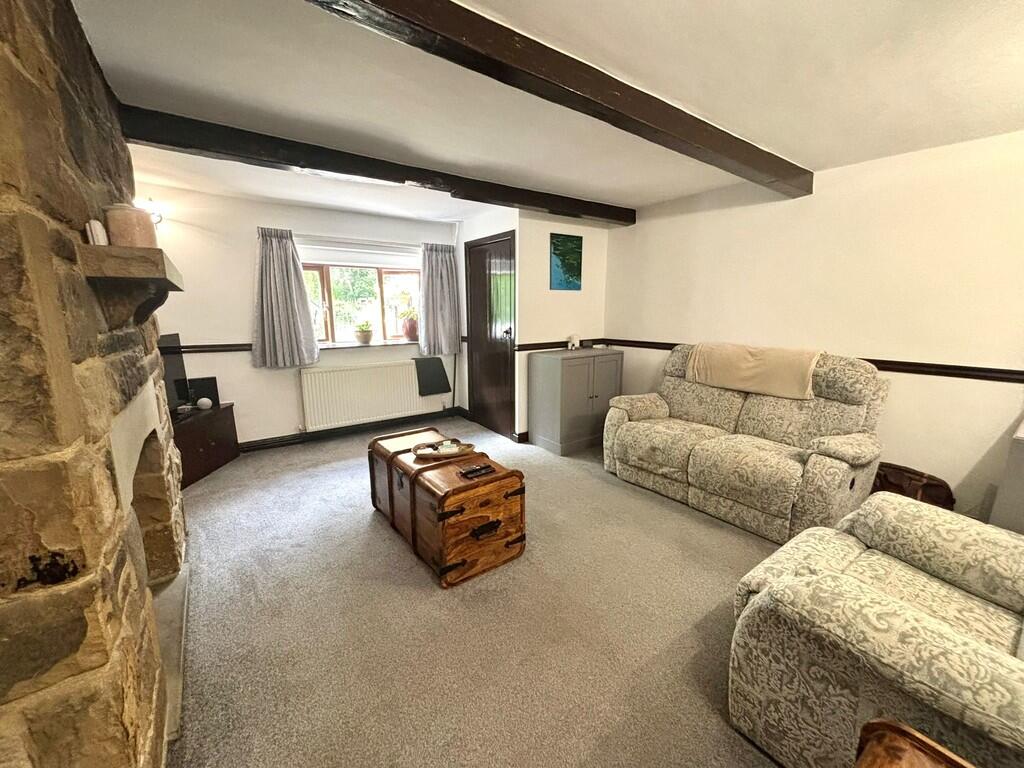
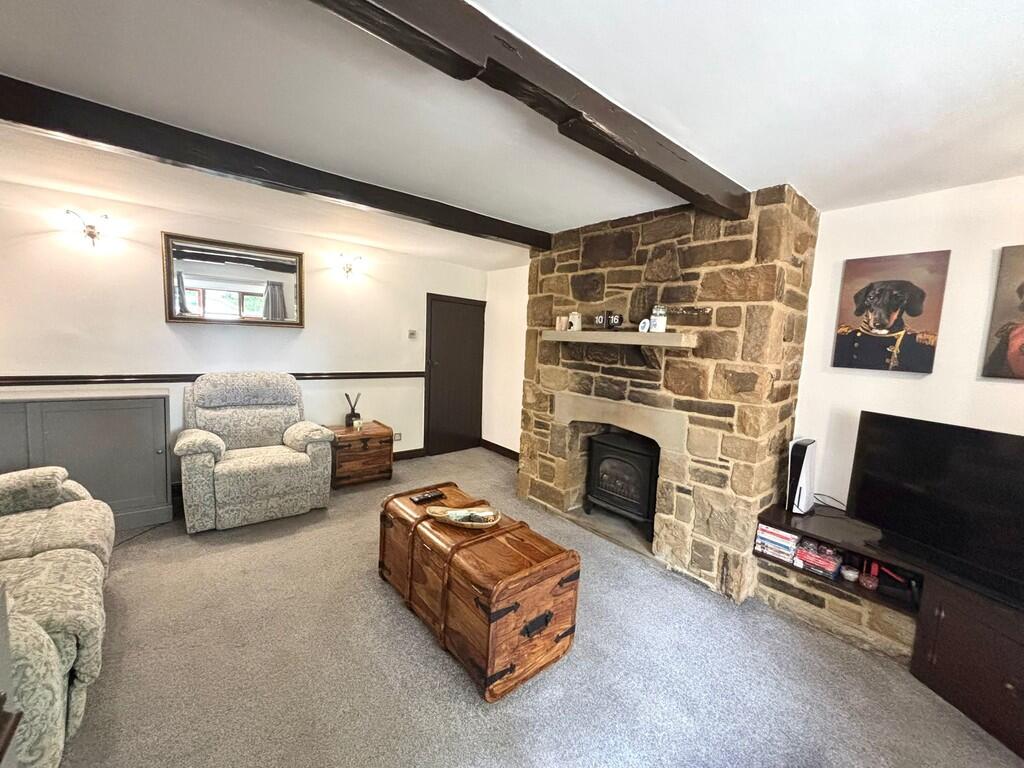
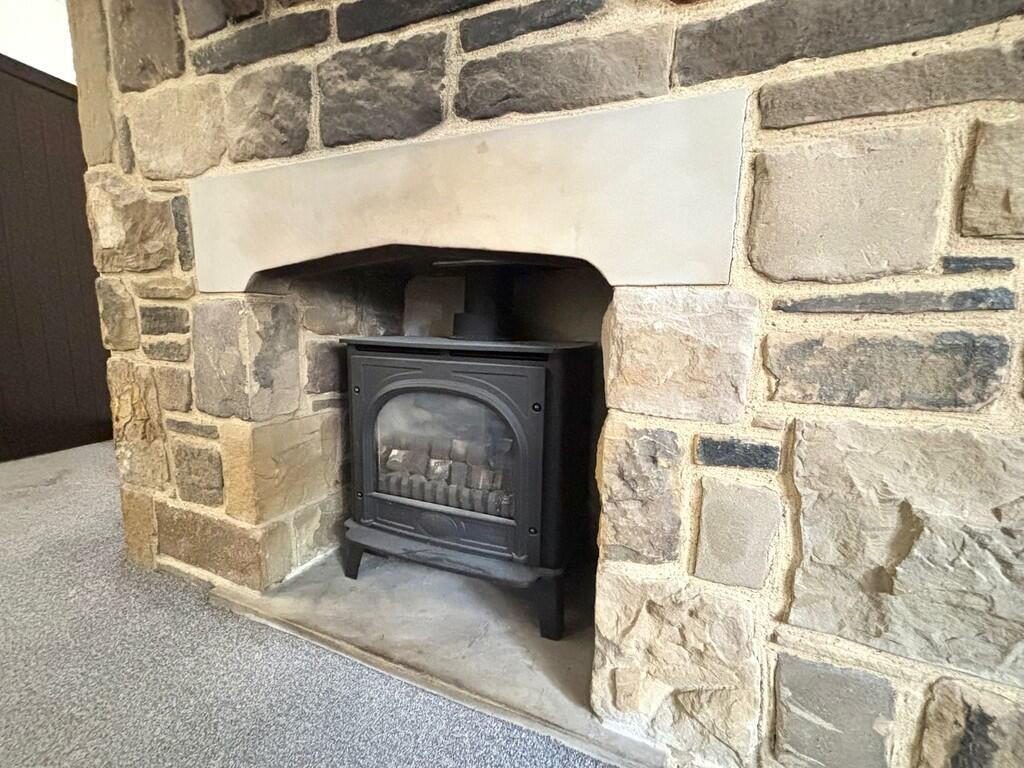
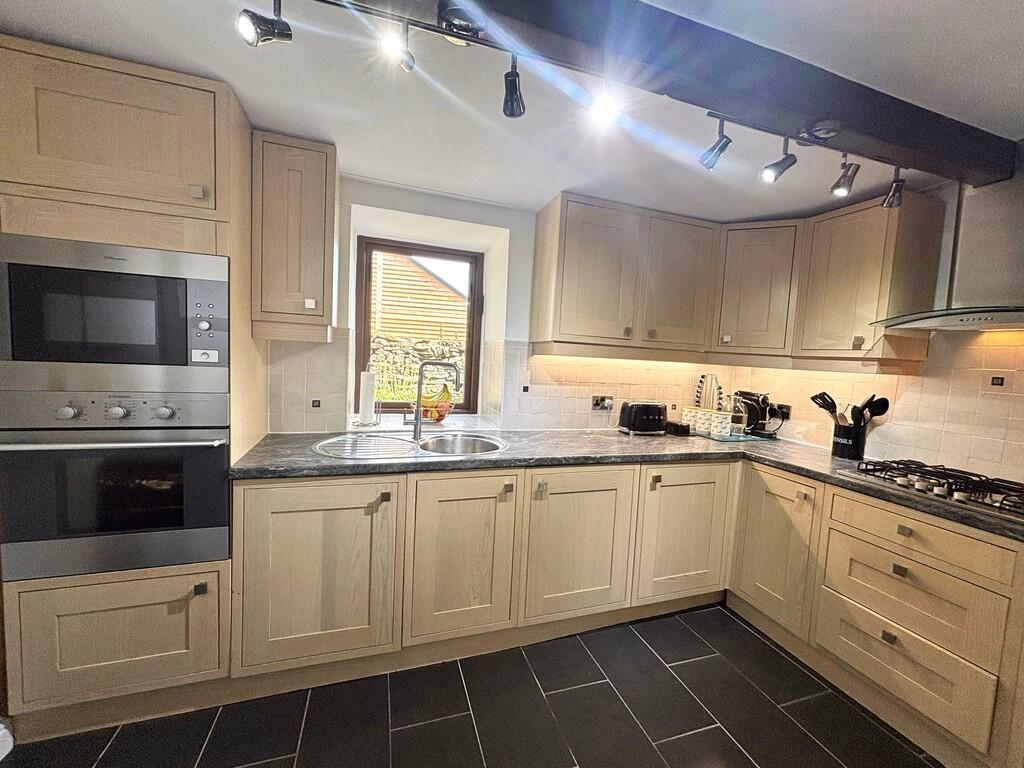
Full Description: DESCRIPTION Set in the peaceful and sought-after area of Thornton, is a beautifully presented two-bedroom end terrace offering a perfect blend of modern living and low-maintenance convenience. With a spacious kitchen and living room, bathroom, two bedrooms, a private garden and shared court yard, this property is ideal for those looking to downsize or or small families. With breath taking views to the front and the back of the property, this is one not to miss. We anticipate high demand on this property so call today to book a viewing. FRONT ENTRANCE 3' 06" x 3' 09" (1.07m x 1.14m) The front entrance also offers access to the house and comprises of space for coats and shoes and a central heating radiator.  LIVING ROOM 15' 06" x 14' 04" (4.72m x 4.37m) When you walk through the front door, you are greeted by a light, bright and airy living area which has been beautifully decorated in line with the rest of the house and is spacious enough to accommodate a range of furniture styles along with a stunning gas fireplace that is set into a stone chimney breast. This room also comprises of a large window to the front and a door to access the kitchen and first floor.  KITCHEN 11' 10" x 10' 04" (3.61m x 3.15m) The kitchen is in line with the rest of the house and has been beautifully modernised to a high standard. With a window to the rear there is plenty of natural light running through. The kitchen is fitted with a gas hob and cooker plus extractor fan and a range of neutral wall and base units. The kitchen also comprises of integrated appliances including a fridge and washer and tiled flooring.  BEDROOM ONE 14' 02" x 15' 01" (4.32m x 4.6m) The showstopper of this home is the master bedroom which has been modernised to a high standard. With a feature fire place this room is stunning. Neutrally decorated this room is ready to host you after a long day at work, with fitted wardrobes and drawers and two good size windows to the front offering ample amounts of light. This room also comprises of a central heating radiator. BEDROOM TWO 8' 06" x 5' 06" (2.59m x 1.68m) This bedroom has been neutrally decorated with neutral carpets, this room also consists of a window to the back and a central heating radiator. BATHROOM 7' 08" x 5' 03" (2.34m x 1.6m) The bathroom is modern and beautifully designed with part tiled walls and a three piece suite comprising of a shower, WC and hand wash basin. The room is light and airy with a heated towel radiator. HALLWAY 11' 02" x 5' 02" (3.4m x 1.57m) The hallway allows access to the upstairs bedrooms, bathroom and grants access to the loft. EXTERIOR With a good size garden to the front and a shared courtyard garden to the rear which is fully flagged with a private gate access.  Brochures5 Page Portrait -...

Features & amenities

Features & finishes
TWO BEDROOM END TERRACE
VIDEO TOUR
AMAZING VIEWS
CHARATER FEATURES THROUGHOUT
MODERN KITCHEN
CENTRAL HEATING
IDEAL FIRST TIME BUYER
RENOVATED TO A HIGH STANDARD
EARLY VIEWING ADVISED
SHARED COURTYARD

Location

If the interactive map is unavailable, open the supplied location in maps.

Open location in maps

The pin uses coordinates supplied with this listing. Confirm the exact location with the listing contact.

Listing information

Original source
www.rightmove.co.uk
Added to Mirror
Record updated

Added and updated dates describe the Mirror record. Source publication and verification dates are shown separately when known; none establishes time on market. Confirm current price and availability with the listing contact.

View original listing

Similar homes nearby

Photos coming soon
For Rent
£416/mo
- Arkwright House - 16 Tumbling Street, Bradford BD7 1DD
1 bd 1 ba Flat
Bradford
Listed by Flow Living, Arkwright House
Photos coming soon
For Rent
£399/mo
- Arkwright House - 16 Tumbling Street, Bradford BD7 1DD
1 bd 1 ba Flat
Bradford
Listed by Flow Living, Arkwright House
Photos coming soon
For Rent
£399/mo
- Arkwright House - 16 Tumbling Street, Bradford BD7 1DD
1 bd 1 ba Flat
Bradford
Listed by Flow Living, Arkwright House
Photos coming soon
For Rent
£329/mo
- Arkwright House - 16 Tumbling Street, Bradford BD7 1DD
1 bd 1 ba Flat
Bradford
Listed by Flow Living, Arkwright House
Photos coming soon
For Rent
£329/mo
- Arkwright House - 16 Tumbling Street, Bradford BD7 1DD
1 bd 1 ba Flat
Bradford
Listed by Flow Living, Arkwright House
Photos coming soon
For Rent
£1,950/mo
Brighouse Road, Queensbury, Bradford
4 bd 1 ba Detached
Bradford
Listed by LYH Property Consultants Ltd, Temple Hill
Photos coming soon
For Rent
£725/mo
Allen Croft, Birkenshaw, Bradford
2 bd 1 ba End of Terrace
Bradford
Listed by Yorkshire Residential Sales & Letting Ltd, West Yorkshire
Photos coming soon
For Rent
£850/mo
Whitfield Mill, Meadow Road, Apperley Bridge, Bradford
2 bd 1 ba Flat
Bradford
Listed by Jane Wetherop Partnership, Leeds
£180,000
2 beds · 1 baths
Log in Sign up