Hill Top Way, Newhaven
About this home
Property Details: • Type: Semi-Detached • Tenure: FREEHOLD • Floor Area: N/A
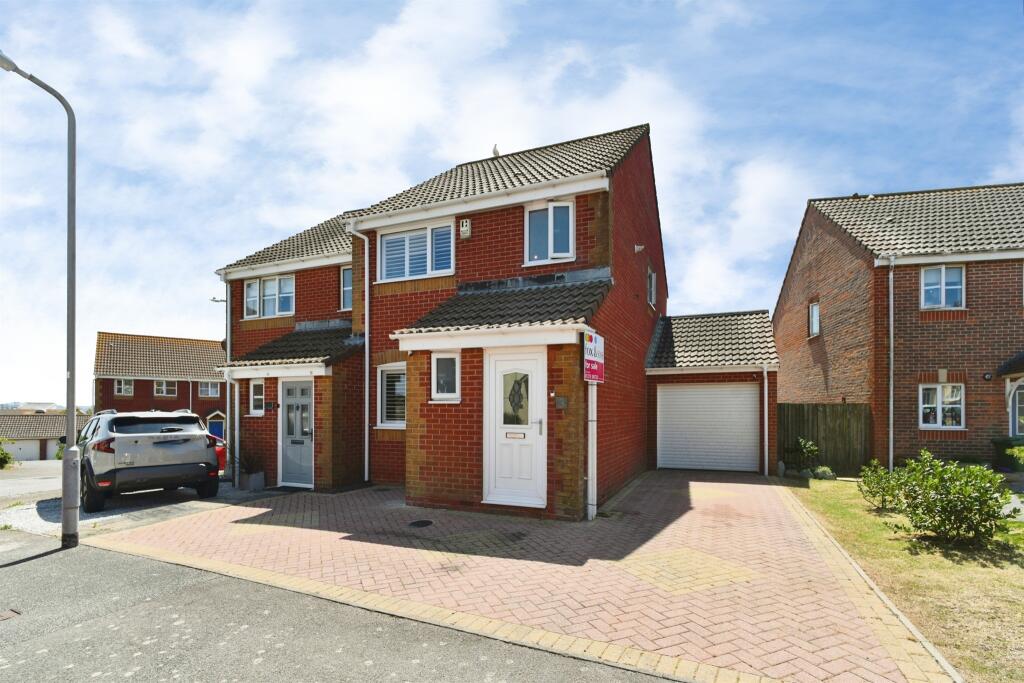
Key Features: • Modern Semi-Detached House • Three Bedrooms • Lounge/Modern Kitchen/Conservatory • Spacious & Versatile • Well Presented Throughout • Off Road Parking & Garage • Private Rear Garden with Sea Views • Close to Schools
Location: • Nearest Station: Newhaven Harbour Station • Distance to Station: 0.8314824423125993 miles
Agent Information: • Address: 233 South Coast Road, Peacehaven, East Sussex, BN10 8LD
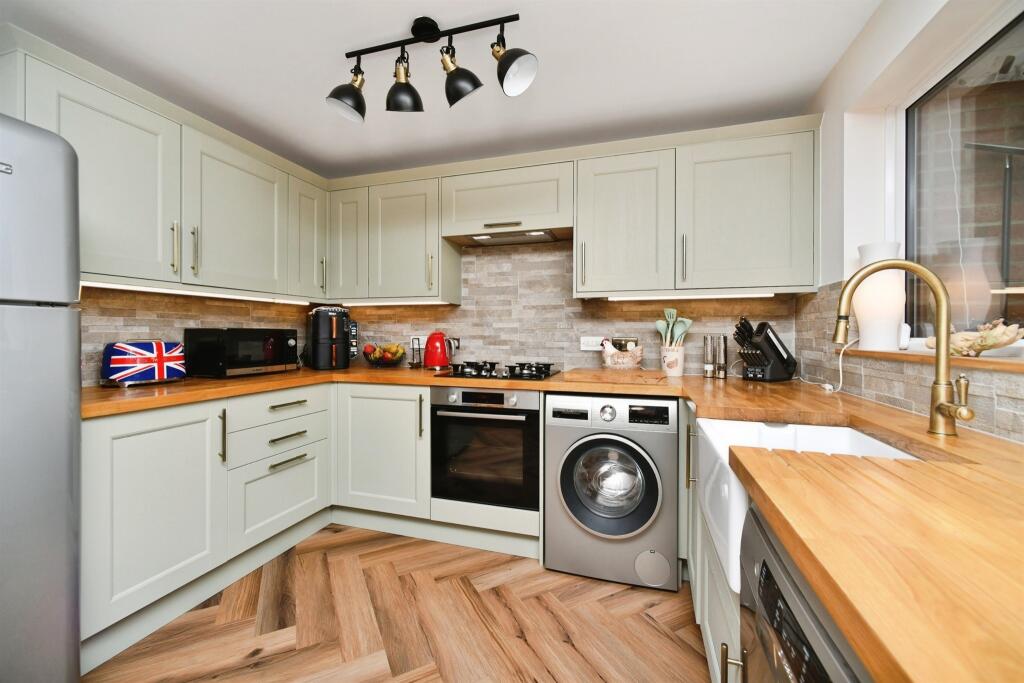
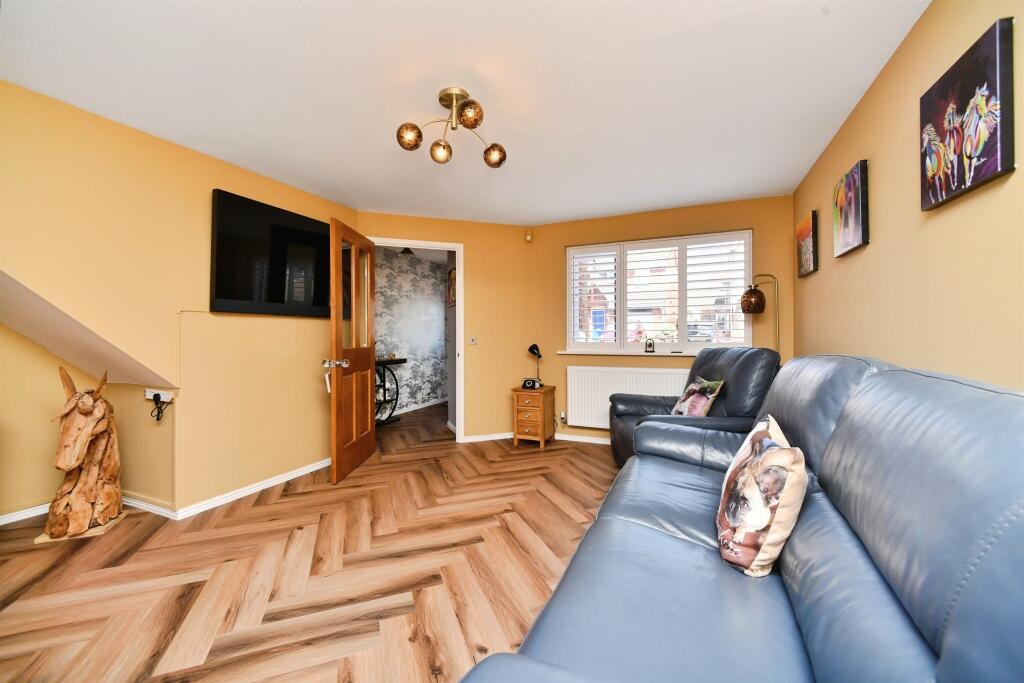
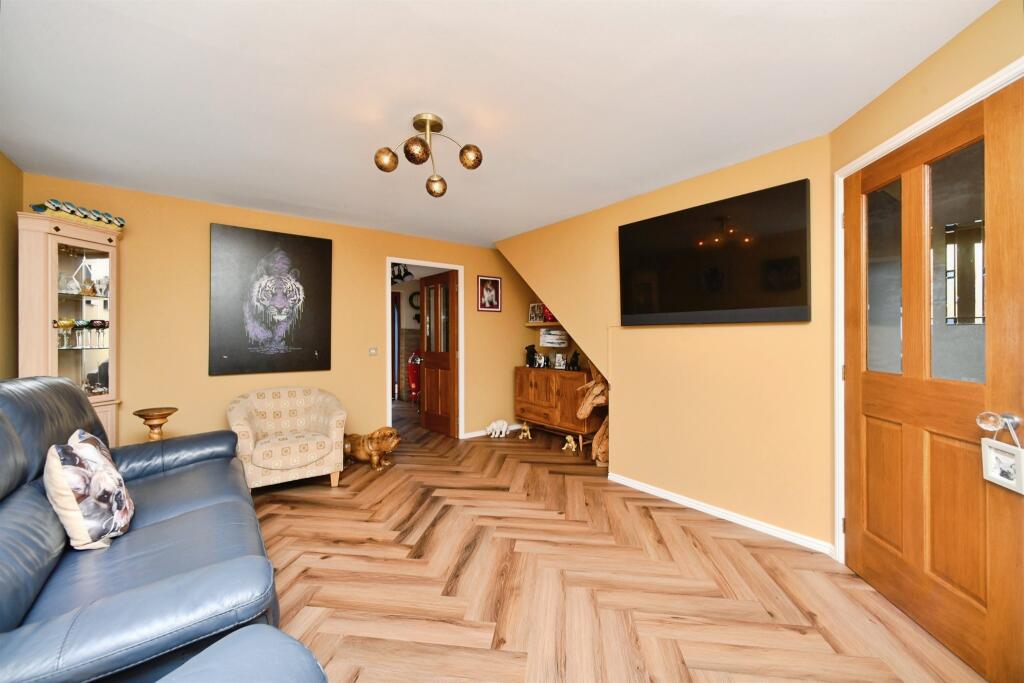
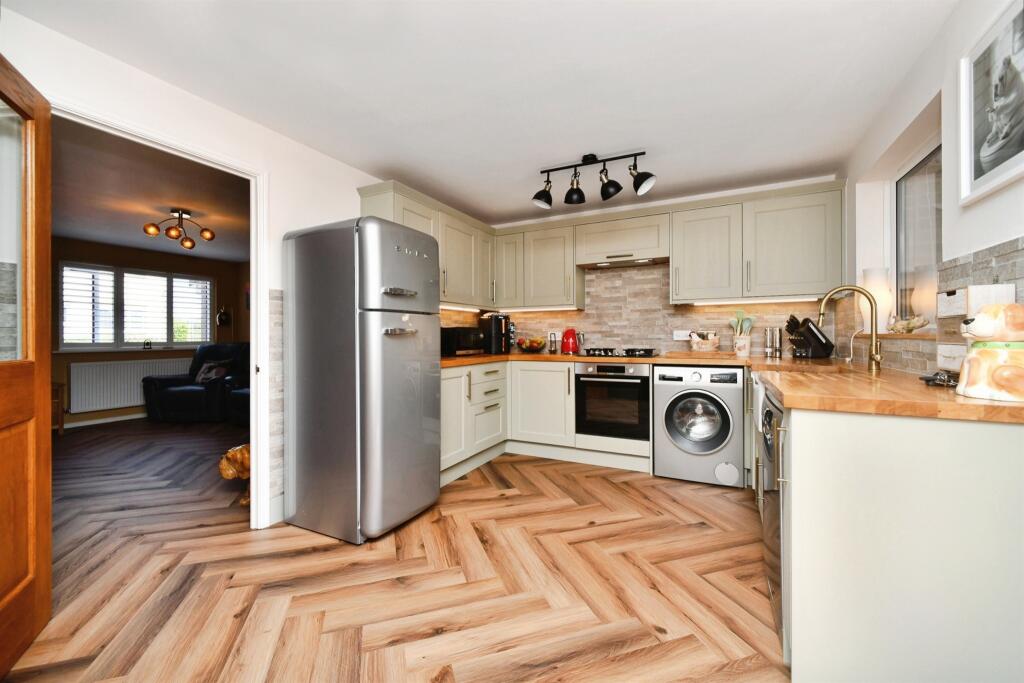
Full Description: <br /><b>SUMMARY</b><br />Hill Top Way is a 3 bedroom semi-detached house, situated in a highly sought after location in Newhaven. The property benefits from its own driveway & garage, along with a conservatory & downstairs WC. Please call us today to arrange your viewing!<br /><br /><br /><b>DESCRIPTION</b><br />Fox & Sons Estate Agents are delighted to offer for sale this three bedroom semi detached house in a popular residential area in Newhaven. The property has been modernised throughout and benefits from gas central heating and double glazing.<br /><br />The property is accessed via part glazed entrance door leading into entrance hall, there is a downstairs cloakroom fitted with low flush WC and wash hand basin. The spacious lounge has tiled flooring and windows overlooking the front of the property. The kitchen/dining room is fitted with a range of light wood fronted wall and base units incorporating a selection of cupboards and drawers. There is a built in electric oven and gas hob with extractor above and space for a washing machine, dishwasher and fridge/freezer. This room is complete with tiled floor and plenty of space for a dining set. Bifold doors lead through to the conservatory, this room is a generous size perfect for additional living space, there is tiled floor, gas fire and windows and doors overlooking and affording access to the rear garden.<br /><br />Stairs rise to the first floor landing with loft access and a storage cupboard housing the combination boiler. Bedroom one is a good size double with built in wardrobes and windows overlooking the rear with stunning sea views. Bedroom two, again, a double, has a built in cupboard and overlooks the front. Bedroom three, a good size single overlooks the rear sharing the same view as the main bedroom.<br /><br /><b>Agent Note</b> <br />Please note that an AML fee is chargeable once an offer is accepted to cover the cost of carrying out the required identity and anti-money laundering checks.<br /><br /><b>Entrance Hall</b> <br /><br /><b>WC</b> <br /><br /><b>Lounge</b> 15' 3" x 14' 8" ( 4.65m x 4.47m )<br /><br /><b>Kitchen/Diner</b> 14' 8" x 10' 2" ( 4.47m x 3.10m )<br /><br /><b>Sun Room</b> 13' 8" x 12' 5" ( 4.17m x 3.78m )<br /><br /><b>Garage</b> 16' 7" x 8' 8" ( 5.05m x 2.64m )<br /><br /><b>First-Floor Landing </b> <br /><br /><b>Bedroom One</b> 12' 6" x 8' 1" ( 3.81m x 2.46m )<br /><br /><b>Bedroom Two</b> 11' x 8' 5" ( 3.35m x 2.57m )<br /><br /><b>Bedroom Three</b> 8' 10" x 6' 6" ( 2.69m x 1.98m )<br /><br /><b>Family Bathroom</b> 6' 2" x 5' 7" ( 1.88m x 1.70m )<br /><br /><b>Rear Garden</b> <br /><br /><b>Driveway</b> <br /><br /><b>Entrance Hall</b> <br /><br /><br /><br />1. MONEY LAUNDERING REGULATIONS: Intending purchasers will be asked to produce identification documentation at a later stage and we would ask for your co-operation in order that there will be no delay in agreeing the sale. <br />2. General: While we endeavour to make our sales particulars fair, accurate and reliable, they are only a general guide to the property and, accordingly, if there is any point which is of particular importance to you, please contact the office and we will be pleased to check the position for you, especially if you are contemplating travelling some distance to view the property. <br />3. The measurements indicated are supplied for guidance only and as such must be considered incorrect. <br />4. Services: Please note we have not tested the services or any of the equipment or appliances in this property, accordingly we strongly advise prospective buyers to commission their own survey or service reports before finalising their offer to purchase. <br />5. THESE PARTICULARS ARE ISSUED IN GOOD FAITH BUT DO NOT CONSTITUTE REPRESENTATIONS OF FACT OR FORM PART OF ANY OFFER OR CONTRACT. THE MATTERS REFERRED TO IN THESE PARTICULARS SHOULD BE INDEPENDENTLY VERIFIED BY PROSPECTIVE BUYERS OR TENANTS. NEITHER SEQUENCE (UK) LIMITED NOR ANY OF ITS EMPLOYEES OR AGENTS HAS ANY AUTHORITY TO MAKE OR GIVE ANY REPRESENTATION OR WARRANTY WHATEVER IN RELATION TO THIS PROPERTY.