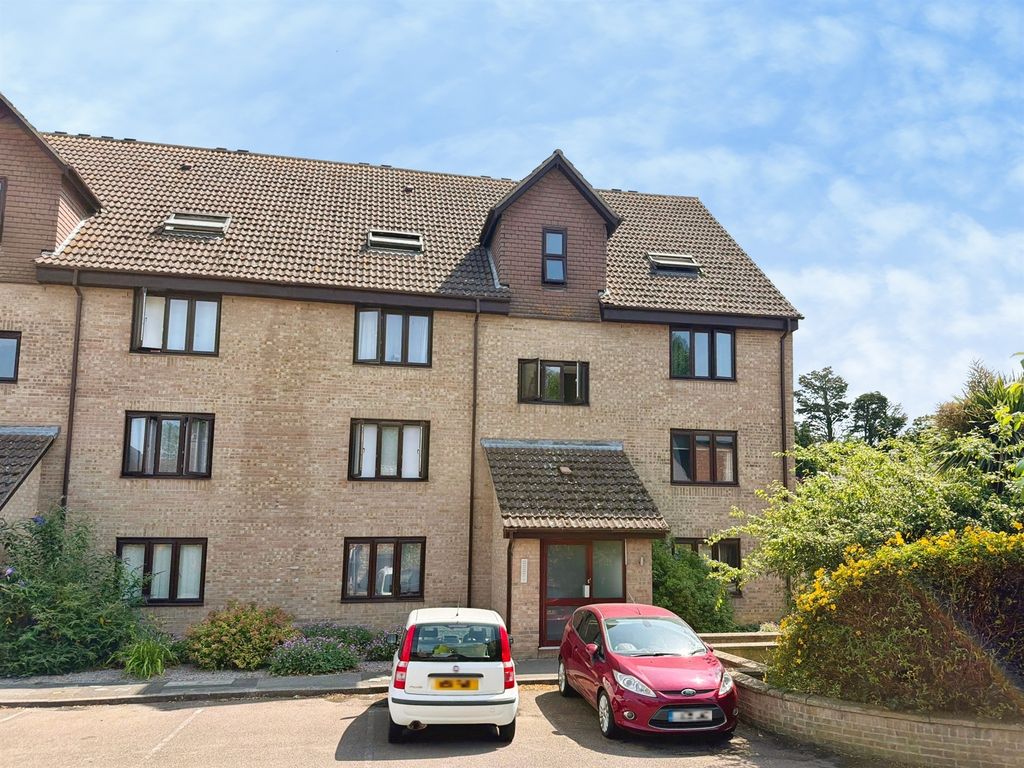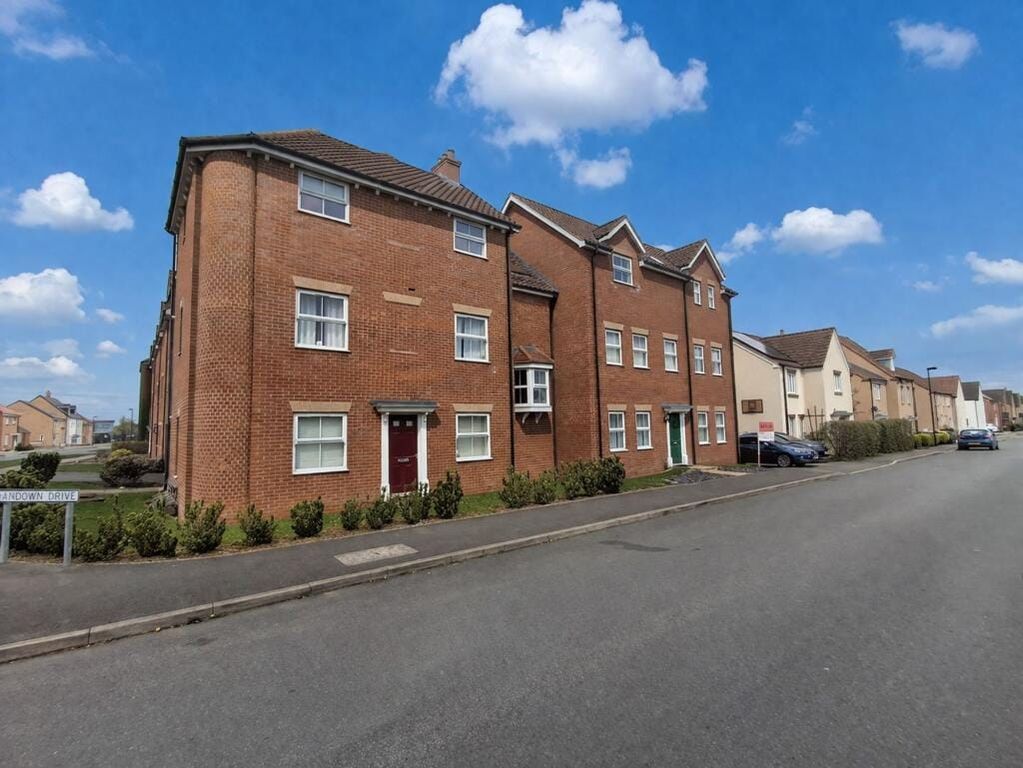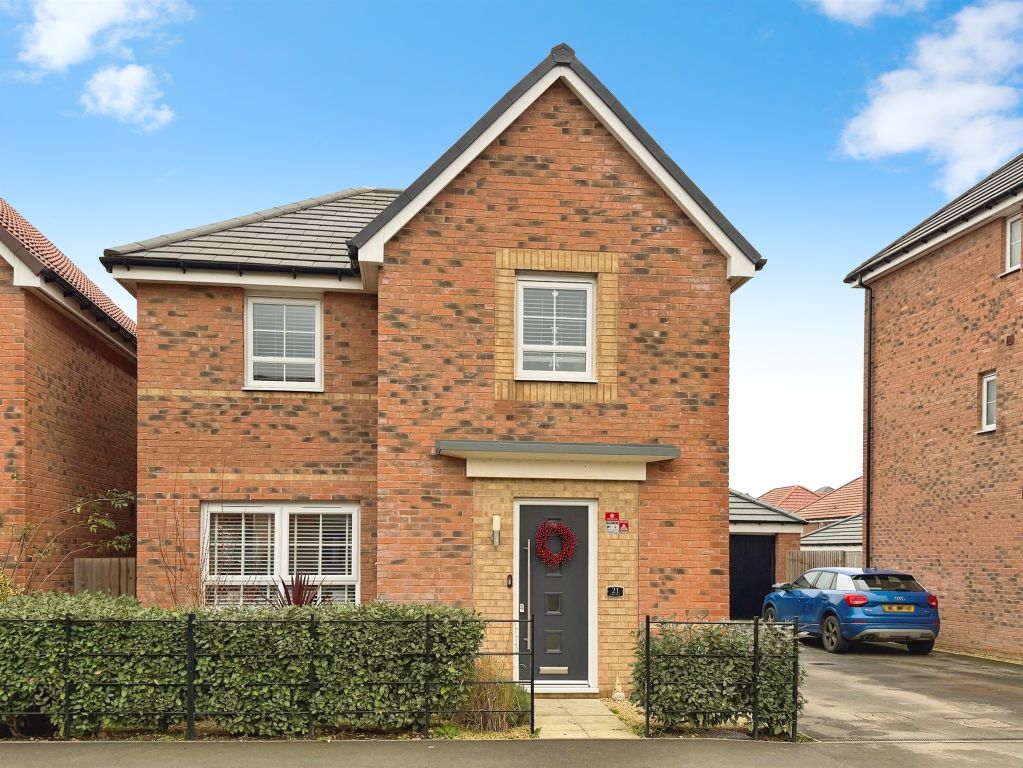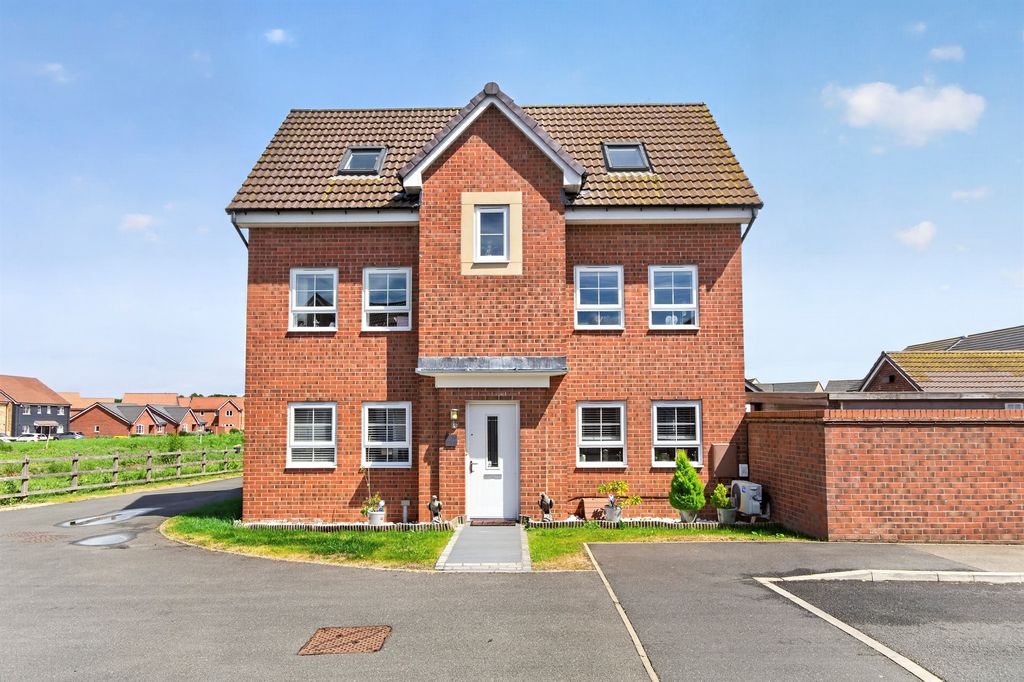
For Rent
Price on request
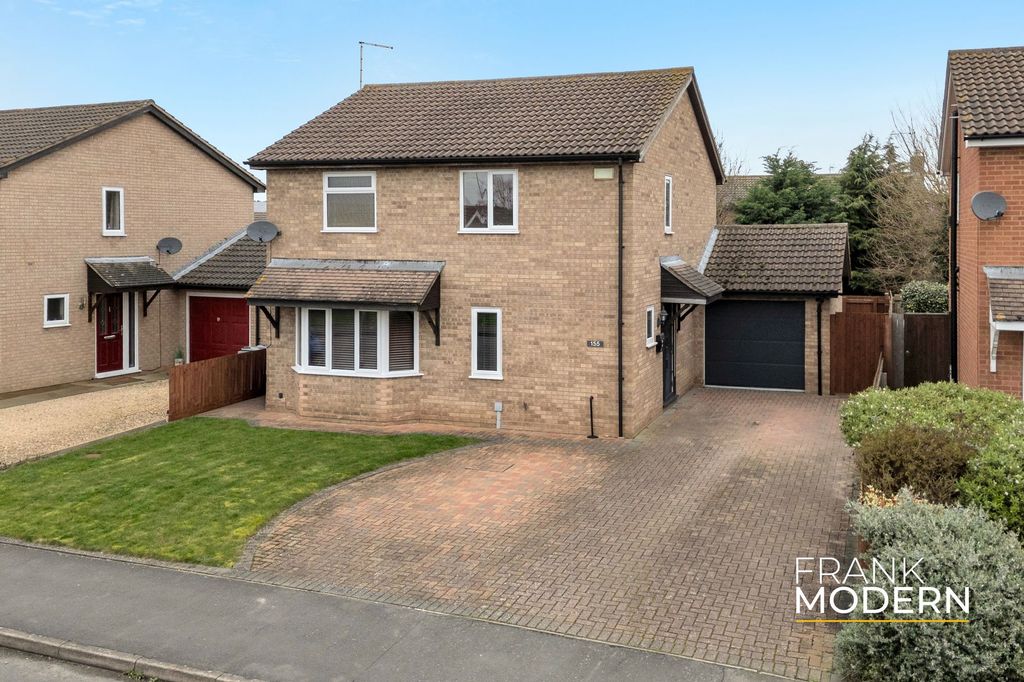
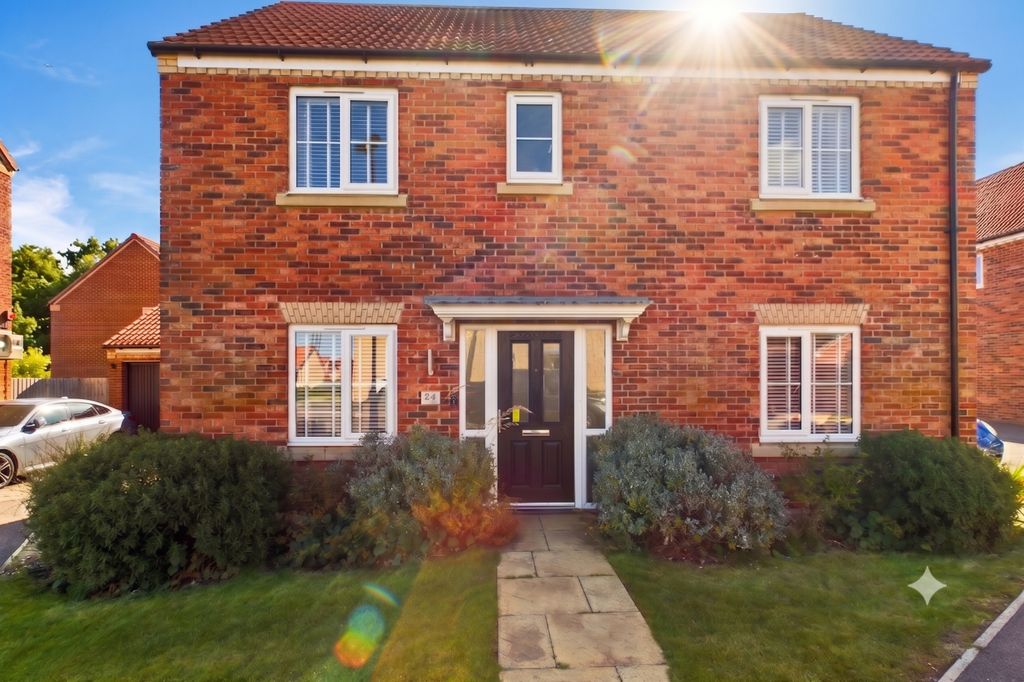
4 bed detached house for saleStratford Place, Bourne PE10
Studio
Bourne


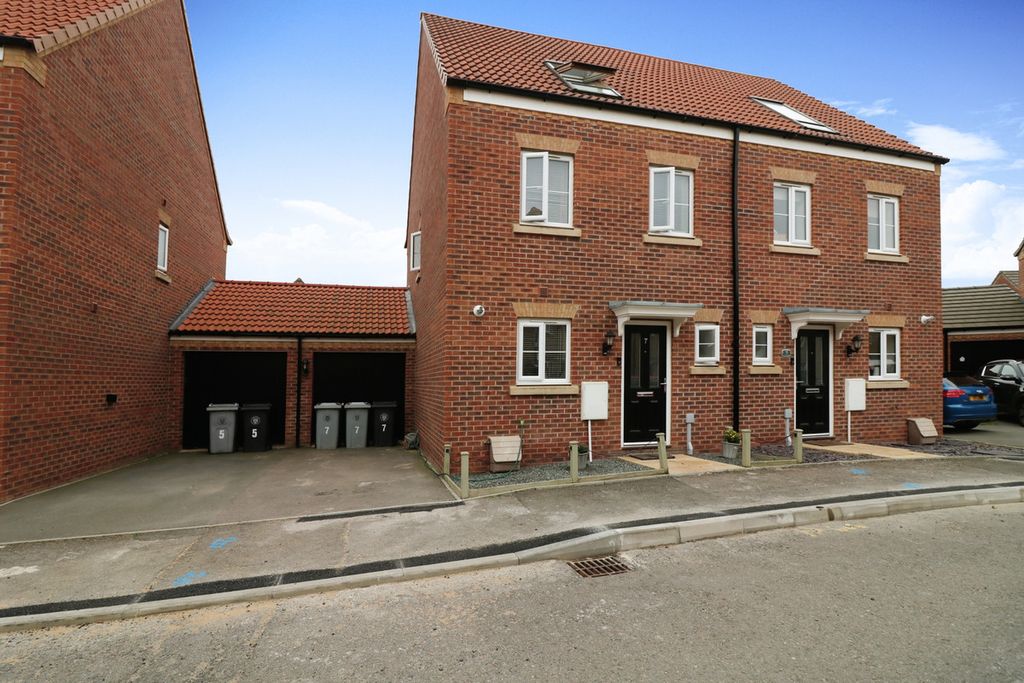
Property Details: - Type: Semi-detached house - Bedrooms: 2 - Bathrooms: 1
Agent: Longstaff Eckfords - Bourne Phone: 01778 324953
<strong>GROUND</strong> <strong>FLOOR</strong> <strong></strong> <strong></strong> <br/><br/><strong>ACCOMMODATION</strong> <strong></strong> <strong></strong> Part glazed front door opening to Lounge. <br/><br/><strong>LOUNGE</strong> <strong></strong> <strong>14' 9" x 10' 7" (4.5m x 3.23m)</strong> Stairs to first floor, TV point, telephone point, radiator, window to front with bespoke wooden blinds. <br/><br/><strong>INNER</strong> <strong>HALLWAY</strong> <strong></strong> Deep built in under the stairs storage cupboard. <br/><br/><strong>CLOAKROOM</strong> <strong></strong> <strong></strong> Low level WC with concealed flush, pedestal wash hand basin, radiator, ceramic floor tiles, fully tiled walls, extractor fan. <br/><br/><strong>KITCHEN/DINER</strong> <strong>14' 9" x 9' 3" (4.5m x 2.82m)</strong> Fitted floor standing and wall mounted white fronted cupboards with complimentary fitted worktops and splash back tiling, inset one and a quarter bowl stainless steel sink and drainer with mixer tap, four ring ceramic hob with chrome extractor fan, electric oven, space and plumbing under worktop for washing machine and dishwasher, space for fridge/freezer, ceramic floor tiles, radiator, part glazed uPVC door to Garden Room/ Conservatory. <br/><br/><strong>GARDEN</strong> <strong>ROOM/CONSERVATORY</strong> <strong></strong> <strong>11' 7" x 7' 5" (3.53m x 2.26m)</strong> A lovely light room over looking the rear garden. Warm insulated roof, ceramic floor tiles, vertical radiator, French doors opening to rear. <br/><br/><strong>FIRST</strong> <strong>FLOOR</strong> <strong>LANDING</strong> <strong></strong> Access to roof storage space. <br/><br/><strong>BEDROOM</strong> <strong>1</strong> <strong>9' 3 MAX " x 14' 9" (2.82m x 4.5m)</strong> Radiator, window to rear with bespoke fitted window blinds. <br/><br/><strong>BEDROOM</strong> <strong>2</strong> <strong>8' 5" x 12' 7" (2.57m x 3.84m)</strong> Built in wardrobes to one wall with mirrored fronts, radiator, window to front with bespoke wooden blinds, airing cupboard housing VAILLANT gas central heating boiler. <br/><br/><strong>SHOWER</strong> <strong>ROOM</strong> <strong></strong> <strong>6' 11" x 6' 6" (2.11m x 1.98m)</strong> Walk in double width shower cubicle with glass screen, pedestal wash hand basin, low level WC with concealed flush, fully tiled walls, ceramic floor tiles, extractor fan, radiator. <br/><br/><strong>AGENTS</strong> <strong>NOTE</strong> <strong></strong> <strong></strong> This a rare opportunity to purchase an equity share leasehold property through AMPLIUS. The percentage that is being offered for sale is 35% share but there are possibilities to purchase larger percentages depending on certain criteria. <br/>All prospective purchasers will be subject to an application and assessment process. Please enquire for further details. Please note that Investors can not purchase this property. <br/>The lease was first granted in 2013 for 99 years. The monthly rent is £294.24. <br/><br/><strong>DIRECTIONS</strong> <strong></strong> From Eckfords & Longstaff office turn left and proceed heading North along the A15. Just before the village of Morton turn left into Hillview. Number 3 is located on the left hand side. <br/><br/><strong>AMMENITIES</strong> <strong></strong> <strong></strong> Morton is a popular village located just 3 miles North of Morton. It benefits from a national supermarket a takeaway and a local pub. There are regular bus links to both Bourne, Peterborough and Stamford. Bourne itself has excellent senior schools including Bourne Grammar and Bourne Academy.