Property Details:
• Type: Detached
• Tenure: FREEHOLD
• Floor Area: N/A
Key Features:
• ABBEY MANOR PARK
• 3 BEDROOMS
• 2 RECEPTION ROOMS
• GARAGE AND DRIVEWAY
• ENCLOSED REAR GARDEN
• WELL PRESENTED
• SPACIOUS SITTING ROOM
• CLOSE TO SHOPS
• DOWN STAIRS CLOAKROOM
• VIEWING ADVISED
Location:
• Nearest Station: Yeovil Pen Mill Station
• Distance to Station: 2.4282555699035586 miles
Agent Information:
• Address: 35 Princes Street,
Yeovil,
BA20 1EG
Full Description:
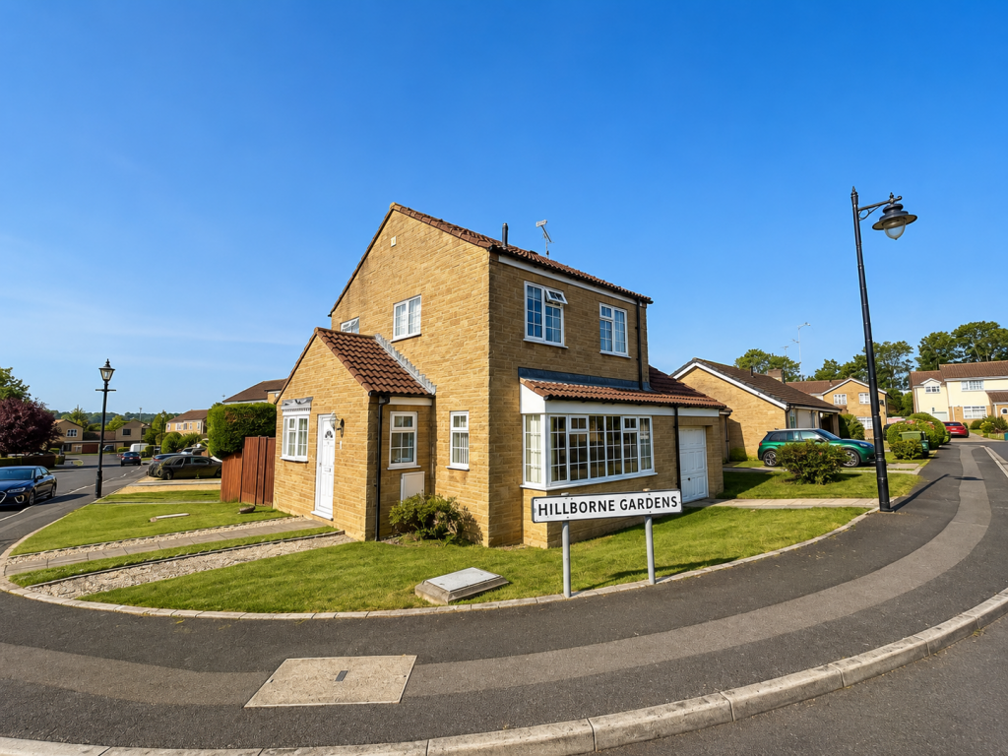
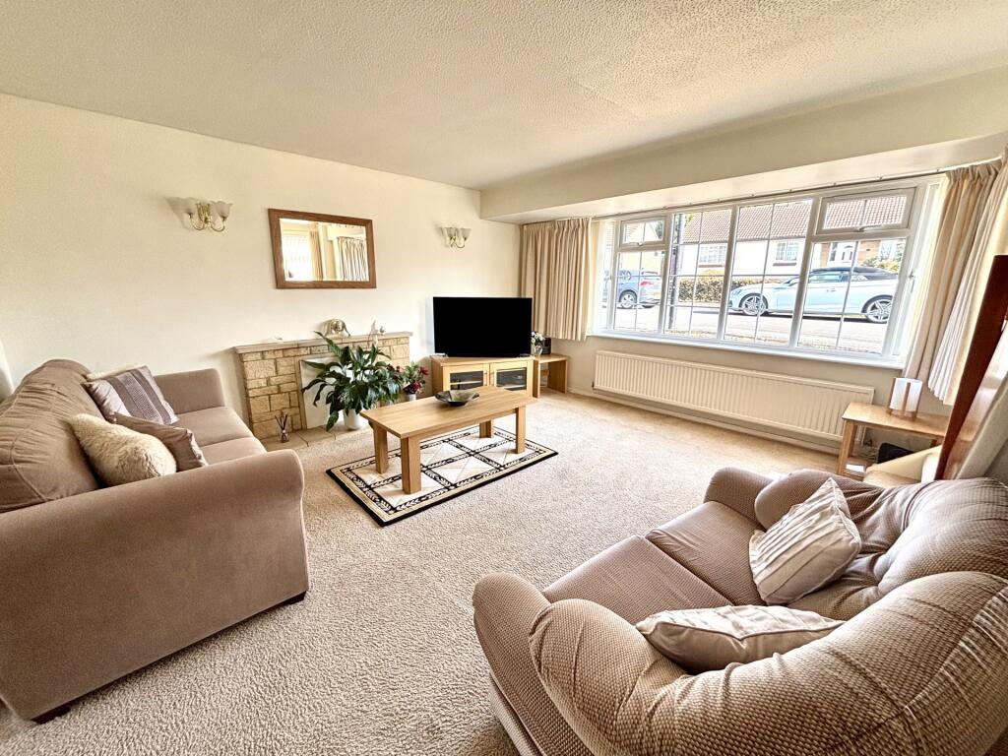
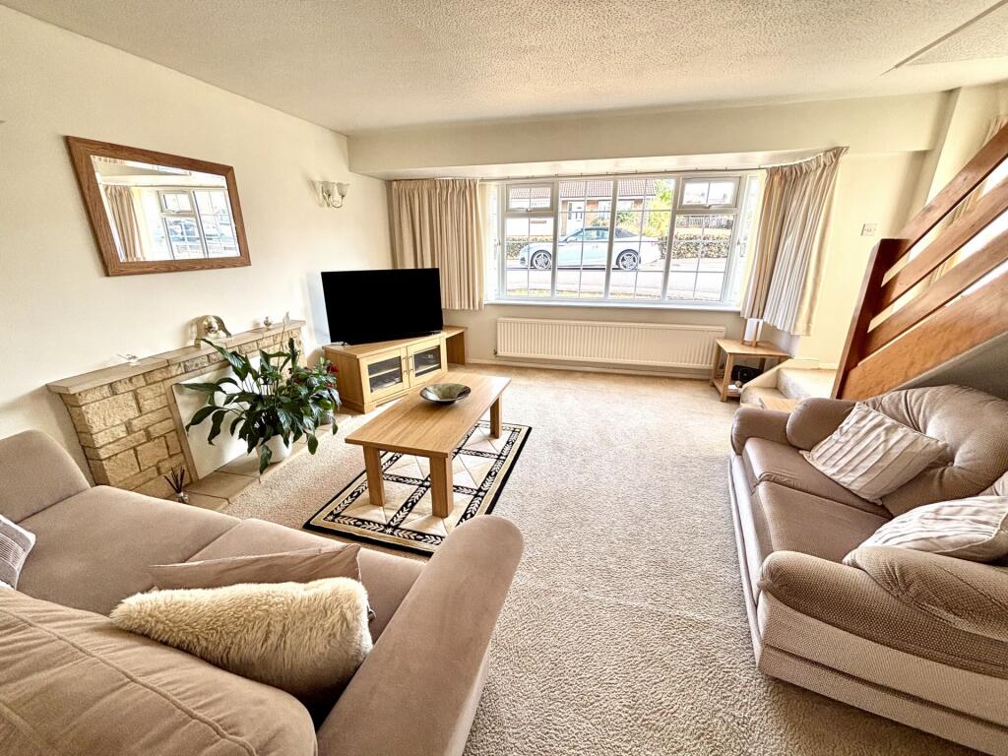
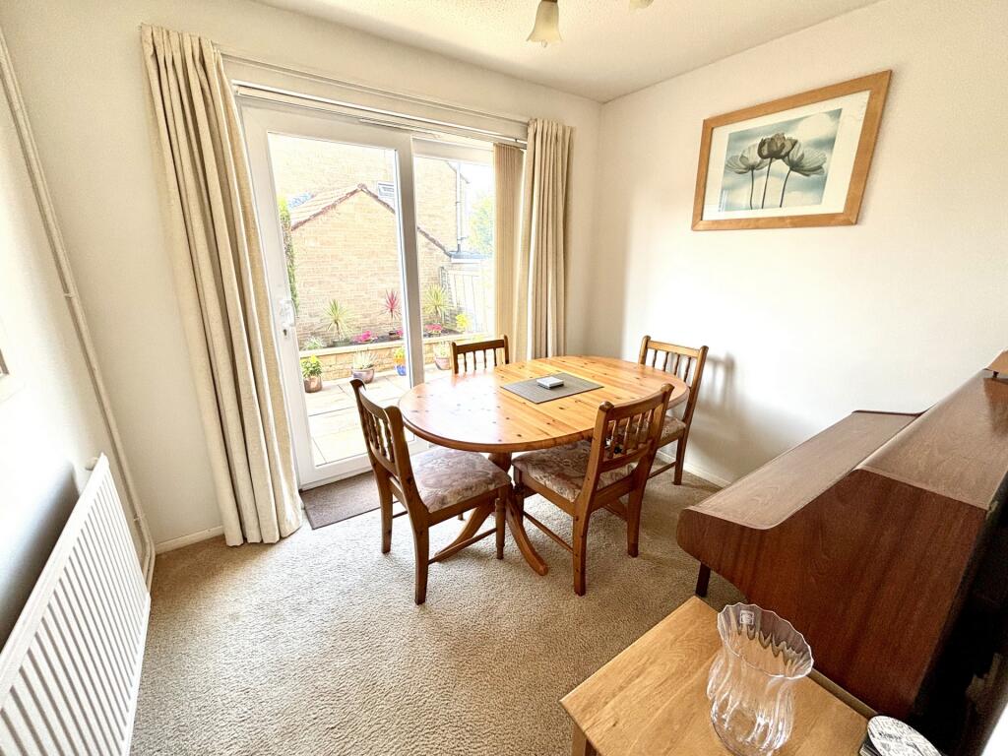
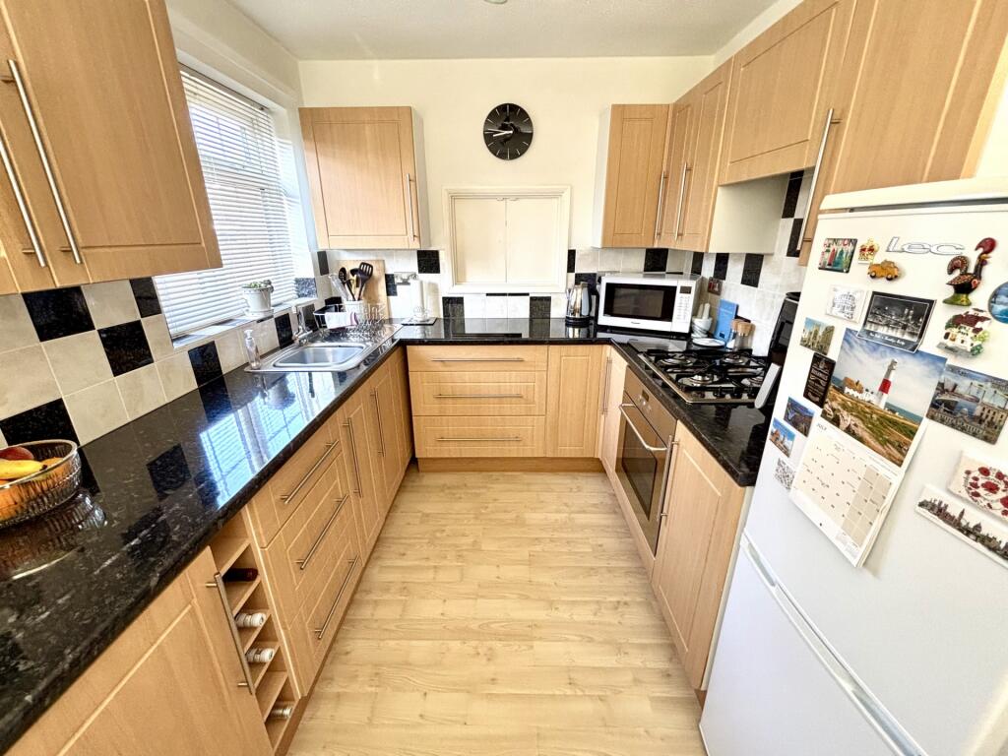
Evolve Estate Agents are delighted to offer to the market this well-presented three-bedroom detached family home, situated within the highly sought-after Manor Park development. Offering two reception rooms, a driveway leading to a garage, an enclosed rear garden, gas central heating and double glazing throughout, this attractive home provides spacious and practical accommodation ideal for families and first-time buyers alike.<br /><br />Accommodation<br /><br />Entrance Hall<br />Tiled flooring, loft hatch and doors leading to the principal ground floor accommodation.<br /><br />Cloakroom<br />Fitted with a low-level WC and wash hand basin with mixer tap. Part tiled splashback, radiator and double glazed window.<br /><br />Kitchen<br />A fitted kitchen comprising a range of wall and base units with work surfaces over and inset sink with mixer tap. Built-in electric oven and gas hob with extractor over, wall-mounted Glow-worm boiler and programmer, space and plumbing for a washing machine, space for a fridge/freezer, laminate flooring, radiator and two double glazed windows.<br /><br />Sitting Room<br />A spacious reception room featuring a fireplace with surround, fitted carpet, radiator and a large double glazed window. Stairs rising to the first floor and an archway opening into the dining area.<br /><br />Dining Room<br />Fitted carpet, radiator, double glazed patio doors open directly onto the rear garden, providing an excellent entertaining space.<br /><br />First Floor<br /><br />Landing<br />Fitted carpet, double glazed window and access to the loft.<br /><br />Bedroom One<br />Double glazed window, radiator and fitted carpet.<br /><br />Bedroom Two<br />Double glazed window, radiator and fitted carpet.<br /><br />Bedroom Three<br />Double glazed window, radiator and fitted carpet.<br /><br />Bathroom<br />Comprising a panel-enclosed bath with mixer tap, shower over, low-level WC and wash hand basin with mixer tap. Heated towel rail, tiled flooring, fully tiled walls, double glazed window and airing cupboard.<br /><br />Outside<br /><br />Front<br />A driveway provides off-road parking and leads to the garage, which benefits from an up-and-over door, electric power supply and a separate door leading to the rear garden. The remainder of the frontage is laid to lawn.<br /><br />Rear Garden<br />An enclosed rear garden enjoying a patio seating area leading onto a lawn, complemented by raised stone borders, mature hedging, timber fencing and gated side access. There is also the added benefit of a rear tap for watering.