For Rent
CAD1,400/mo
Hamstead Road, Great Barr, Birmingham B43
3 bd
Great Barr
Listed by Zoopla Agent
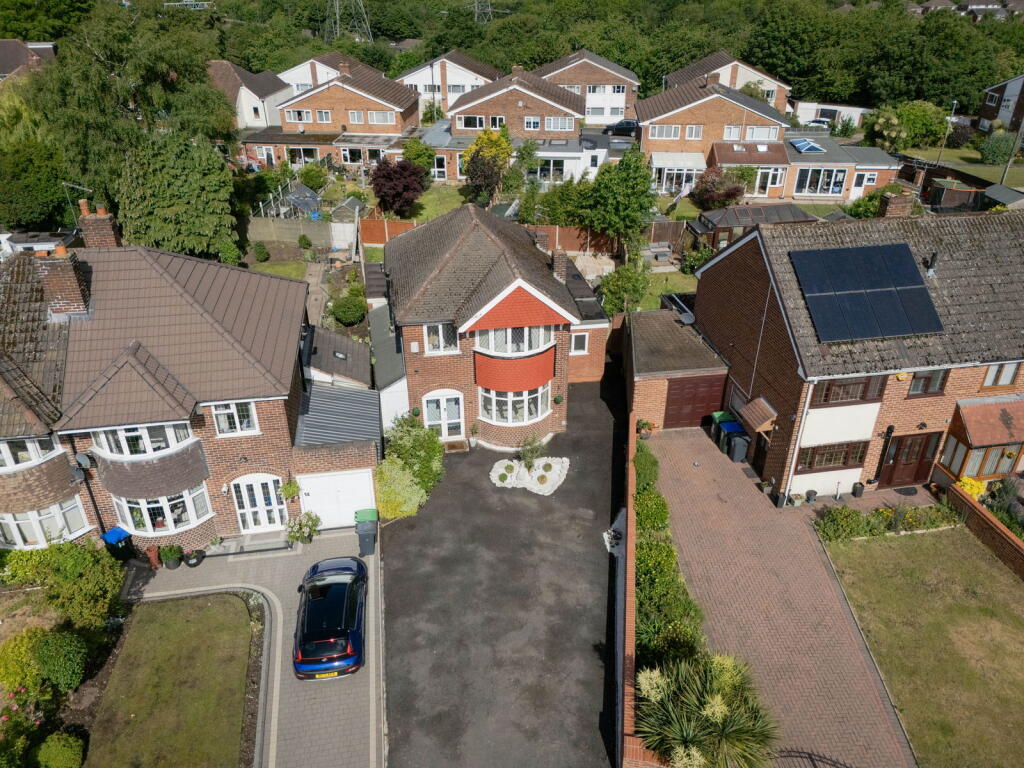
Property Details: • Type: Detached • Tenure: Freehold • Floor Area: N/A
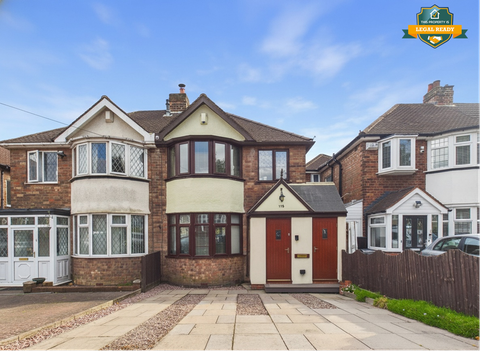

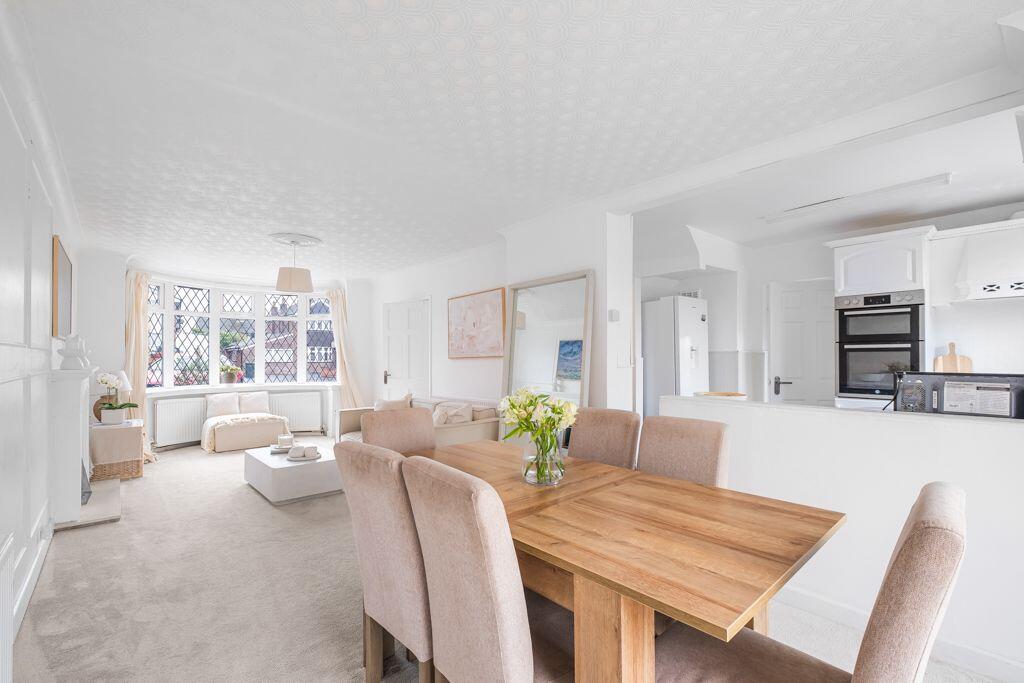
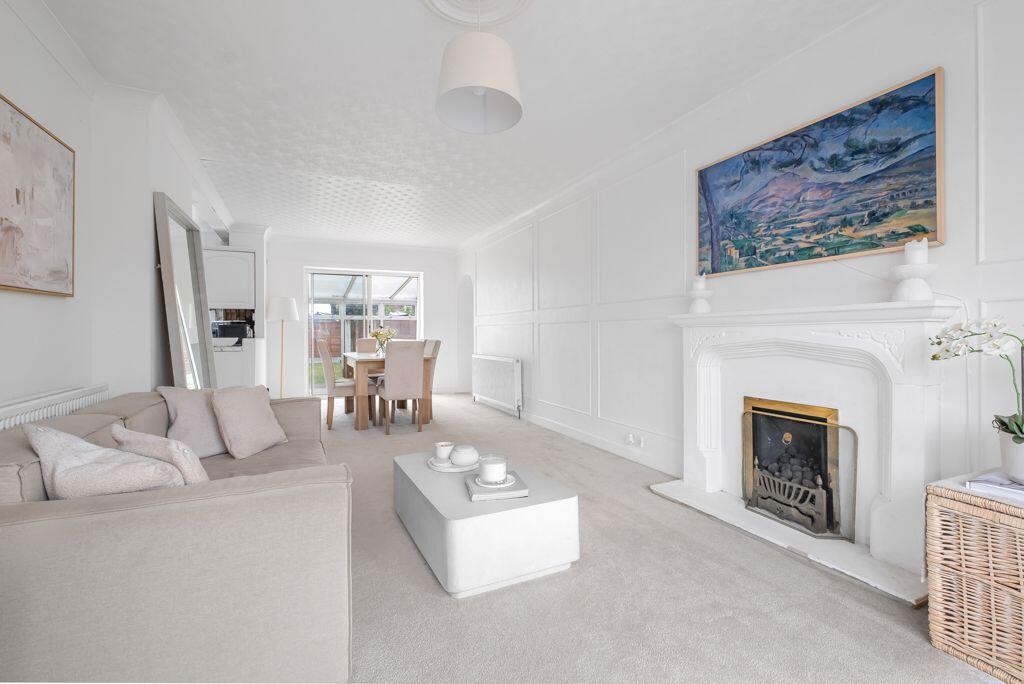
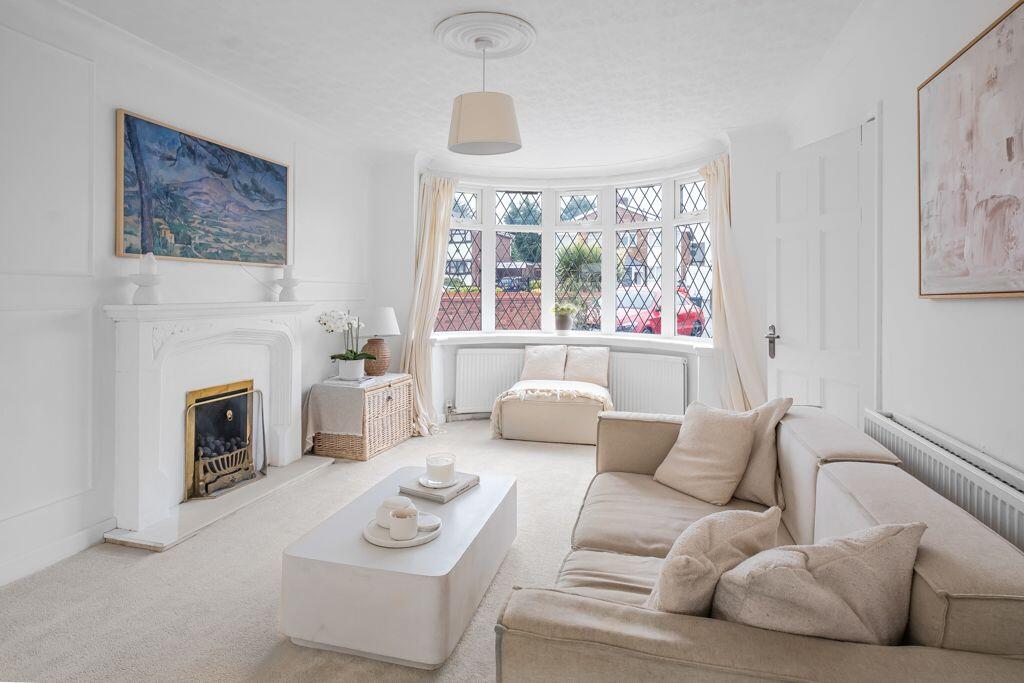
Key Features: • PLEASE QUOTE PB0661 - NO UPWARD CHAIN • THREE BEDROOM DETACHED FAMILY HOME WITH AN OPTION OF A FOURTH GROUND FLOOR BEDROOM • THREE RECEPTION ROOMS AND A CONSERVATORY • OPEN PLAN BREAKFAST KITCHEN OPENING THROUGH TO THE DINING ROOM/LOUNGE • COVERED SIDE ENTRY LEADING TO UTILITY AND WC, MAIN FAMILY BATHROOM • PRIVATE GARDENS TO THE REAR, OFF ROAD PARKING AND DRIVEWAY FOR NUMEROUS VEHICLES • FIVE MINUTE WALK FROM REDHOUSE PARK • THE LOCAL SCHOOLS ARE HOLY NAME, ST MARGARETS AND Q3 ACADEMY WHICH ARE ALL NEARBY • EASY ACCESS TO M6 AND M5 AND THE A34 FOR DESTINATIONS FURTHER AFIELD • CLOSE BY TO A SELECTION OF STORES AND AMENITIES AT THE SCOTT ARMS
Location: • Nearest Station: N/A • Distance to Station: N/A
Agent Information: • Address: 1 Northumberland Avenue, Trafalgar Square, London, WC2N 5BW
Full Description: PLEASE QUOTE PB0661......A delightful, well-maintained, 3 bedroom, detached family home, which features open-plan design, off-road parking for several vehicles, and a lovely private rear garden. The property has been thoughtfully extended to the side to create an optional playroom/downstairs bedroom four with a potential en-suite/office.GROUND FLOOR ACCOMMODATIONEnclosed PorchThe glazed enclosed porch featuring leaded windows provides a warm, secure welcome to the property. Welcoming Reception Hall - 3.1m x 1.83m (10'2" x 6'0")The reception hall leads to the kitchen and the lounge/diner. Spacious Through Lounge/Dining Room - 8.53m x 3.4m (28'0" into the bay x 11'2" max)A fabulous open-plan lounge and dining space flows seamlessly to the kitchen area. The lounge area benefits from having a lovely bay window to the front of property, decorative wall paneling and a splendid feature fireplace. There is access from the dining area through sliding glazed doors to the adjoining sun-room Kitchen - 3.81m x 2.82m (12'6" x 9'3")The kitchen is helpfully open-plan in relation to the dining/lounge area. The kitchen has plenty of fitted storage and a built-in cooker. A window over-looking the rear garden provides plenty of natural light. There is access to the utility room from the kitchen. Family Room/ Optional Bedroom Four - 4.62m x 2.16m (15'2" x 7'1")Accessed from the dining area, this room has multiple potential uses. Currently a family room, perhaps a future home-office, downstairs bedroom or hobby room. Potential en-suite off the Family room/ Bedroom Four - 2.24m x 1.85m (7'4" x 6'1")Sun room/ conservatory - 2.95m x 2.59m (9'8" x 8'6")A relaxing sun room overlooking the private, easily maintained, rear gardenGuest WC - 1.75m x 0.76m (5'9" x 2'6")Utility AreaOff the kitchen, the Utility area has space for white goods.Covered Side Passageway - 8.13m x 0.91m (26'8" x 3'0")A useful, extra storage spaceFIRST FLOOR ACCOMMODATIONLandingThe landing provides access to the 3 upstairs bedrooms and family bathroomMain Bedroom - 4.5m x 2.49m (14'9" into the bay x 8'2" to the wardrobes)A double-room,with bay window overlooking the front elevation, features lovely fitted wardrobes.Bedroom Two - 3.78m x 3.23m (12'5" x 10'7")A double bedroom with window overlooking the rear garden.Bedroom Three - 2.49m x 2.16m (8'2" x 7'1")Bedroom three overlooks the front elevationMain Bathroom - 2.57m x 2.29m (8'5" x 7'6")Features a corner bath, separate shower, WC and wash basin.Outside A spacious rear garden offering a good degree of privacy and is mainly laid to lawn with a large patio area for social seating. BrochuresFull Details