For Rent
Price on request
5 bed detached house for saleDalegarth Avenue, Heaton, 5 BL1
Dewsbury


Only details supplied with this listing are shown. Ask the listing contact to confirm measurements, taxes and costs.
Property Details: - Type: Terraced house - Bedrooms: 3 - Bathrooms: 1
Agent: Adams Estates - Dewsbury Phone: 01924 909853
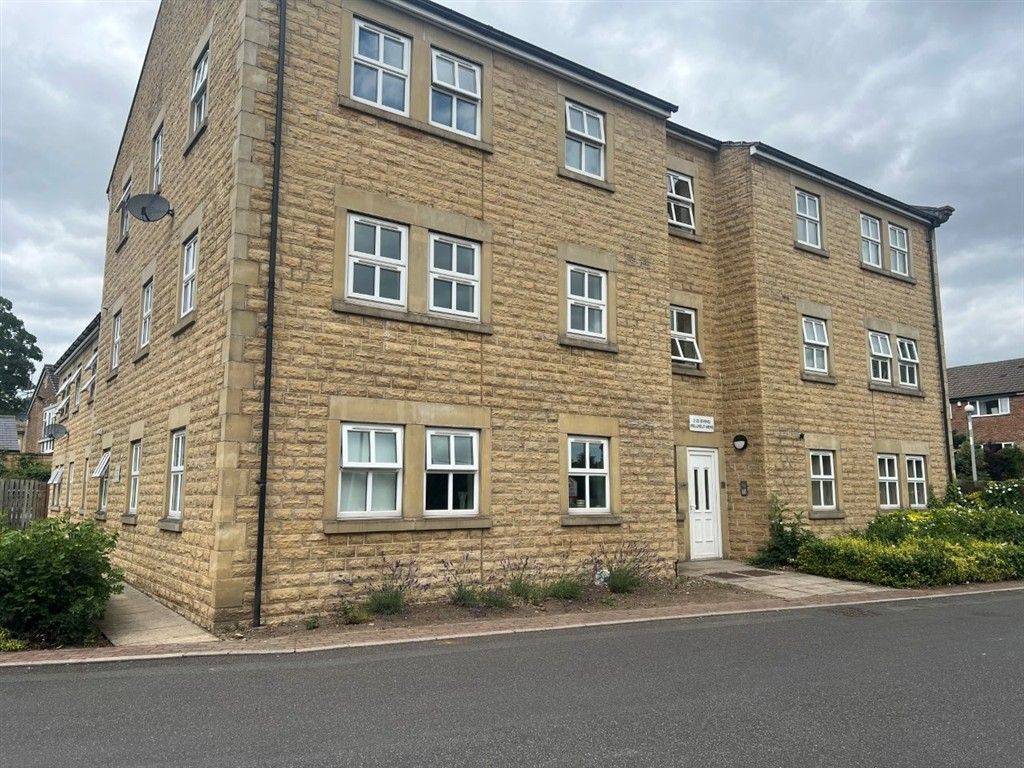
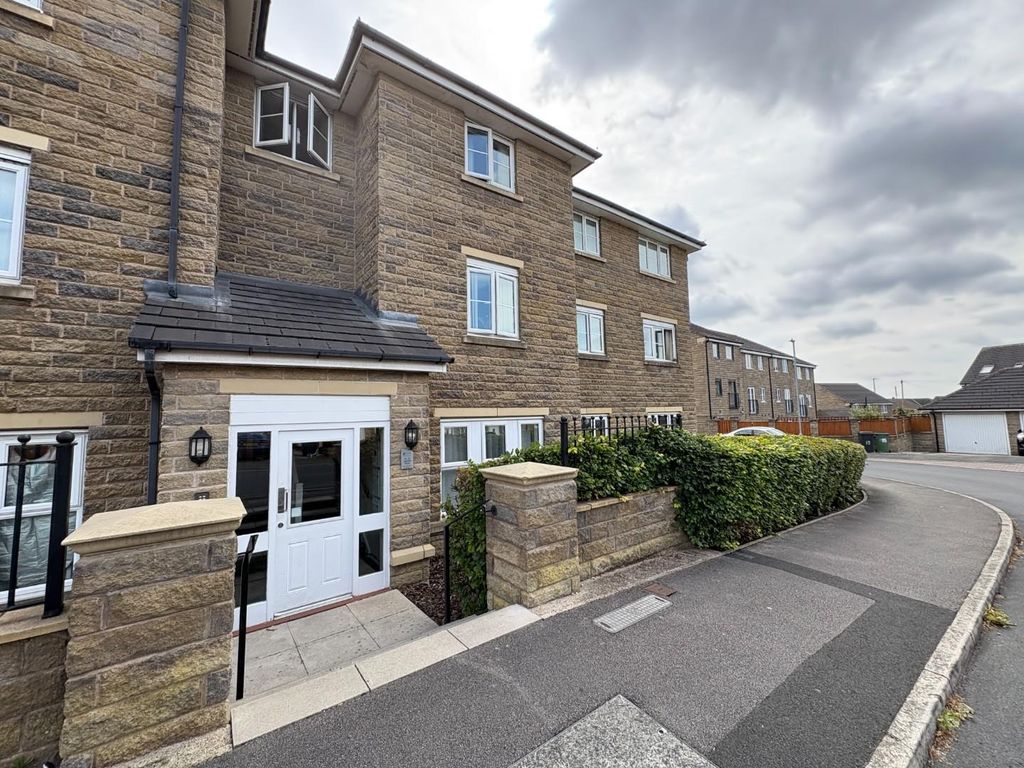
Stylish Three Bedroom Townhouse Overlooking Overthorpe Park<br/><br/>We are delighted to bring to the market this beautifully presented three bedroom townhouse, situated on the sought after Hillcrest Court development.<br/>The property enjoys a superb location, offering excellent motor way access for commuters, well regarded local schools, nearby amenities and pubs, and the added benefit of backing directly onto Overthorpe Park.<br/><br/>Accommodation<br/><br/>The ground floor comprises a welcoming entrance hallway with stairs to the first floor, a useful downstairs WC, and a modern open plan kitchen/living area. The kitchen is fitted with integrated appliances, complemented by granite worktops and a breakfast bar, making it ideal for both everyday living and entertaining.<br/>To the first floor are two well proportioned double bedrooms, a spacious landing, and a three piece family bathroom.<br/>The second floor is dedicated to a fantastic sized master bedroom, complete with en-suite facilities, offering a private and comfortable retreat.<br/><br/>Outside<br/><br/>Externally, the property benefits from a buffer garden to the front, while the rear garden is low maintenance and enclosed with low level fencing. Additionally, there are two allocated parking spaces located within a secure gated communal car park.<br/><br/>Hillcrest Court is managed by a residents' management company jointly owned by all residents. A fixed service charge of £10 per month applies, covering electricity for the communal electric gates and exterior lighting. The property benefits from two designated parking spaces.<br/><br/><b>Front garden</b><br/><br/><b>Kitchen/Dining room</b><br/><br/><b>Bathroom</b><br/><br/><b>Bedroom One</b><br/><br/><b>Bedroom Two</b><br/><br/><b>Bedroom Three</b><br/><br/><b>Ensuite</b><br/><br/><b>Back garden</b><br/><br/><b>Allocated parking</b><br/><br/><b>Notice</b><br/>Please note we have not tested any apparatus, fixtures, fittings, or services. Interested parties must undertake their own investigation into the working order of these items. All measurements are approximate and photographs provided for guidance only.
If the interactive map is unavailable, open the supplied location in maps.
Open location in mapsThe pin uses coordinates supplied with this listing. Confirm the exact location with the listing contact.
Added and updated dates describe the Mirror record. Source publication and verification dates are shown separately when known; none establishes time on market. Confirm current price and availability with the listing contact.
View original listing