For Rent
Price on request
1 bed flat for saleKensington Place, Bath BA1
Studio
Bath
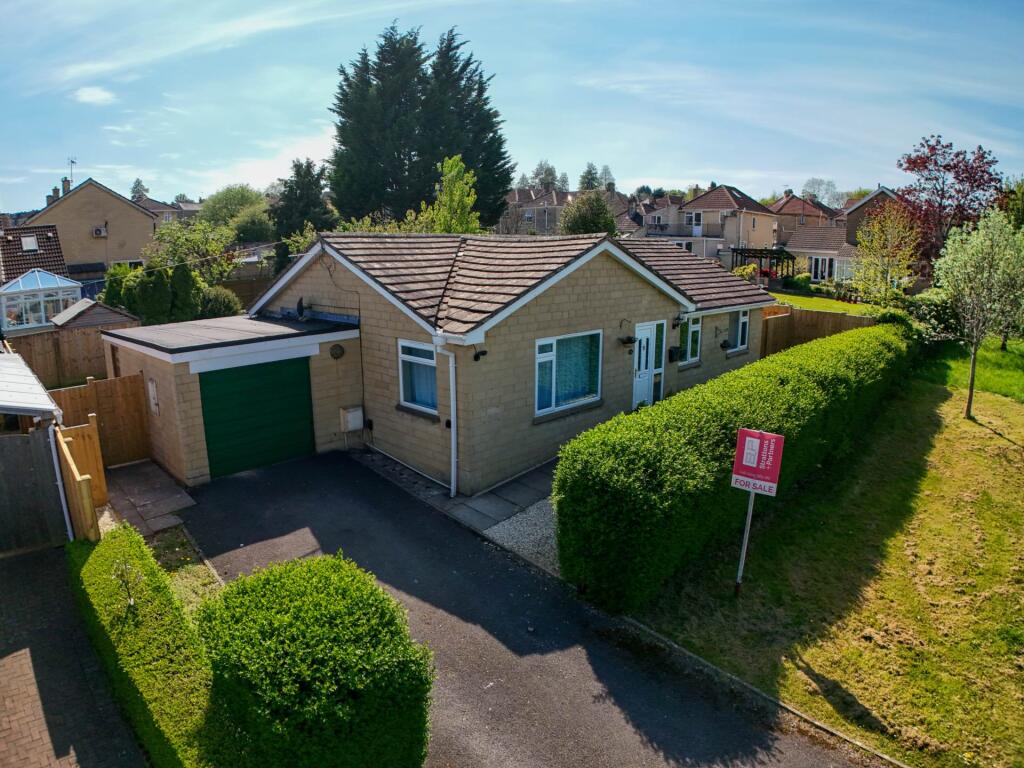


Property Details: • Type: Bungalow • Tenure: Freehold • Floor Area: N/A
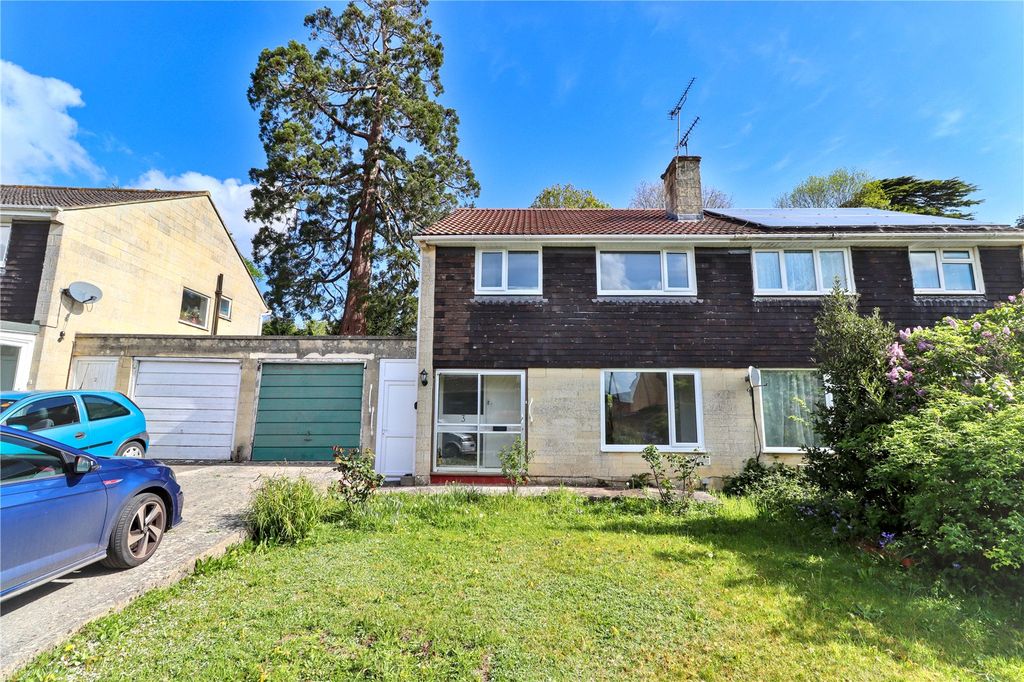
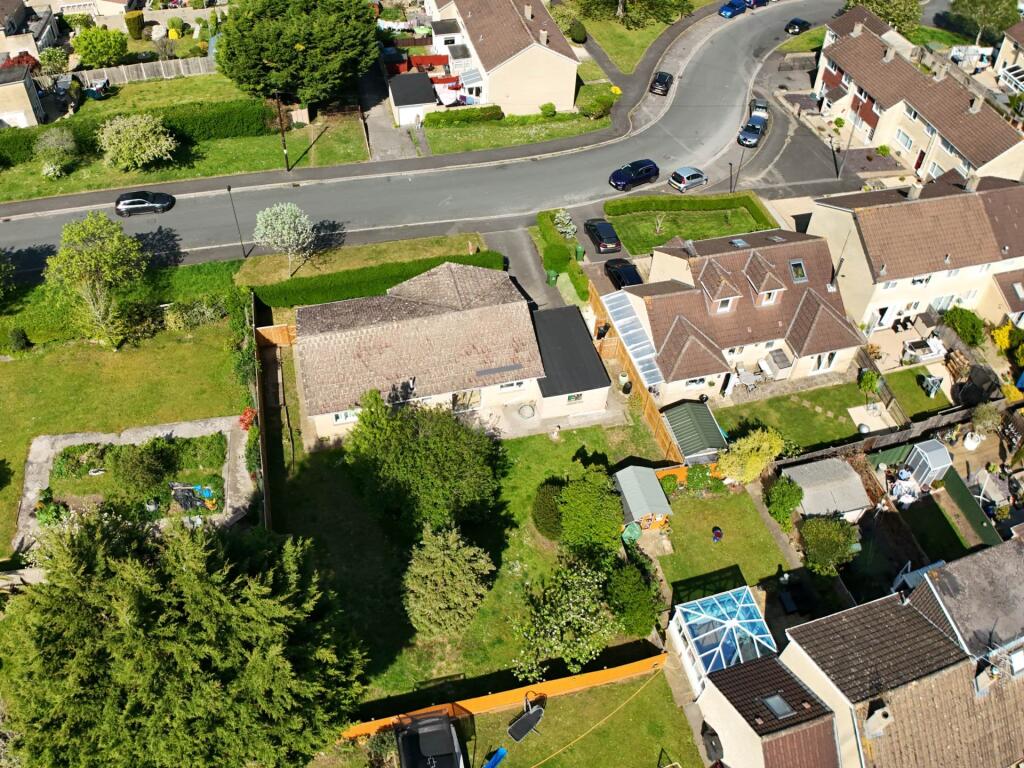
Key Features: • Modern detached bungalow • Dual aspect sitting room • Kitchen dining room to rear • Three bedrooms • Refurbished bathroom and shower room • Level south facing 70ft by 55ft rear garden • Ample driveway parking • Good sized integral garage • No onward chain • Superb plot
Location: • Nearest Station: N/A • Distance to Station: N/A
Agent Information: • Address: Camden House Camden Road BATH BA1 6EH
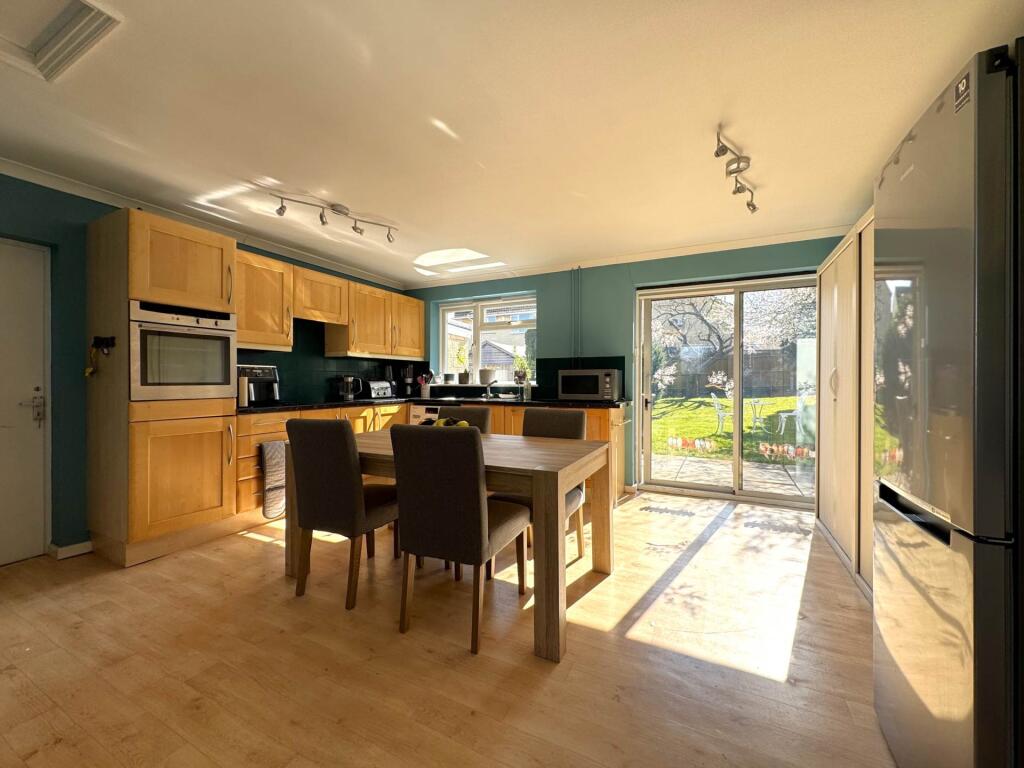
Full Description: This modern detached three bedroom 1196 sqft bungalow set back from Hillcrest Drive is situated on a level and generous plot with driveway and garage parking providing easy off road parking. Offered for sale with no onward chain, the property offers open plan living with its kitchen dining room leading into a dual aspect sitting room. There is both a modern bathroom and shower room off the L-shaped hallway between the living accommodation and the bedrooms. The main bedroom to the front has a built in double wardrobe as does bedroom two to the rear. The third bedroom is also a double to the front. A generously proportioned integral garage accessed from the kitchen dining room provides comfortable parking and storage and houses both the gas boiler and electric consumer unit. A wheelchair ramp with gentle incline from the parking area of the garage leads to the door into the kitchen dining room.Externally, a 40ft driveway leads to a garage positioned to the side of the property and the front garden with its established front hedge provides privacy from Hillcrest Drive itself. The level south facing rear garden measures 70ft by 55ft and is mostly lawned with a scattering of small trees and shrubs. Being detached, the bungalow enjoys gated side access to both sides with a designated area to the left for refuse and recycling. Hillcrest Drive is a popular residential location located off Southdown Road within a mile from Moorland Road in Oldfield Park. The location offers a regular bus service to and from Bath city centre and the city centre is a downhill walk with Green Park and Sainsburys supermarket under 2 miles away. Perfectly placed for Oldfield Park train station (under a mile away), the location is also convenient for those who commute to Bristol by car on the A4 via the Globe Roundabout past Newton St Loe.Local green spaces include the Roundhill, Brickfields and Sandpits Parks all of which are literally on your doorstep and the Two Tunnels cycle path is within a mile connecting to the Sustrans Bath to Bristol cycle path. School options include Oldfield Infants and Juniors, Roundhill primary with a great selection of secondary schools including St Gregorys, Hayesfield, Beechen Cliff and Ralph Allen.Entrance Porch - 5'9" (1.75m) x 2'6" (0.76m) MaxTerracotta floor tiles with matwell. Glazed door with fixed glazing to side to hallway.Hallway - 16'10" (5.13m) Max x 14'0" (4.27m) MaxL-shaped. Herringbone oak flooring. Built in double doored wardrobe/cupboard. Storage cupboard. Radiator. Coved ceiling.Sitting Room - 14'7" (4.45m) x 10'9" (3.28m)Double glazed windows to front and side. Oak flooring. Wall light points. Radiator. Coved ceiling.Kitchen Dining Room - 15'7" (4.75m) Max x 13'3" (4.04m) MaxDouble glazed rear window. Double glazed sliding patio doors to rear garden. Laminate wood effect flooring. Laminate worktops with sink and drainer. Ceramic hob with cooker hood over. Neff eye level electric oven. Integrated slimline dishwasher. Plumbing for washing machine. Kitchen cupboards and drawers. Radiator with lattice cover and shelf. Coved ceiling. Doors to garage, sitting room and hallway.Bedroom 1 - 13'4" (4.06m) Including Wardrobes x 9'9" (2.97m)Double glazed front window. Built in double wardrobe with sliding doors. Radiator. Coved ceiling.Bedroom 2 - 9'11" (3.02m) Including Wardrobes x 9'7" (2.92m)Double glazed rear window. Built in double wardrobe with sliding doors. Radiator. Coved ceiling.Bedroom 3 - 11'3" (3.43m) x 8'0" (2.44m)Double glazed front window. Radiator. Coved ceiling.Bathroom - 8'0" (2.44m) Max x 7'8" (2.34m) MaxDouble glazed rear window. Laminate flooring. Part tiled walls. Panelled bath with mixer spray shower over and glass shower screen. LLWC. Hand basin. Heated towel rail. Wall mounted convection heater.Shower Room - 8'0" (2.44m) x 5'6" (1.68m)Double glazed rear window. Tiled walls. Tiled floor. Glazed walk in double shower enclosure. Vanity hand basin with drawers under. Mirrored LED bathroom cabinet. LLWC. Heated towel rail. Extractor fan. Wall mounted convection heater.Garage - 19'8" (5.99m) x 11'8" (3.56m)Up and over door. Rear window. Side door to garden. Wheelchair ramp to kitchen door. Electric consumer unit. Vaillant gas boiler. Power points. Light point.Driveway Off Road Parking - 40'0" (12.19m) x 16'0" (4.88m) MaxDriveway leading to integral garage with hedge to side and dropped kerb to Hillcrest Drive.Front Garden - 53'0" (16.15m) x 11'0" (3.35m)Hedge to front with patio garden path to front door. Gravel bed. Outside light point. Gated side access to side garden. Access to driveway.Rear Garden - 70'0" (21.34m) Max x 55'0" (16.76m) MaxFencing to sides and rear. Wall to side. Lawn. Trees and shrubs including apple, pear and plum tree. Patio seating area and patio garden path. Open access to side gardens.Side Garden - 24'7" (7.49m) x 9'6" (2.9m)Fencing to side and front. Patio path with raised shrub border. Gated access to front garden.Side Garden - 12'5" (3.78m) x 6'9" (2.06m)Door to garage. Fencing to side and front. Gated access to front side return refuse and recycling area.Front Side Return - 6'7" (2.01m) x 6'2" (1.88m)Patio path. Gravel border with space for refuse and recycling. Access to driveway. Gated access to side garden.what3words /// pouch.powder.leansNoticePlease note we have not tested any apparatus, fixtures, fittings, or services. Interested parties must undertake their own investigation into the working order of these items. All measurements are approximate and photographs provided for guidance only.BrochuresWeb Details