For Sale
£500,000
Swanage, Dorset
3 bd
2 ba
Apartment
Swanage
Listed by DOMVS, Wareham


Property Details: - Type: Apartment - Bedrooms: 1 - Bathrooms: 1
Agent: Hull Gregson Hull - Swanage Phone: 01929 307939
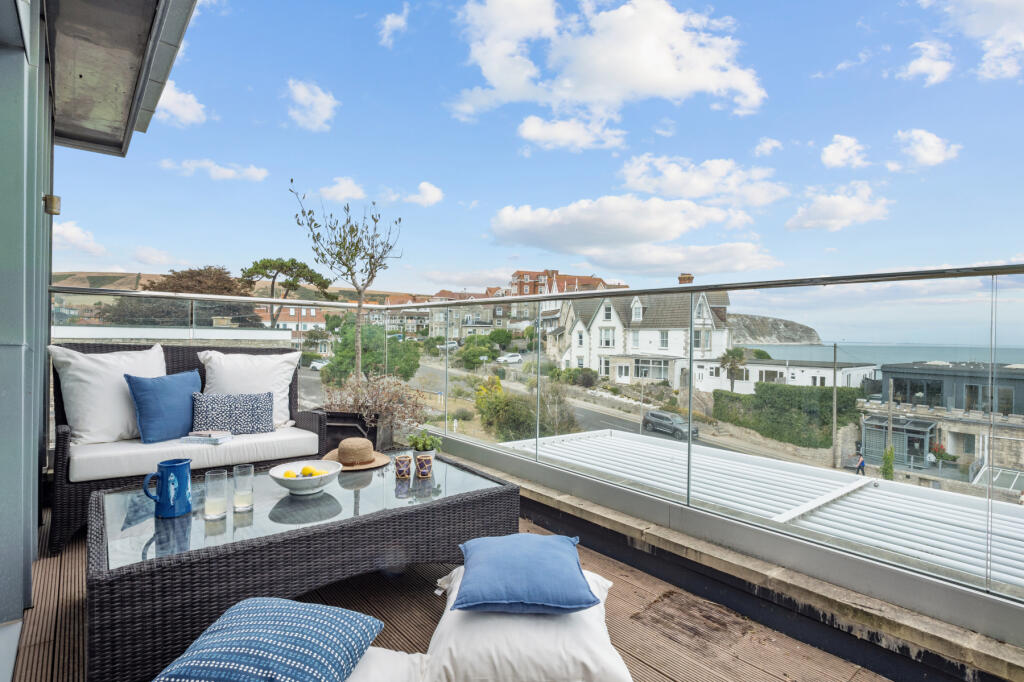
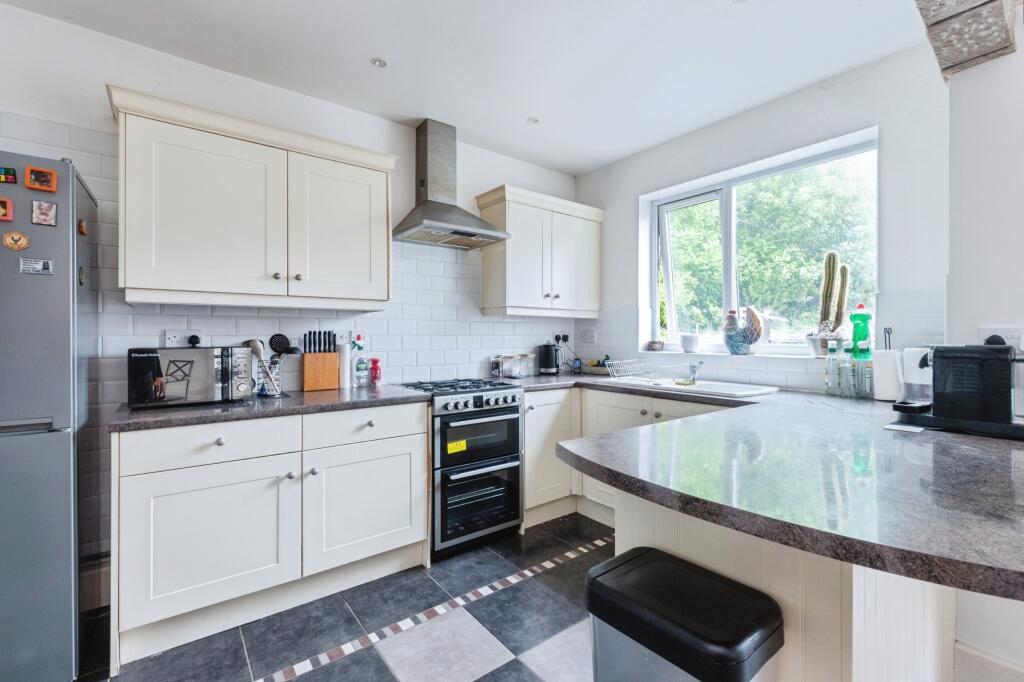
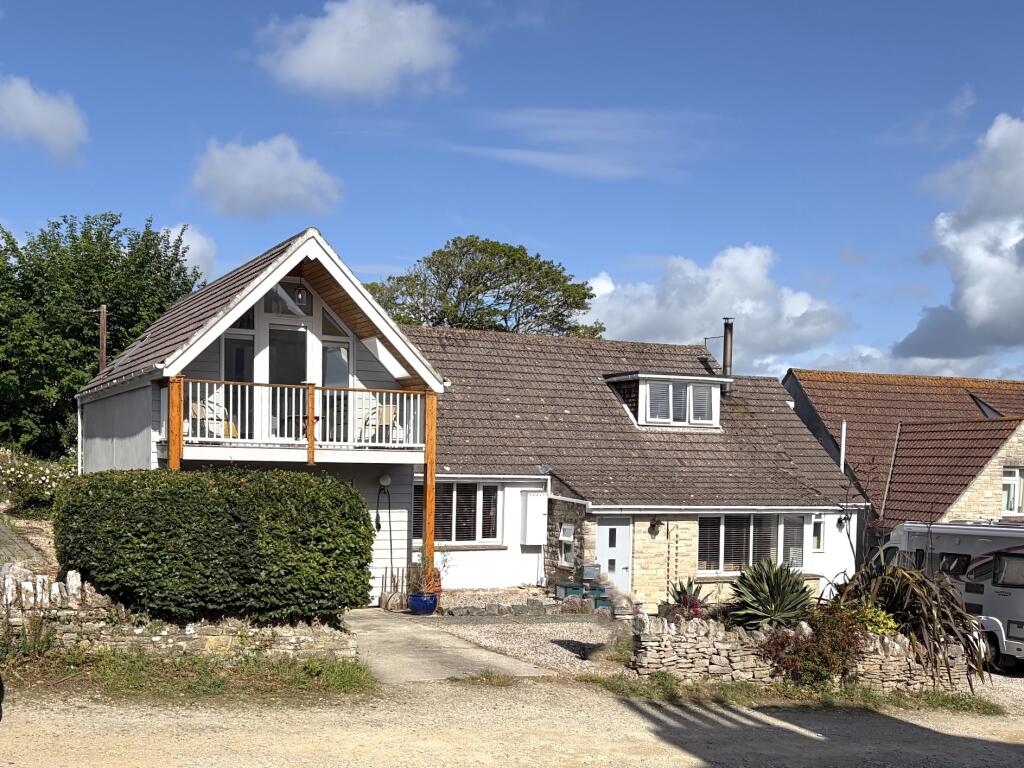
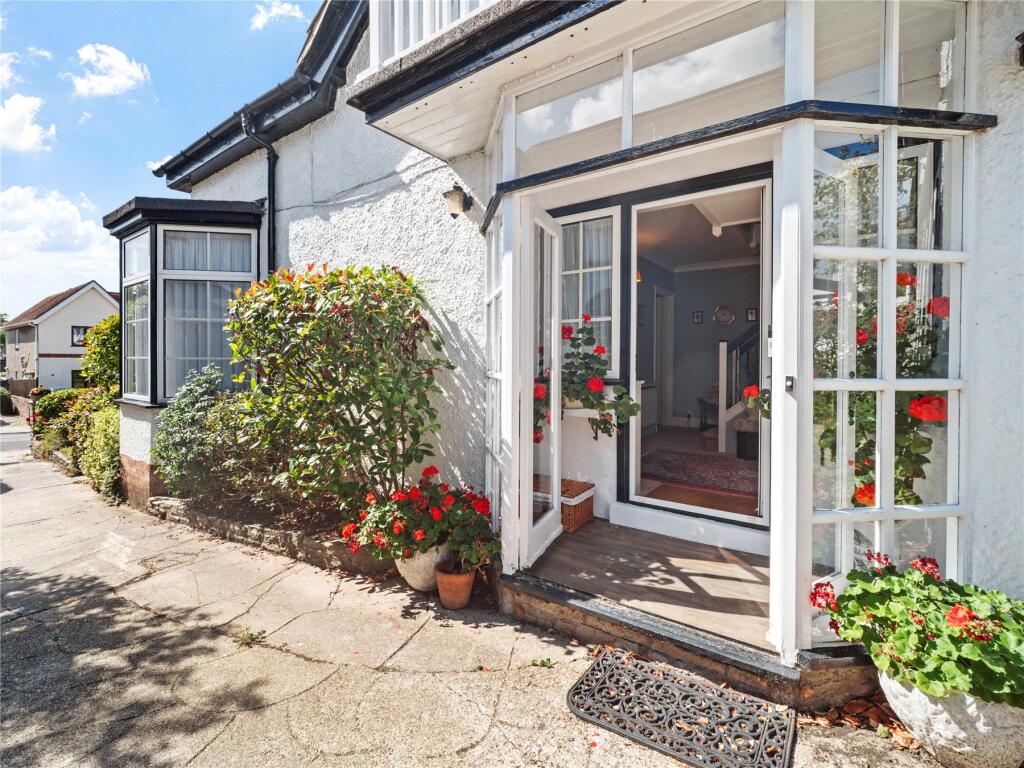

A BRIGHT and SPACIOUS one-bedroom GROUND/LOWER GROUND FLOOR apartment offering BREATHTAKING VIEWS over DURLSTON BAY and the renowned Country Park.<br/><br/>Perfectly located in South Swanage with the sheltered coastal walkways along the stunning Jurassic Coast in close proximity, this charming apartment offers a generous living space with access onto a southerly facing private terrace from which to enjoy the peace and tranquility this area offers. <br/><br/>The apartment is designed to maximise natural light, with floor to ceiling windows from the open-plan Sitting/Dining room framing the remarkable woodland, countryside and bay views with a glimpse of the clifftop folly castle in the distance. With feature fireplace this cosy room opens directly into the kitchen.<br/><br/>The kitchen area has a range of ample worktops with wall and base units with space for freestanding washing machine and cooker. <br/><br/>Steps from the living area rise to a well-proportioned, double bedroom which has built-in wardrobes and offer views over the very attractive and open communal gardens. <br/><br/>Completing the apartment is a modern shower room with corner shower cubicle and suite of basin, WC and to one side, an airing cupboard.<br/><br/>Outside, steps lead down from the terrace to large, well-tended communal grounds with access to a coastal pathway through woods to Durlston Castle. The grounds also offer an outstanding view of Durlston Bay and the chance to opportunity to watch out for dolphins which are often seen in this area. Also included is a garage with up and over door, ideal for bike or kayak storage.<br/><br/>Although requiring some updating to taste, this apartment includes a garage and ownership includes Share of the Freehold and pets are allowed with permission of the Management. There is No Forward Chain.<br/><br/><b>Living Room</b> - 4.12 x 4.05 (13'6" x 13'3" ) - <br/><br/><b>Kitchen</b> - 2.4 x 1.8 (7'10" x 5'10") - <br/><br/><b>Bedroom</b> - 4.8 max x 3.8 max (15'8" max x 12'5" max) - <br/><br/><b>Shower Room</b> - 2.8 x 1.35 (9'2" x 4'5") - <br/><br/><b>Additional Information.</b> - The following details have been provided by the vendor, as required by Trading Standards. These details should be checked by your legal representative for accuracy.<br/>Property type: Ground/Lower Ground Floor Apartment<br/>Property construction: Standard<br/>Tenure: We are advised that there are approximately 983 year remaining on the lease, the service charge is approximately £2500 per annum and pets are considered at the discretion of the management company. Long term lets are permitted but no holiday lets. Council Tax Band 'B'.<br/>Council Tax Band: B<br/>Mains Electricity<br/>Mains Water & Sewage: Supplied by Wessex Water<br/>Heating Type: Gas Central Heating<br/>Broadband/Mobile signal/coverage: For further details please see the Ofcom Mobile Signal & Broadband checker. <br/>checker.ofcom.org.uk/<br/><br/><b>Disclaimer.</b> - These particulars, whilst believed to be accurate are set out as a general outline only for guidance and do not constitute any part of an offer or contract. Intending purchasers should not rely on them as statements of <br/>representation of fact but must satisfy themselves by inspection or otherwise as to their accuracy. All measurements are approximate. Any details including (but not limited to): lease details, service charges, ground rents, property construction, services, & covenant information are provided by the vendor, and you should consult with your legal advisor/ satisfy yourself before proceeding. No person in this firm’s employment has the authority to make or give any representation or warranty in respect of the property.<br/><br/>