For Rent
£693/mo
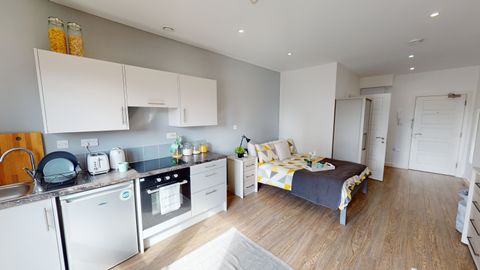
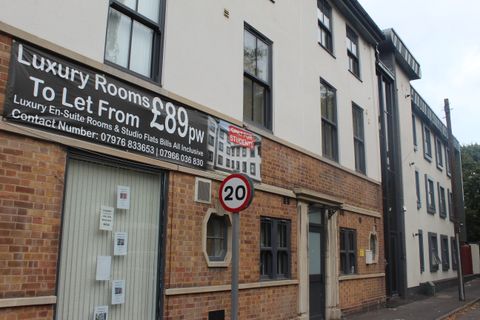
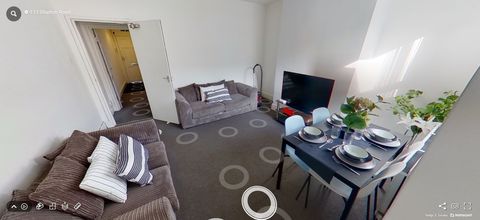
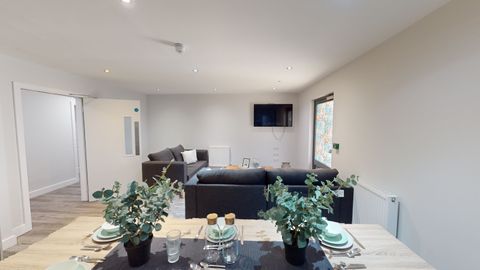
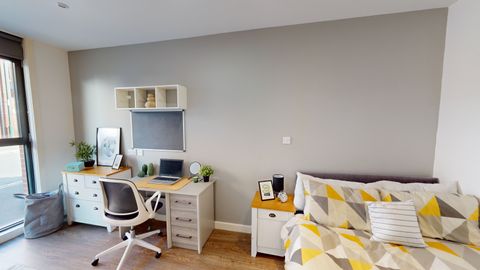
Studio 4, St Marks Court, 12-14 St Marks Street, City Centre, Nottingham NG3, Room to rent
Nottingham
Listed by Zoopla Agent


Only details supplied with this listing are shown. Ask the listing contact to confirm measurements, taxes and costs.
Property Details: - Type: Detached bungalow - Bedrooms: 4 - Bathrooms: 2
Agent: Lesley Greaves Estate and Lettings - Gedling Phone: 0115 774 4703
<strong></strong> <strong></strong> Guide Price £640,000 - £660,000 <br/><br/><strong></strong> <strong></strong> Spacious, Unique Family Home in Desirable Cul-De-Sac Location<br/> <br/><br/><strong></strong> <strong></strong> This deceptively spacious and uniquely designed family home is tucked away in a desirable cul-de-sac, offering both privacy and convenience.<br/><br/>The lower ground floor is accessible via a block-paved driveway that leads to an enclosed porch and an inviting entrance hallway, featuring elegant wood flooring and a cloakroom.<br/><br/>This level also includes a WC, a utility room, a boiler room, and a double garage, providing ample storage and functional spaces for everyday needs.<br/><br/>The main living areas, all conveniently located on one level, can also be accessed from the ground floor through a separate entrance lobby adjacent to the kitchen. The hallway, adorned with wood flooring, guides you to a dining room distinguished by a curved wall, inset LED lighting, and access to a balcony.<br/><br/>The expansive living room features patio doors that open onto the balcony and a beautifully designed courtyard-style central garden area. The kitchen breakfast room is a chef's delight, complete with granite countertops, a center island with a breakfast bar, a large cooker, fridge freezer, and integrated coffee machine, microwave, and dishwasher.<br/><br/>The property also boasts a modern four-piece family bathroom and four generously sized double bedrooms, two of which feature wood flooring. The master bedroom is a serene retreat with fitted wardrobes and an en-suite bathroom. Situated on a corner plot, the home is surrounded by well-maintained lawned gardens and a meticulously landscaped central courtyard.<br/><br/>Located in the picturesque village of Burton Joyce, this home offers easy access to Nottingham City Centre via both rail and direct bus routes. The village itself provides a wealth of amenities, including a Co-op, Post Office, pubs, restaurants, a doctor's office, chemist, dentist, and a primary school. <br/><br/><strong></strong> <strong></strong> • Freehold<br/>• Council Tax Band F <br/><br/><strong>PORCH</strong> <strong>10' 1" x 4' 1" (3.07m x 1.24m)</strong> <br/><br/><strong>ENTRANCE</strong> <strong>HALLWAY</strong> <strong>12' 11" x 10' 2" (3.94m x 3.1m)</strong> <br/><br/><strong>WC</strong> <strong>10' 2" x 3' 5" (3.1m x 1.04m)</strong> <br/><br/><strong>UTILITY</strong> <strong>ROOM</strong> <strong>11' 8" x 6' 7" (3.56m x 2.01m)</strong> <br/><br/><strong>BOILER</strong> <strong>ROOM</strong> <strong>8' 5" x 6' 8" (2.57m x 2.03m)</strong> <br/><br/><strong>DOUBLE</strong> <strong>GARAGE</strong> <strong>18' 2" x 15' 8" plus recess (5.54m x 4.78m)</strong> <br/><br/><strong>LIVING</strong> <strong>ROOM</strong> <strong>22' 0" x 16' 7" (6.71m x 5.05m)</strong> <br/><br/><strong>DINING</strong> <strong>ROOM</strong> <strong>17' 8" x 12' 4" irregular shape, measured to the maximum points(5.38m x 3.76m)</strong> <br/><br/><strong>STUDY/BEDROOM</strong> <strong>FIVE</strong> <strong>12' 0" x 6' 8" (3.66m x 2.03m)</strong> <br/><br/><strong>KITCHEN</strong> <strong>BREAKFAST</strong> <strong>ROOM</strong> <strong>23' 9" x 12' 5" measured to the maximum points (7.24m x 3.78m)</strong> <br/><br/><strong>FAMILY</strong> <strong>BATHROOM</strong> <strong>12' 2" x 7' 0" (3.71m x 2.13m)</strong> <br/><br/><strong>MASTER</strong> <strong>BEDROOM</strong> <strong>18' 7" x 12' 2" (5.66m x 3.71m)</strong> <br/><br/><strong>EN-SUITE</strong> <strong>9' 4" x 7' 6" (2.84m x 2.29m)</strong> <br/><br/><strong>BEDROOM</strong> <strong>TWO</strong> <strong>16' 8" x 13' 8" (5.08m x 4.17m)</strong> <br/><br/><strong>BEDROOM</strong> <strong>THREE</strong> <strong>12' 6" x 12' 4" (3.81m x 3.76m)</strong> <br/><br/><strong>BEDROOM</strong> <strong>FOUR</strong> <strong>12' 4" x 9' 8" (3.76m x 2.95m)</strong>
If the interactive map is unavailable, open the supplied location in maps.
Open location in mapsThe pin uses coordinates supplied with this listing. Confirm the exact location with the listing contact.
Added and updated dates describe the Mirror record. Source publication and verification dates are shown separately when known; none establishes time on market. Confirm current price and availability with the listing contact.
View original listing