Property Details:
• Type: Semi-Detached
• Tenure: N/A
• Floor Area: N/A
Key Features:
• THREE BEDROOM SEMI DETACHED
• LARGE CORNER PLOT
• MANY RECENT IMPROVEMENTS
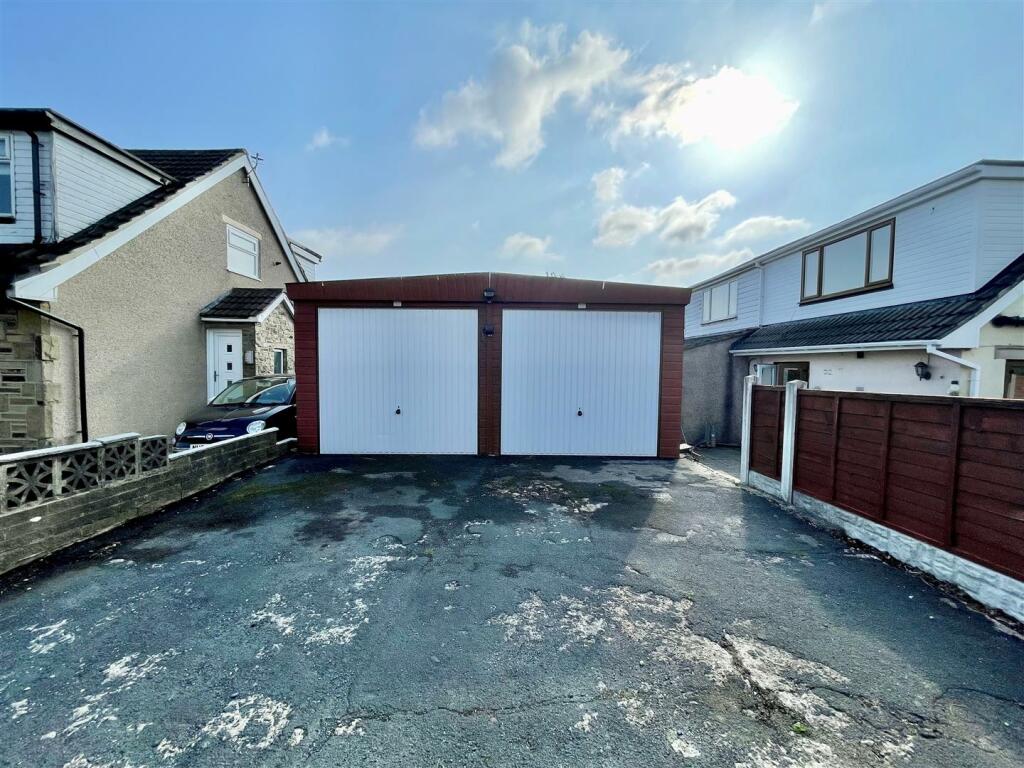
• DOUBLE GARAGE & OFF-ROAD PARKING
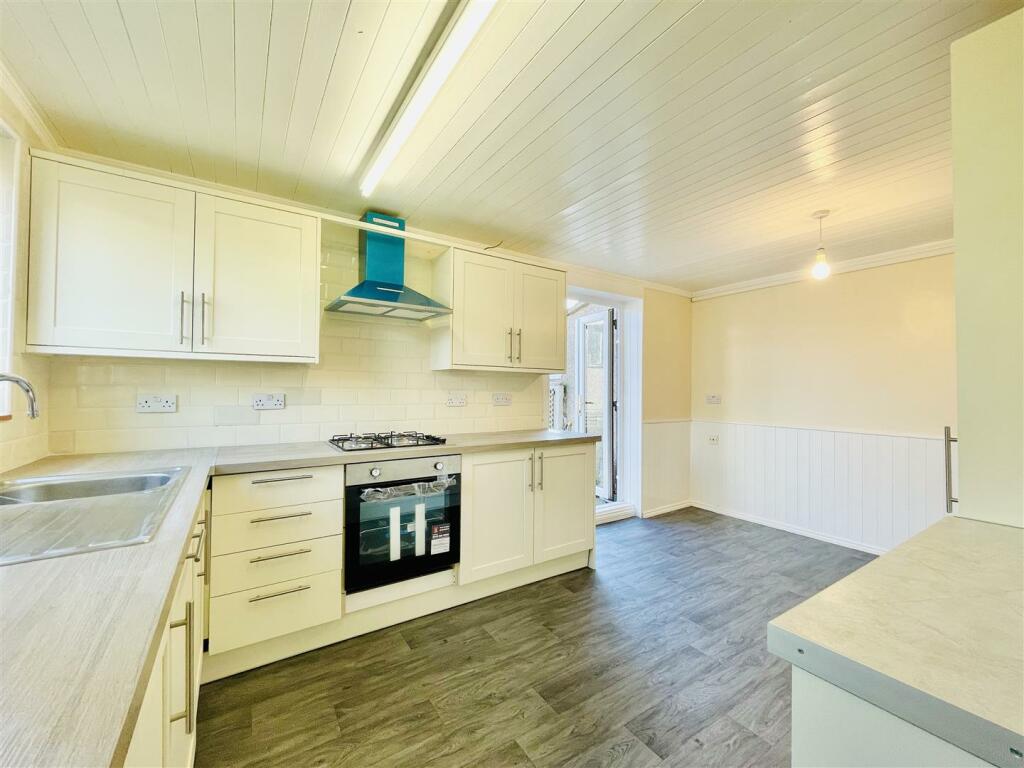
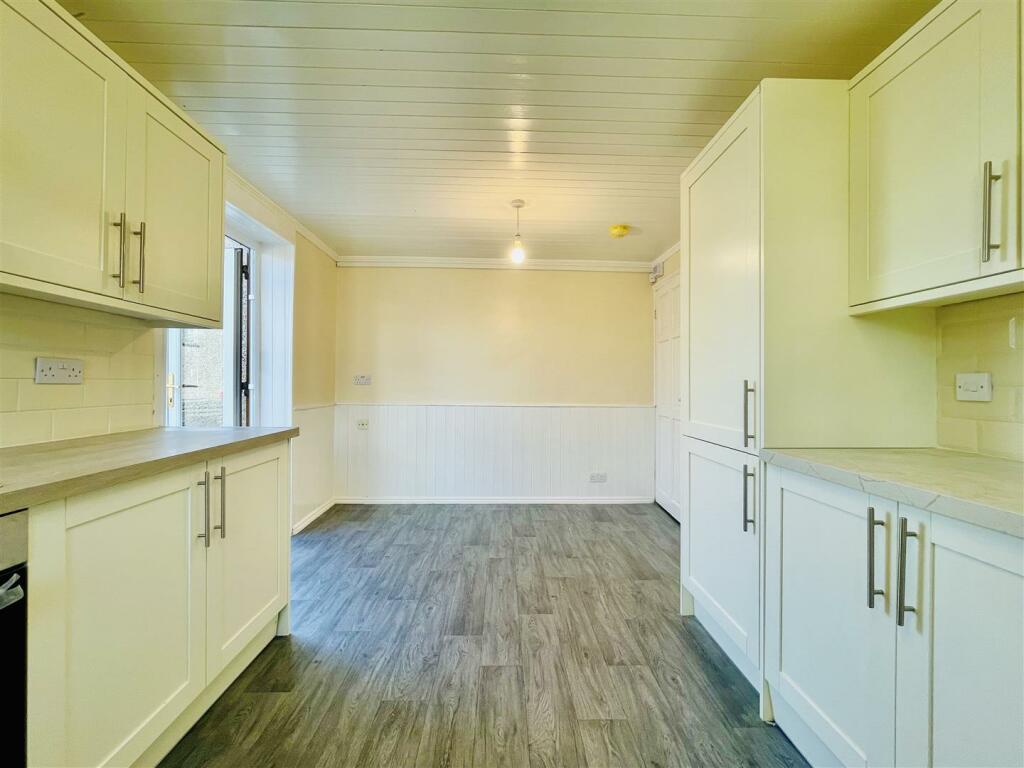
• NEW KITCHEN
• ENSUITE TO MASTER BEDROOM
• NEW CENTRAL HEATING BOILER
• RE-WIRED
• NEW ALARM SYSTEM
• NEW FLOORING AND REDECORATION
Location:
• Nearest Station: N/A
• Distance to Station: N/A
Agent Information:
• Address: 11 High Street,
Queensbury,
BD13 2PE
Full Description:
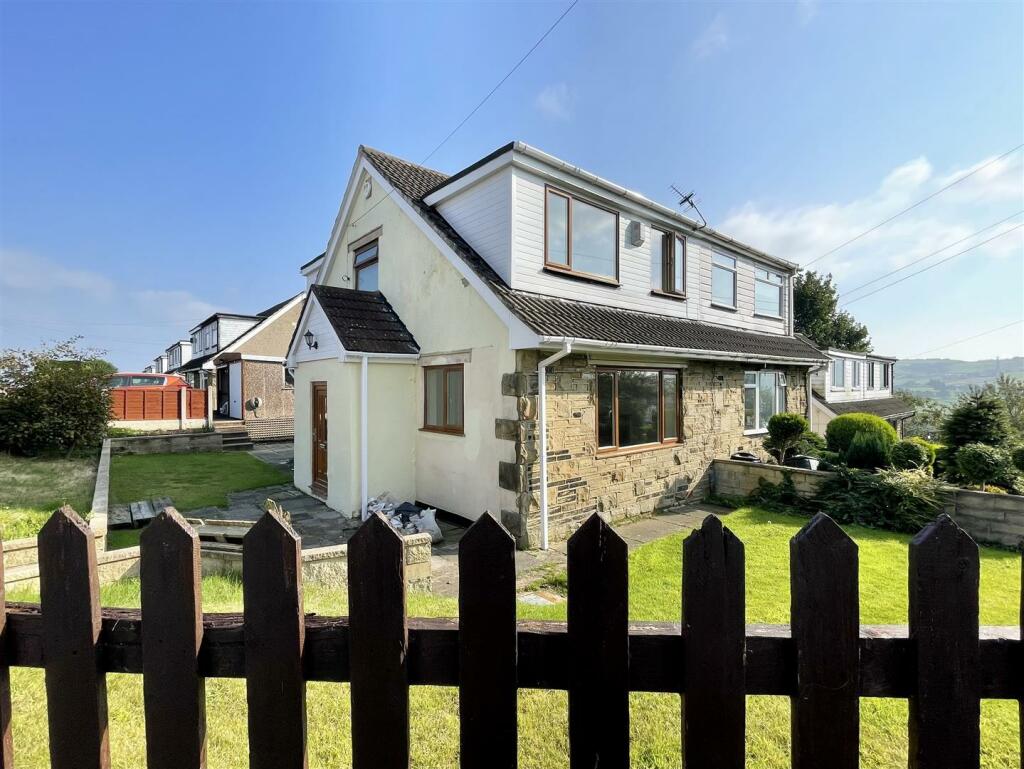
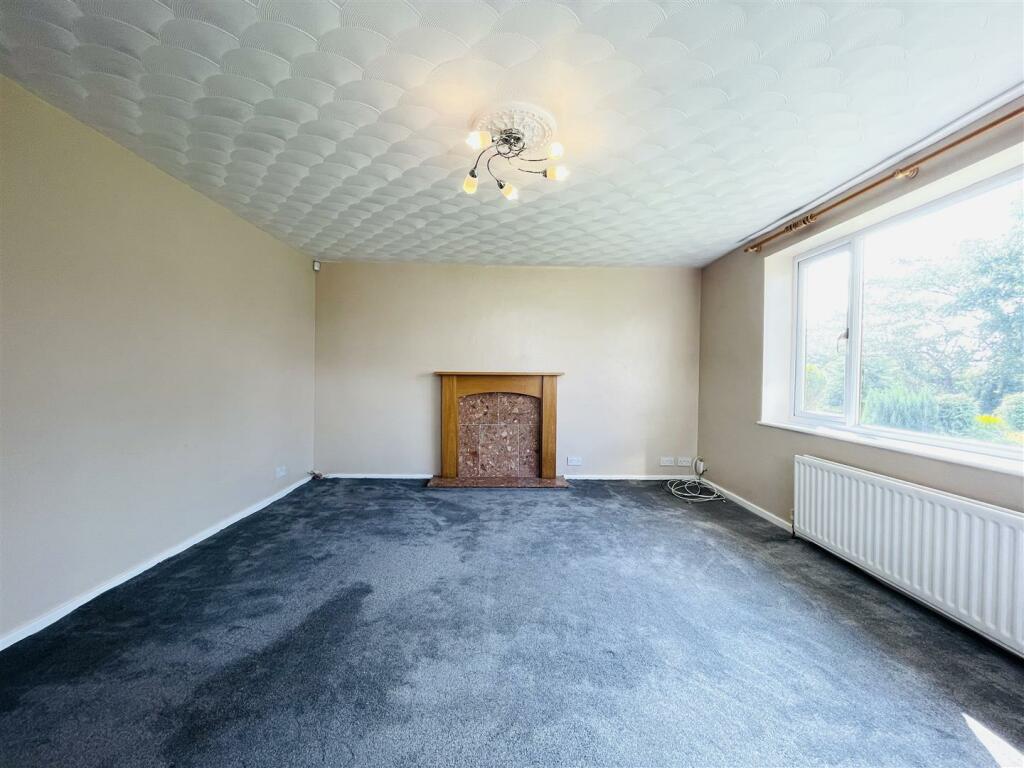
** THREE BEDROOM SEMI DETACHED ** CORNER PLOT OFFERING POTENTIAL ** MANY RECENT IMPROVEMENTS ** DOUBLE GARAGE & DRIVEWAY ** Bronte Estates are pleased to offer for sale this lovely family home that has recently been re-wired, had a new kitchen, an en-suite installed, new alarm system, mains powered smoke alarms, new flooring and has been redecorated throughout. Situated on a good sized corner plot offering potential to extend (subject to obtaining the required planning consents). Briefly comprising of: Entrance porch, hallway, lounge, dining kitchen, three bedrooms, master with en-suite and a family bathroom. Gardens to three sides, double garage and driveway for two cars with an EV charge point.Entrance Porch - A new UPVC door front leads into the porch with a utility area with plumbing for a washing machine and space for a tumble dryer. Door to the hallway.Hallway - Stairs off to the first floor, central heating radiator and an alarm control panel.Dining-Kitchen - 4.70m x 2.92m (15'5 x 9'7) - A newly installed kitchen with a range of modern fitted base and wall units, laminated working surfaces and splash-back wall tiling. Integrated dishwasher, fridge-freezer, electric oven, gas hob and chimney style extractor. French doors to the side elevation, window to the front and a door to a useful under-stairs store cupboard. Ample space for a dining table, alarm control panel and a central heating radiator.Lounge - 4.72m x 4.06m (15'6 x 13'4) - A good-sized reception room with windows to the front and side elevations, decorative fireplace and a central heating radiator.First Floor - Landing area with doors off to all bedrooms, bathroom and a hatch to the loft space.Bedroom One - 3.66m x 2.84m (12'0 x 9'4) - Window to the rear elevation, central heating radiator and a door to an en-suite shower room.En-Suite - Shower cubicle with a mains powered shower, modern washbasin with storage below and a WC. Central heating radiator and an extractor.Bedroom Two - 3.07m x 2.67m (10'1 x 8'9) - Window to the front elevation and a central heating radiator.Bedroom Three - 3.07m x 1.91m (10'1 x 6'3) - Window to the front elevation and a central heating radiator.Bathroom - A modern family bathroom comprising of a shower cubicle with a mains powered shower and sliding door, modern washbasin with storage below and a WC. PVC clad walls and ceiling, shaver point, window to the side elevation and an airing cupboard.External - The property sits on a corner plot, enjoying gardens to three sides, flower beds and a paved patio seating area. To the rear is a driveway for two cars and a double garage with power, light and an EV charge point.BrochuresHillcrest Road, Thornton, BradfordBrochure