For Rent
Price on request
3 bed semi-detached house for saleBirch Wood Road, Bradford BD11
Studio
Bradford


Property Details: - Type: Semi-detached house - Bedrooms: 3 - Bathrooms: 1
Agent: William H Brown - Halifax Phone: 01422 476667
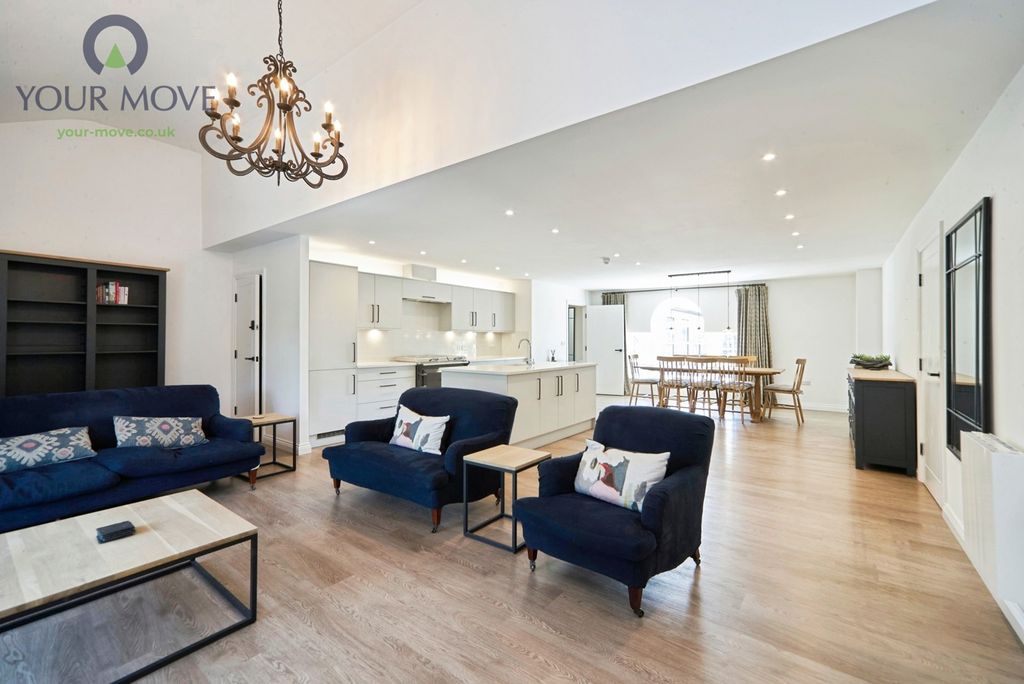
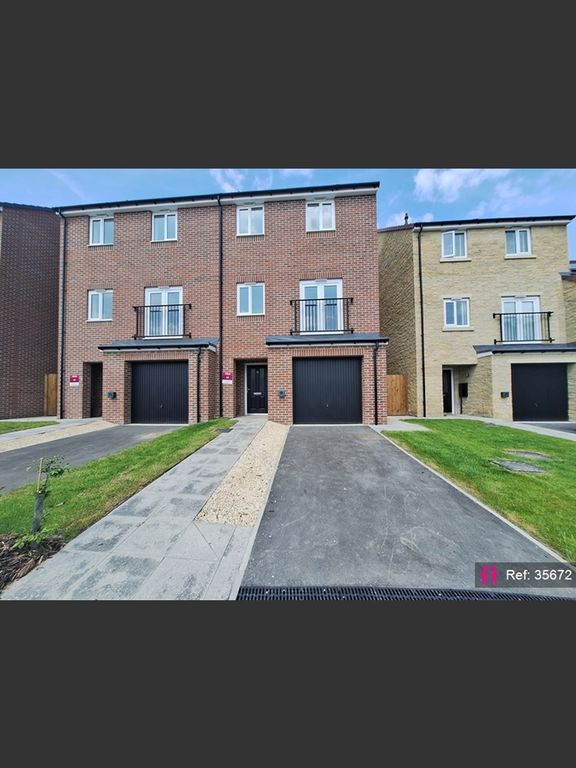
<br/><b>SUMMARY</b><br/>A well-presented modern home featuring a stylish kitchen and contemporary bathroom suite, ideal for comfortable everyday living. The property also benefits from a garage and driveway, offering convenient off-street parking.<br/><br/><br/><b>DESCRIPTION</b><br/>OFFERS OVER £250,000.<br/> A beautifully presented three-bedroom semi-detached property, occupying an enviable position with far-reaching views and offering modern, stylish living throughout.<br/>This impressive home has been thoughtfully maintained and updated, making it ideal for families or professionals seeking a ready-to-move-into property. The accommodation briefly comprises a welcoming entrance hallway leading into a spacious and well-proportioned living area, perfectly suited for both relaxation and entertaining. To the rear, a stylish fitted kitchen provides a contemporary space with quality units and ample worktop space, complemented by a modern design that enhances the overall appeal of the home. <br/>Upstairs, the property offers three well-sized bedrooms, each finished to a high standard, along with a contemporary bathroom suite incorporating modern fixtures and fittings, creating a clean and elegant space. <br/>Externally, the property benefits from a garage and driveway, offering convenient off-street parking. The outdoor space further enjoys far-reaching views, adding to the sense of privacy and tranquillity. <br/>Situated in a popular residential location, the property is well placed for local amenities, schools, and transport links, making it an excellent choice for a wide range of buyers.<br/> Early viewing is highly<br/><br/><b>Disclaimer</b> <br/>Under the terms of the Estate Agency Act 1979 (section 21) please note that the vendor of this property is a member of staff working for the Connells Group.<br/><br/><b>Entrance Hall </b> <br/>The entrance hall comprises of carpet flooring, ceiling light point, gas central heating radiator.<br/><br/><b>Lounge </b> 15' 9" x 10' 5" ( 4.80m x 3.17m )<br/>The lounge comprises of carpet flooring, ceiling light point, gas central heating radiator, UPVC double glazed bay window to the front elevation.<br/><br/><b>Kitchen/Diner </b> 21' 1" x 15' 9" ( 6.43m x 4.80m )<br/>The kitchen diner comprises of laminate flooring, ceiling light points and spotlights, matching wall and base units with work top over, integrated appliances, induction hob and oven, large central island with seating space, gas central heating radiators, UPVC patio doors leading to the rear elevation, UPVC double glazed window to the side elevation,<br/><br/><b>Landing</b> <br/>The landing comprises of carpet flooring, ceiling light point, loft hatch door.<br/><br/><b>Bedroom One </b> 10' 5" x 15' 9" ( 3.17m x 4.80m )<br/>Bedroom one comprises of carpet flooring, ceiling light point and wall lights, gas central heating radiator, fitted wardrobes, UPVC double glazed window to the front elevation.<br/><br/><b>Bedroom Two </b> 9' x 8' 10" ( 2.74m x 2.69m )<br/>Bedroom two comprises of carpet flooring, ceiling light point, gas central heating radiator, UPVC double glazed window to the rear elevation.<br/><br/><b>Bedroom Three </b> 8' 9" x 6' 2" ( 2.67m x 1.88m )<br/>Bedroom three comprises of carpet flooring, ceiling light point, gas central heating radiator, UPVC double gazed window to the rear elevation.<br/><br/><b>Bathroom </b> <br/>The bathroom comprises of tiled flooring, ceiling spotlights, fitted vanity unit with wash basin, low level W/c, panelled bath with shower over, gas central heated towel rail, LED mirror, UPVC double glazed window to the side elevation.<br/><br/><b>Loft Space </b> <br/>The loft is partially boarded and has a pull down ladder.<br/><br/><b>Externally </b> <br/>Externally the property benefits from a driveway and garage and to the rear there is a lawned garden and a seating area.<br/><br/><b>Agents Note</b><br/>Under the terms of the Estate Agency Act 1979 (Section 21), please note that the vendor is an Employee of the Connells Group of companies.<br/><br/><br/><br/>1. MONEY LAUNDERING REGULATIONS: Intending purchasers will be asked to produce identification documentation at a later stage and we would ask for your co-operation in order that there will be no delay in agreeing the sale. 2. General: While we endeavour to make our sales particulars fair, accurate and reliable, they are only a general guide to the property and, accordingly, if there is any point which is of particular importance to you, please contact the office and we will be pleased to check the position for you, especially if you are contemplating travelling some distance to view the property. 3. The measurements indicated are supplied for guidance only and as such must be considered incorrect. 4. Services: Please note we have not tested the services or any of the equipment or appliances in this property, accordingly we strongly advise prospective buyers to commission their own survey or service reports before finalising their offer to purchase. 5. THESE PARTICULARS ARE ISSUED IN GOOD FAITH BUT DO NOT CONSTITUTE REPRESENTATIONS OF FACT OR FORM PART OF ANY OFFER OR CONTRACT. THE MATTERS REFERRED TO IN THESE PARTICULARS SHOULD BE INDEPENDENTLY VERIFIED BY PROSPECTIVE BUYERS OR TENANTS. NEITHER SEQUENCE (UK) LIMITED NOR ANY OF ITS EMPLOYEES OR AGENTS HAS ANY AUTHORITY TO MAKE OR GIVE ANY REPRESENTATION OR WARRANTY WHATEVER IN RELATION TO THIS PROPERTY.