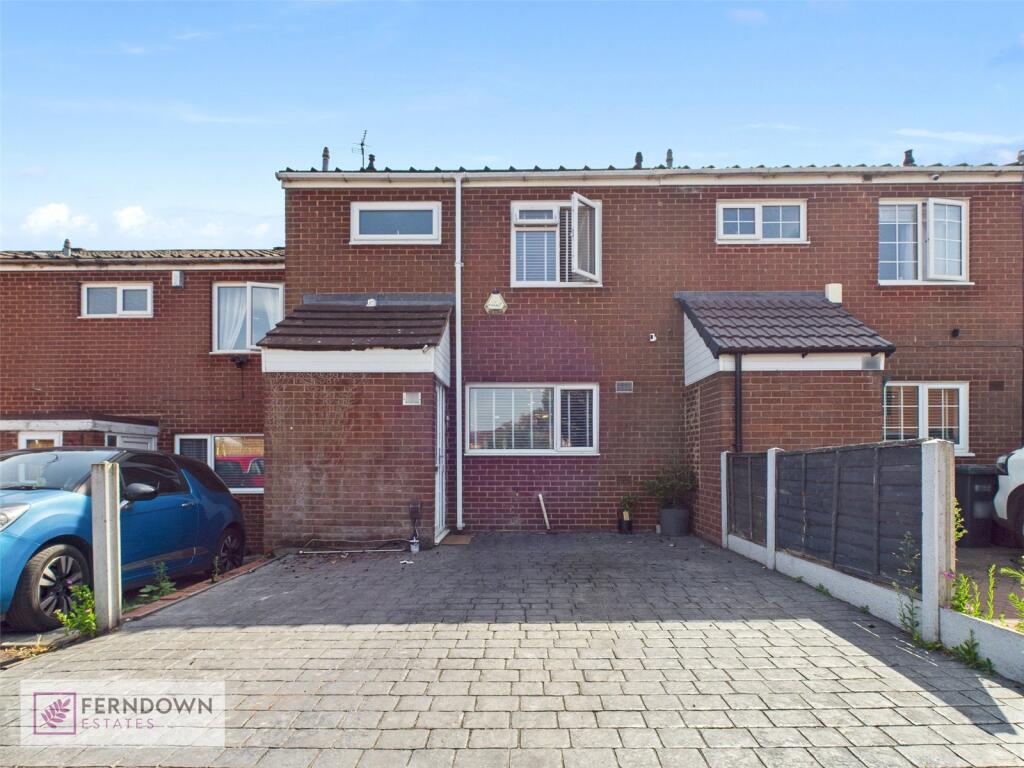
Property Details:
• Type: Flat
• Tenure: LEASEHOLD
• Floor Area: N/A
Key Features:
• Mews Flat
• Private Rear Garden
• Two Bedrooms
• Modern Throughout
• Re-Configured Internally
Location:
• Nearest Station: Marston Green Station
• Distance to Station: 0.932597766650715 miles
Agent Information:
• Address: 254 Chester Road,
Castle Bromwich,
Birmingham,
B36 0JE
Full Description:
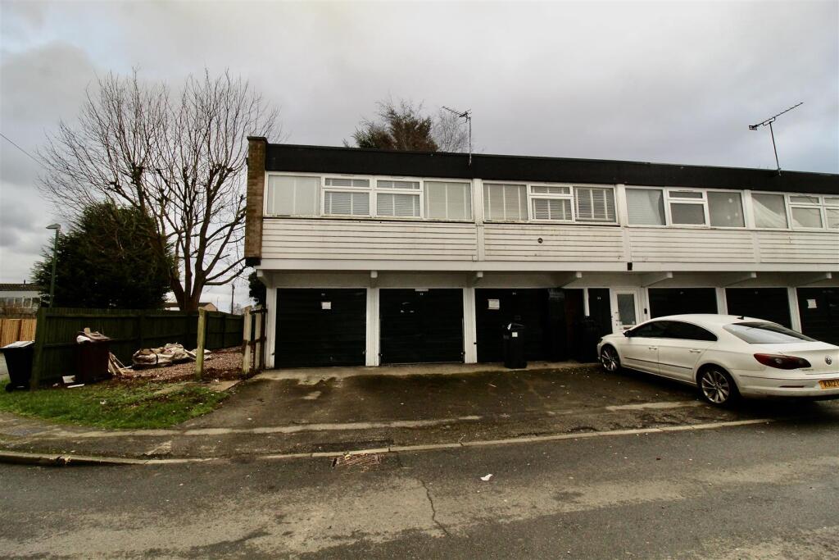
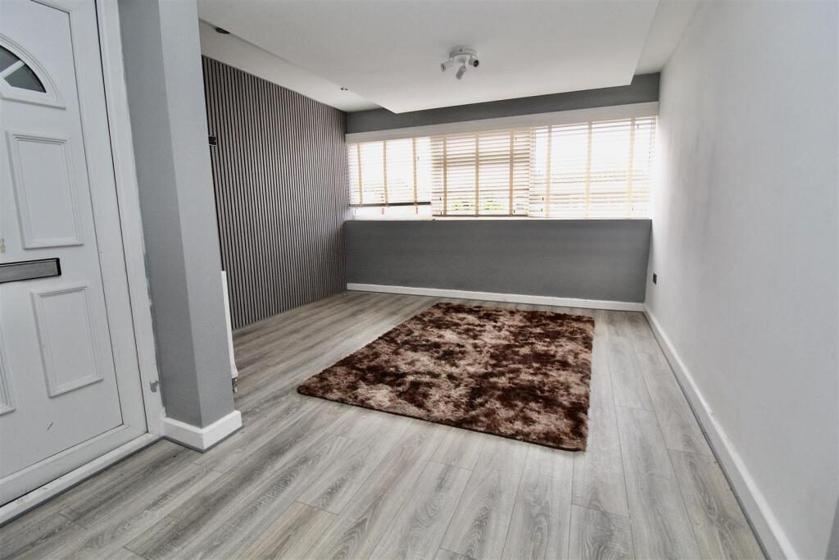
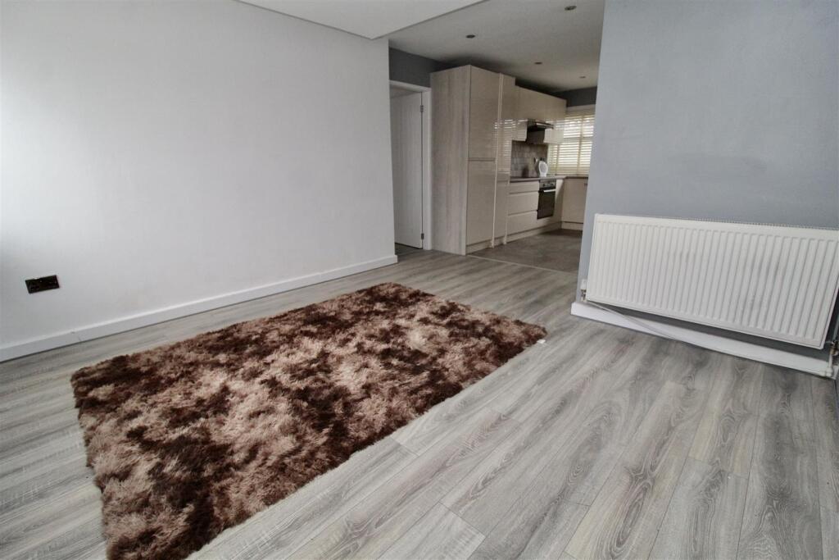
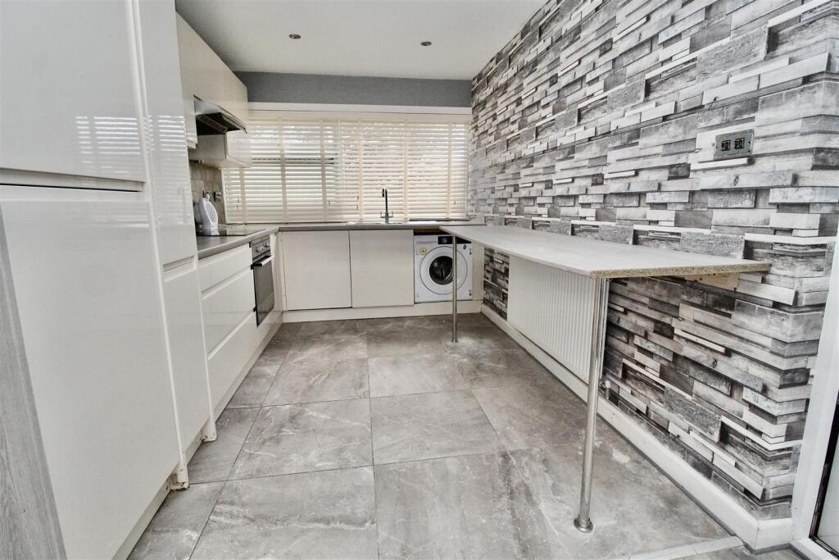
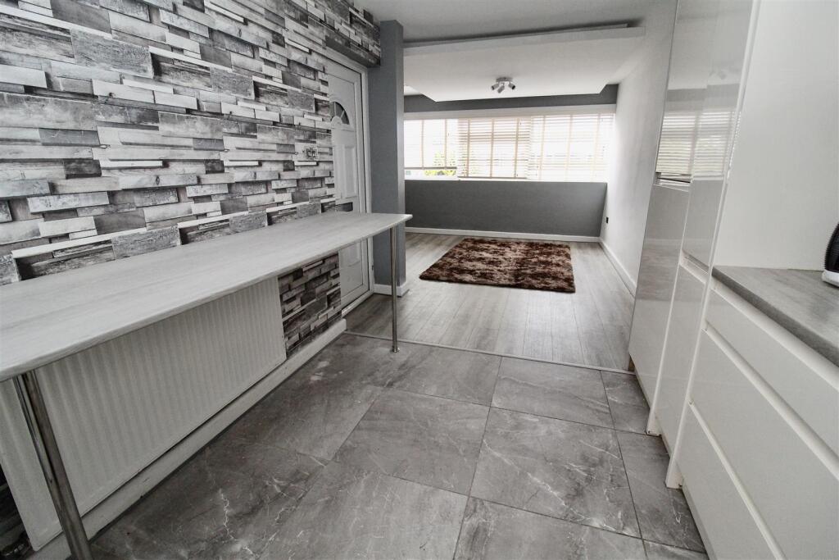
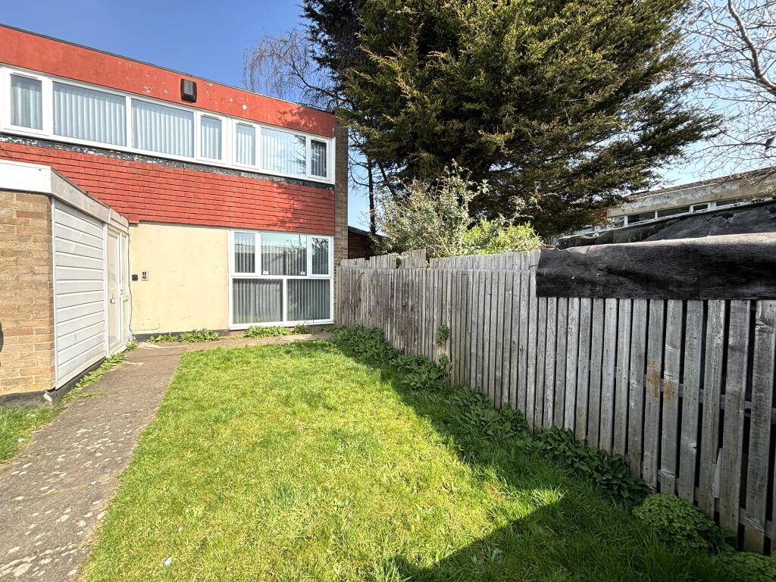
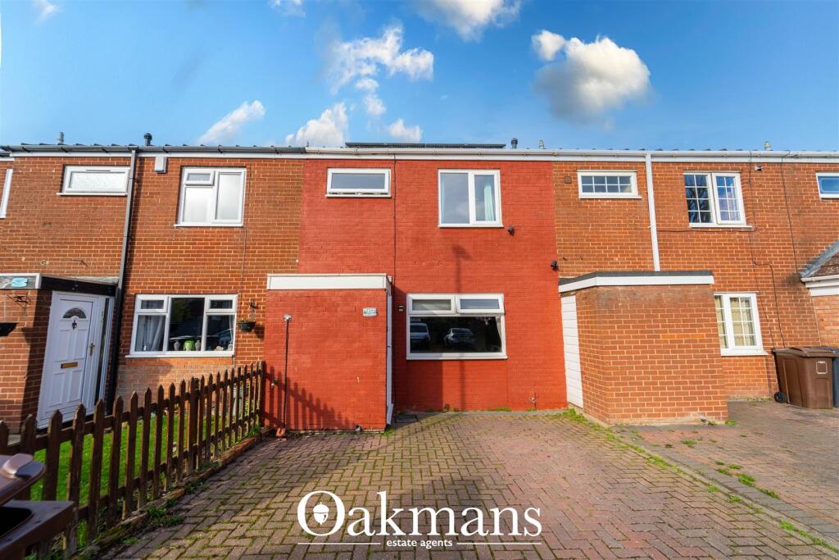
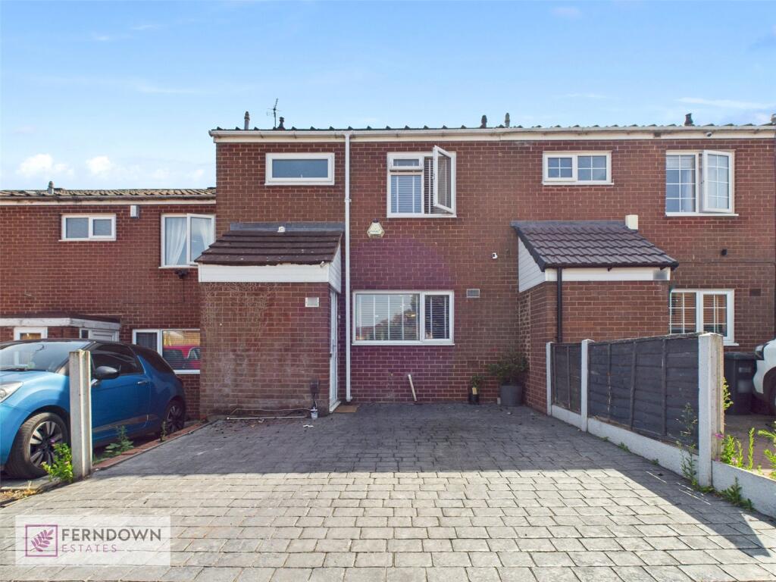
** MEWS FLAT * TWO BEDROOMS * RECONFIGURED INTERNALLY * PRIVATE REAR GARDEN **<br /><br />If you are looking for a one level living space with the benefit of being secure perched on the first floor then this could be the one for you. The mews flat is set over a set of garages (not owned by the flat) and has shared secure ground floor access with the neighbouring flat. Once inside the flat there is an open plan hallway, lounge and kitchen area leading through to an inner hallway are with storage, and access to the TWO DOUBLE BEDROOMS and a family bathroom. The property. has been modernised throughout (with some finishing pieces to be done) but offers a lovely different from the rest living space. The property also benefits from a brick built storage shed to the ground floor accessed via the private rear garden area linked to this flat only. There are 100 years remaining on the lease, and a ground rent of £10 per annum, with no service charge. Energy Efficiency Rating:- D<br /><br /><b>Approach</b> - The property is accessed via a shared entrance door leading to a shared entrance hallway and stairs allowing access to both properties. There is also a shared door tot he rear of the entrance hallway allowing access to the rear gardens. Private front door at the top of the stairs area into:-<br /><br /><b>Open Plan Entrance Hallway And Kitchen</b> - 4.32m x 2.51m (14'2" x 8'3") - Range of Cream High Gloss design wall mounted and floor sanding base units with a work surface over incorporating a stainless steel effect sink and drainer unit with a mixer tap over. Matching work surface to the other side creating a breakfast bar area. Appliances built in consist of an under unit Indesit oven, with an electric Indesit hob over, and an Indesit extractor above. Further appliances consist of a Sharp washing machine, and a Blomberg larder style fridge/freezer. Radiator, partly tile stone effect walls, marble/stone effect tiling to the floor area, spot lights inset to the ceiling, and a double glazed window to the rear. Wood effect flooring where the entrance hallway originally was leading through to what is now the inner hallway area. Open plan to:-<br /><br /><b>Lounge</b> - 3.58m x 3.20m (11'9" x 10'6") - Double glazed window to the front, radiator, wood effect flooring continuing through from the original hallway area. Decorative wooden panelling effect to one wall, suspended ceiling, spotlights inset also to the ceiling and a double glazed window to the front.<br /><br /><b>Inner Hallway</b> - Two storage cupboards housing he boiler and utility meters, one with a door enclosing and one open. Further storage cupboard, radiator, spotlights inset to the ceiling and.wood effect flooring. Doors to:-<br /><br /><b>Bedroom One</b> - 4.90m x 3.23m (16'1" x 10'7") - Double glazed window too the front, radiator, and wood effect flooring<br /><br /><b>Bedroom Two</b> - 4.29m max 3.53m mn x 2.39m (14'1" max 11'7" mn x 7 - Double glazed window to the rear, loft access hatch area, radiator, and wood effect flooring<br /><br /><b>Bathroom</b> - 2.29m x 1.63m (7'6" x 5'4") - Suite comprised of a panelled bath with a boiler fed shower over, low flush Wc and a wash hand basin inset to a vanity unit providing storage below. Ladder style radiator, marble/stone effect panelling to the walls, marble/stone effect tiling to the floor area, spotlights inset to the ceiling and a double glazed window to the rear.<br /><br /><b>Outside</b> - <br /><br /><b>Rear Garden</b> - Brick built storage shed below the main building area, accessed via the rear garden through the shared entrance hallway area. The rear garden currently consists of stone and hard grounding so it is a blank canvas to create your own rear garden of choice.<br /><br /><b>Of Com Broadband</b> - STANDARD - Highest available download speed - 15 Mbps. Highest available upload speed - 1 Mbps - Availability Good<br />SUPERFAST Highest available download speed - 80 Mbps - Highest available upload speed - 20 Mbps - Availability Good<br />ULTRAFAST- Highest available download speed - 2000 Mbps - Highest available upload speed - 2000 Mbps - Availability Good<br /><br /><b>Ofcom Mobile</b> - OFcom Mobile Coverage<br />Results for 31 Hilleys Croft<br />Various factors can affect coverage, such as being close to large trees or buildings when outdoors, or the thickness of walls if you’re inside a building. This means there may be differences between the coverage prediction and your experience.<br /><br />EE- Good outdoor and Variable in-home<br />O2 Good outdoor <br />3 Good outdoor, variable in-home<br />Vodafone Good outdoor <br /><br />Performance across your postal district<br /><br />This shows the percentage of measurements across your postal district over the last 12 months that can successfully stream video or make a video call if they have coverage. <br /><br />O2- 80%<br />Vodafone 85%<br />Three 79%<br />EE 80%<br />Performance scores should be considered as a guide since there can be local variations.<br /><br /><b>Further Information</b> - Lease was 125 years from 27/08/2001 - 100 years remaining<br />£10 Ground rent per annum<br /><br />