Hillmeadow, Verwood
About this home
Property Details: • Type: Detached • Tenure: FREEHOLD • Floor Area: 1626 sqft
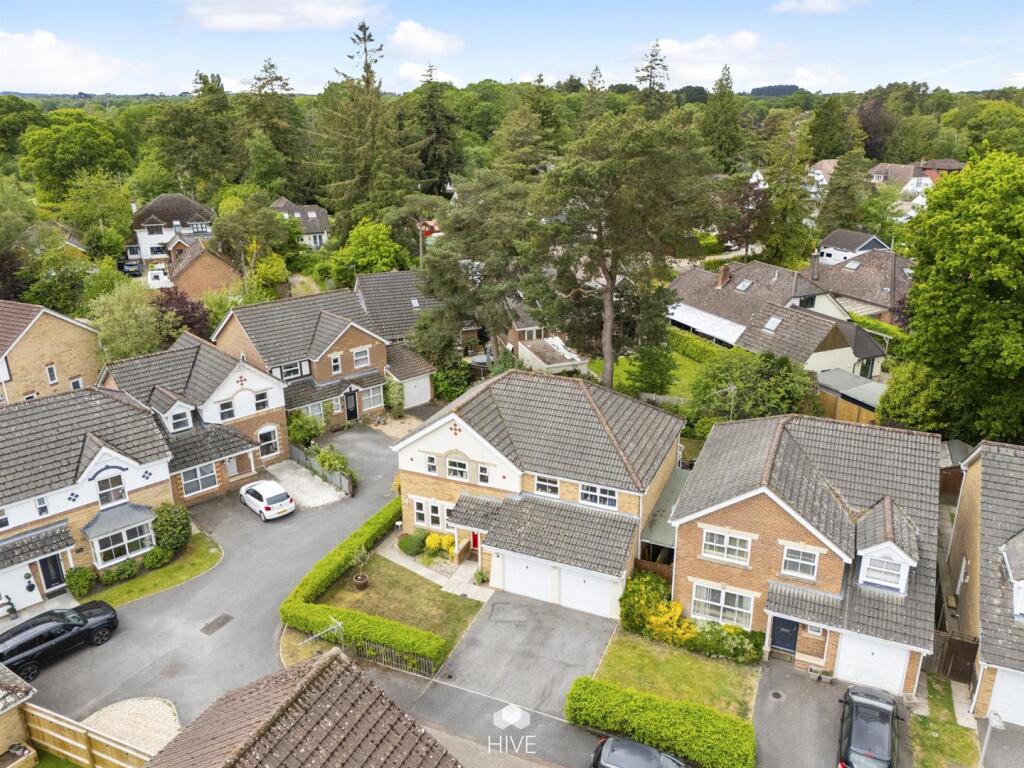
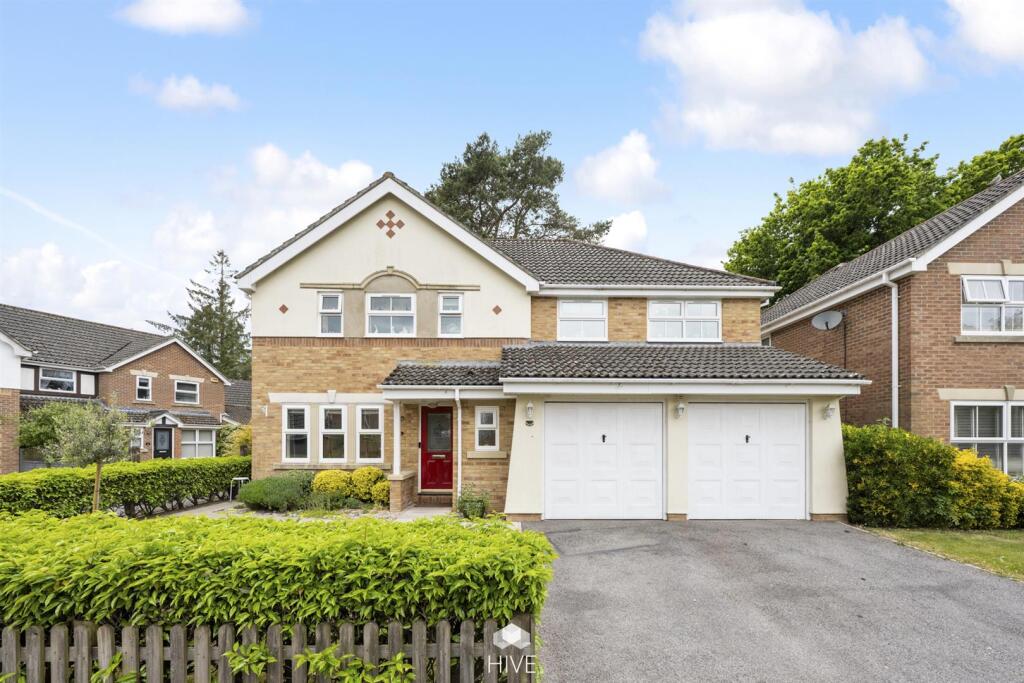
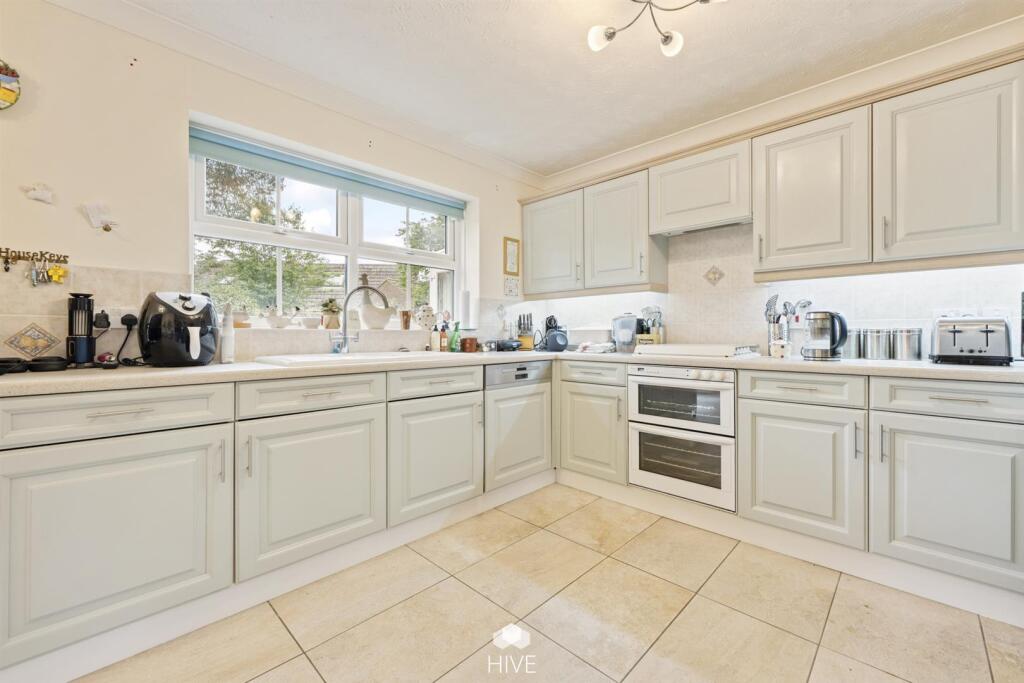
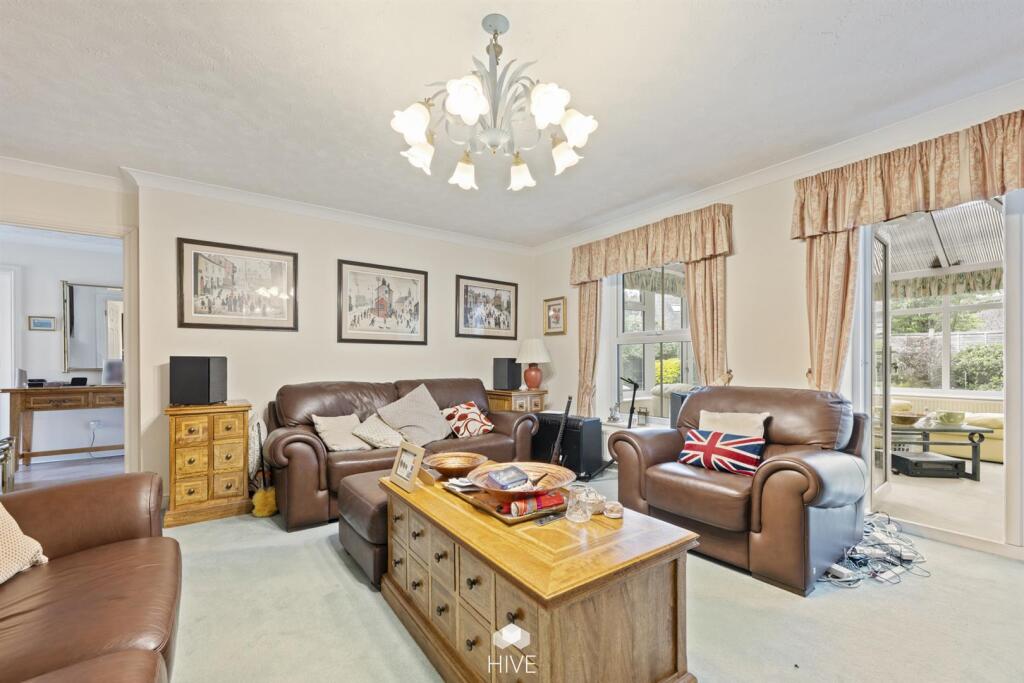
Key Features: • Substantial five-bedroom detached family home • Tucked away in a peaceful cul-de-sac setting • Exceptionally spacious and flexible living accommodation • Bright rear-facing living room opening to conservatory • Well appointed kitchen with informal dining space • Separate formal dining room for entertaining • Practical utility room and downstairs cloakroom • Generous principal bedroom with en-suite shower room • Double garage with extensive off-road parking • Private, mature rear garden with good size patio
Location: • Nearest Station: Pokesdown Station • Distance to Station: 9.893869904781482 miles
Agent Information: • Address: Unit F1, Arena Business Centre, 9, Nimrod Way, Ferndown BH21 7UH
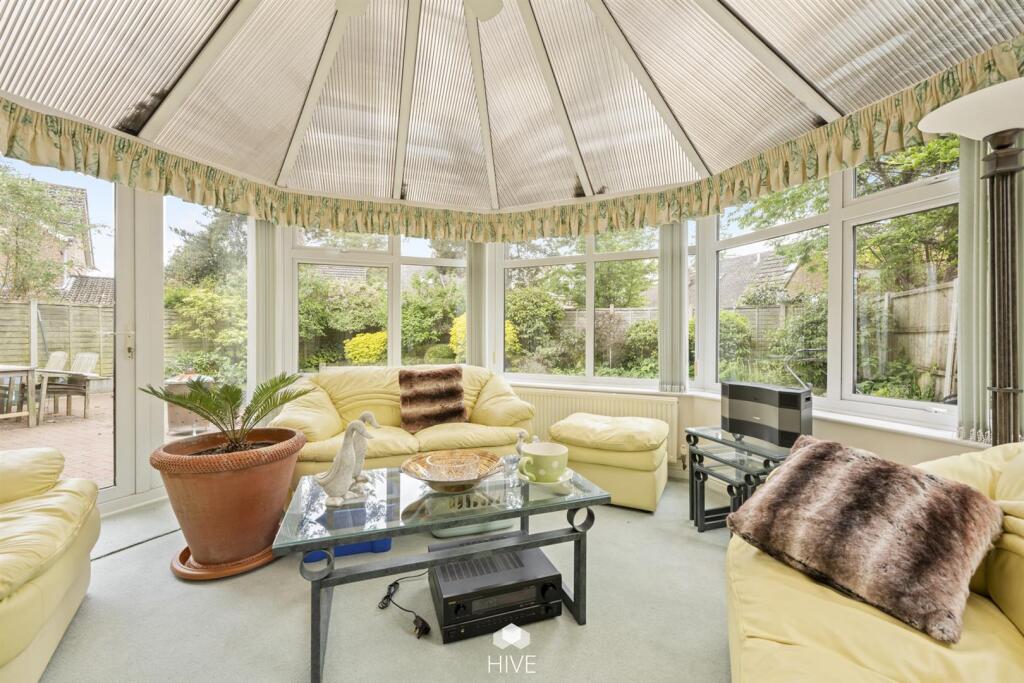
Full Description: A well-proportioned five-bedroom detached home positioned in a desirable cul-de-sac, with flexible accommodation, double garage, ample driveway parking, and a private garden.<br /><br />A SUBSTANTIAL AND WELL-PROPORTIONED FIVE-BEDROOM HOME IN A QUIET CUL-DE-SAC SETTING<br /><br />Positioned at the end of a peaceful cul-de-sac, this impressive five-bedroom home offers generous and versatile accommodation, thoughtfully arranged to suit both family living and entertaining.<br /><br />A spacious entrance hallway creates an immediate sense of scale and leads to the principal ground floor rooms. To the rear, the main living room is well-proportioned, centred around a feature fireplace and opening into a bright conservatory overlooking the garden, providing an additional reception space with a pleasant outlook.<br /><br />The kitchen is arranged with a range of fitted units and integrated appliances, with space for informal dining and direct access to the garden. A separate utility room offers further storage and laundry facilities, while the adjoining dining room provides a more formal setting for entertaining. A ground floor cloakroom and internal access to the double garage complete the downstairs accommodation.<br /><br />Upstairs, a galleried landing enhances the feeling of space and leads to five bedrooms. The principal bedroom benefits from fitted wardrobes and an en-suite bathroom. Bedrooms two, three and four are all comfortable doubles, with two of these rooms sharing a Jack and Jill bathroom. The fifth bedroom offers flexibility as a study, nursery or guest room. A family bathroom serves the remaining accommodation.<br /><br />Externally, the property is approached via a generous driveway providing ample off-road parking and access to the integral double garage. The rear garden is mainly laid to lawn with a good size patio area adjoining the house, complemented by established planting and mature borders.<br /><br />A well-balanced home offering space, flexibility and a highly desirable cul-de-sac location.<br /><br />