Property Details:
• Type: Detached
• Tenure: Freehold
• Floor Area: N/A
Key Features:
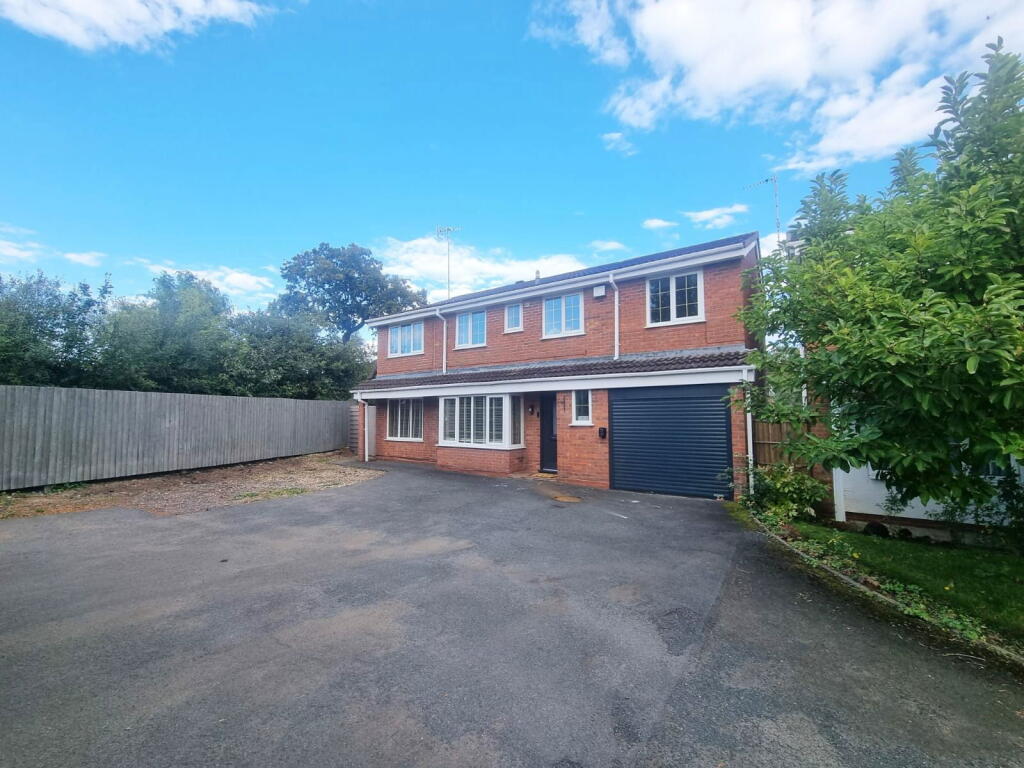
• A Beautifully Presented & Refurbished Detached Family Home
• Four Double Bedrooms
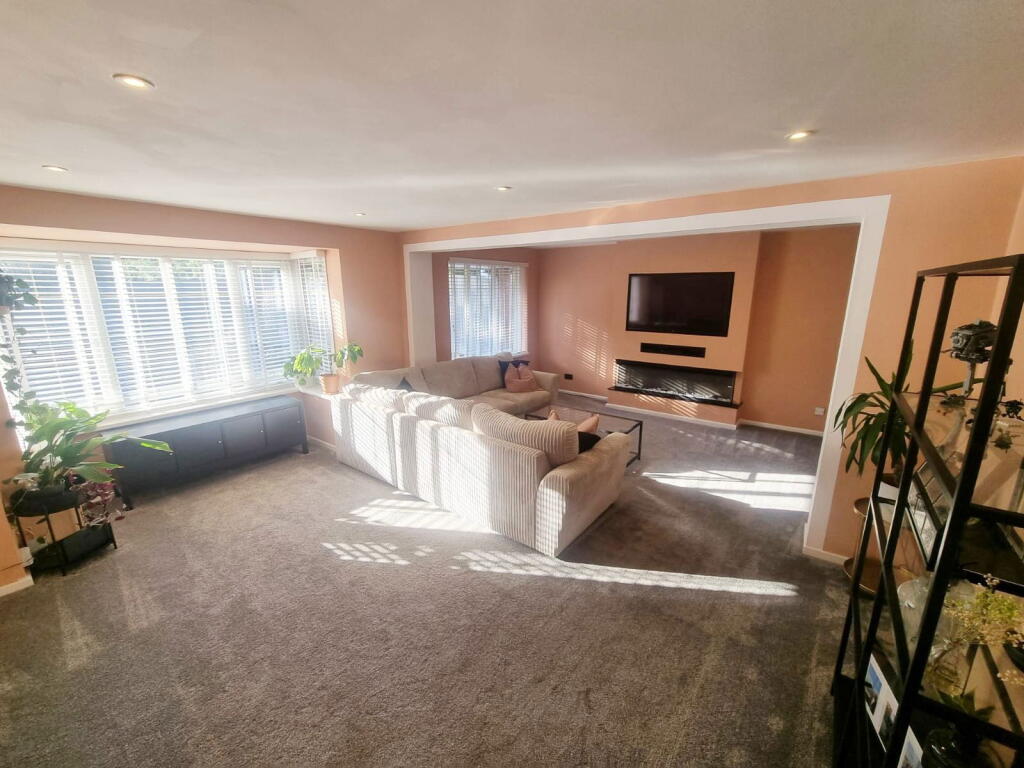
• Spacious Extended Lounge
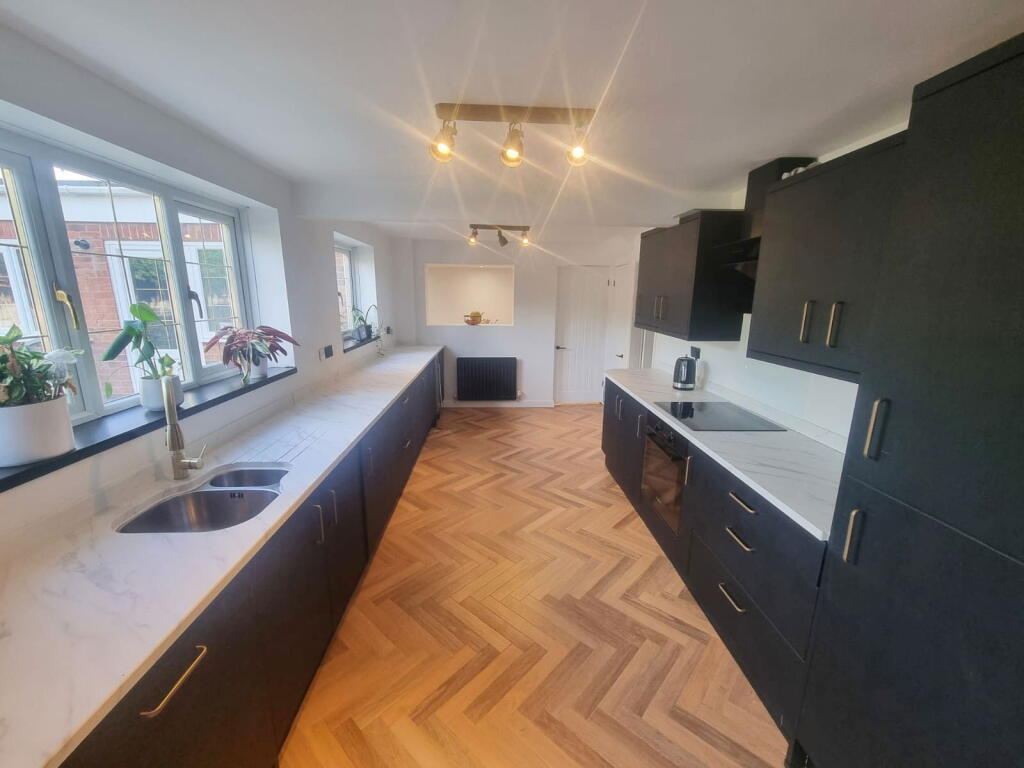
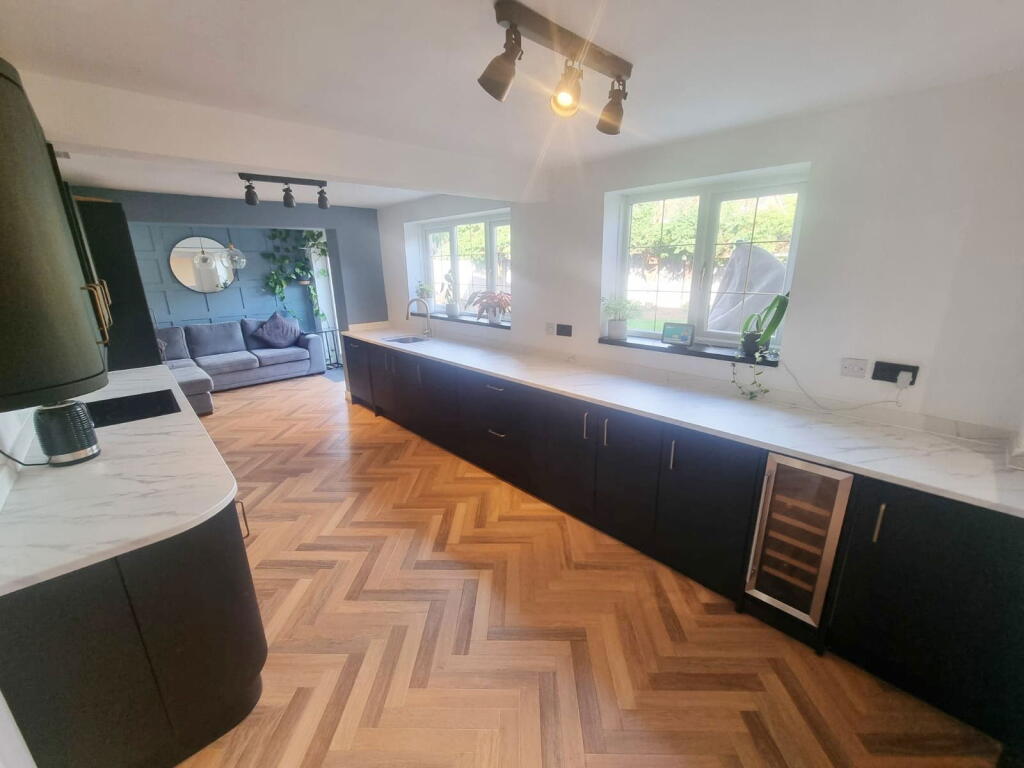
• Superb Fitted Kitchen with Family Area
• Dining Room
• Utility Room & Guest W.C
• Re-Fitted En-Suite Shower Room
• Re-Fitted Family Bathroom
• Private Rear Garden
• Garage & Ample Driveway Parking
Location:
• Nearest Station: N/A
• Distance to Station: N/A
Agent Information:
• Address: 316 Stratford Road
Shirley
Solihull
B90 3DN
Full Description:
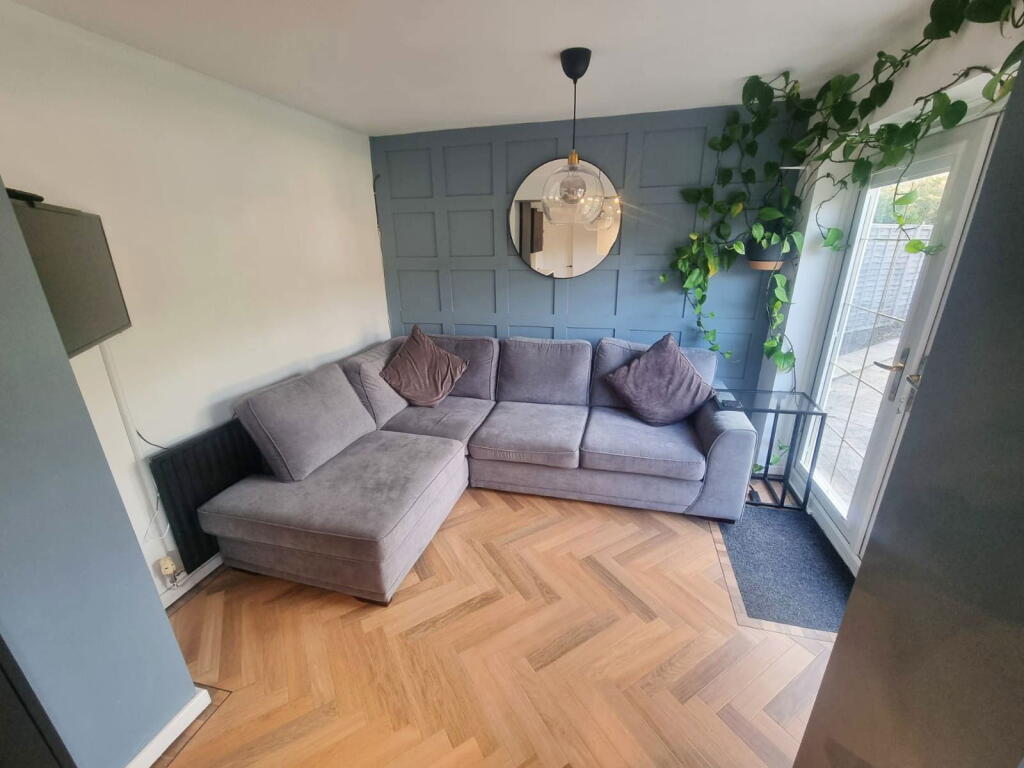
A beautifully presented and refurbished detached family home situated in a discreet cul-de-sac location. Offering spacious accommodation comprising a spacious extended lounge, superb fitted kitchen with family area, dining room, utility room, guest W.C, four double bedrooms, re-fitted en-suite shower room, re-fitted family bathroom, private rear garden, garage and ample driveway parkingProperty FrontageThe property is set back from the road behind a tarmacadam driveway providing ample off road parking, EV charge points and a composite front door leading intoEntrance HallwayWith Karndean flooring, ceiling light point, radiator, stairs leading to the first floor accommodation and doors leading off toSpacious Extended Lounge to Front - 6.22m x 4.5m (20'5" x 14'9")With double glazed bay window and further double glazed to front elevation, two radiators, ceiling spot lights and media wall with inset fireSuperb Extended Family Kitchen to Rear - 8.23m x 3.05m (27'0" x 10'0")Being fitted with a range of wall, drawer and base units with wrapped granite work surfaces over, inset 1 1/2 bowl sink and drainer unit with mixer tap, four ring induction hob with extractor canopy over and inset electric oven. Integrated wine cooler, dishwasher and fridge/freezer, Karndean flooring, two radiators, three ceiling light points, feature wall panelling, under stairs storage cupboard, two double glazed window to rear, double glazed French doors leading out to the rear garden and access intoDining Room - 4.57m x 2.31m (15'0" x 7'6")With Karndean flooring, ceiling spot lights, radiator and door intoRear LobbyWith double glazed door to rear garden and doors intoUtility Room - 3.38m x 1.7m (11'1" x 5'7")Fitted with a range of base units with wrapped work surfaces over, space and plumbing for washing machine and tumble dryer, double glazed window to side, tiled flooring and ceiling light pointGuest W.C - 1.42m x 0m (4.4'3" x 0'0")With low flush W.C, wall mounted wash hand basin, tiled flooring and ceiling light pointLandingWith ceiling light point, loft hatch to part boarded loft space and doors leading off toExtended Bedroom One to Front - 4.47m x 3.71m (14'8" x 12'2")With two double glazed windows to front elevation, radiator, two ceiling light points, feature panelled wall fitted wardrobes and door toRe-Fitted En-Suite Shower Room to Front - 2.74m x 1.63m (9'0" x 5'4")Being re-fitted with a three piece white suite comprising of a shower enclosure with electric shower, pedestal wash hand basin and a low flush W.C. Complementary tiling to water prone areas, tiled flooring, obscure double glazed window to front, ladder style radiator and spot lights to ceilingExtended Bedroom Two to Rear - 5.61m x 3.23m (18'5" x 10'7")With two double glazed windows to rear elevation, built in wardrobe, radiator and two ceiling light pointsBedroom Three to Front - 4.44m x 2.92m (14'7" x 9'7")With two double glazed window to front elevations, wood effect flooring, radiator and two ceiling light pointsBedroom Four to Rear - 4.57m x 2.29m (15'0" x 7'6")With double glazed window to rear elevation, radiator and ceiling light pointRe-Fitted Family Bathroom to Rear - 2.49m x 1.88m (8'2" x 6'2")Being re-fitted with a three piece white suite comprising a panelled bath with electric shower over, pedestal wash hand basin and a low flush W.C. Tiling to walls, tiled flooring, obscure double glazed window to rear, radiator and ceiling light pointPrivate Rear GardenBeing mainly laid to lawn with paved patio area, fencing to boundaries, gated access to property frontage and a variety of mature treesGarage - 5.23m x 2.34m (17'2" x 7'8")With electric roller shutter door for vehicular accessTenureWe are advised by the vendor that the property is freehold. We would advise all interested parties to obtain verification through their own solicitor or legal representative. EPC supplied by vendor. Current council tax band – EProperty Misdescriptions ActSmart Homes have not tested any equipment, fixtures, fittings or services mentioned and do not by these Particulars or otherwise verify or warrant that they are in working order. All measurements listed are given as an approximate guide and must be carefully checked by and verified by any Prospective Purchaser. These particulars form no part of any sale contract. Any Prospective Purchaser should obtain verification of all legal and factual matters and information from their Solicitor, Licensed Conveyancer or Surveyors as appropriate.