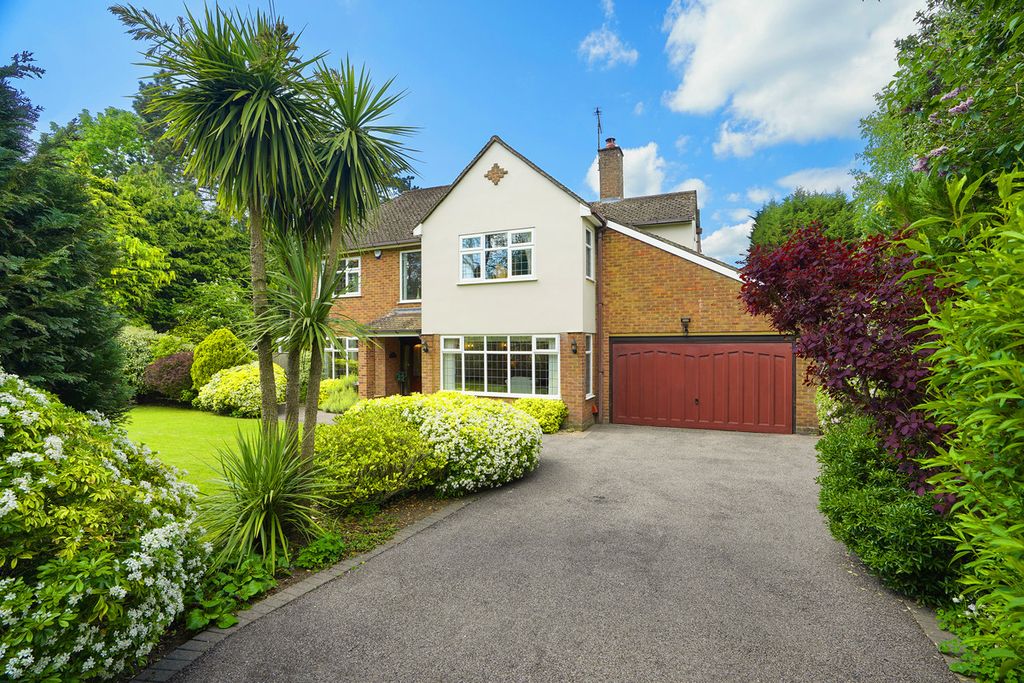
This spacious 4 Bedroom Mid-Terraced home is found in good condition throughout and offers spacious and versatile living accommodation that is set over 3 floors. The property is situated in a private court located just off the popular Hillmorton Road and benefits from 2 parking spaces to the front. To the rear the home has a private garden. <br/><br/>In brief the internal accommodation comprises:<br/><br/>Entrance Hall, Living Room, Kitchen /Diner, Utility, WC, 4 Bedrooms, Bathroom, Ensuite to Master and Walk in Closet to master.<br/><br/>The property is located just a short walk from a range of local amenities along with Rugby Town Center and Rugby Railway Station. Also within a short walk is the Whitehall recreational park and The Queen’s Diamond Jubilee Centre which offers a range of sporting facilities, gym and swimming pool.<br/><br/><b>Entrance Hall</b> - 1.33m x 1.24m (4'4" x 4'0") - The property is accessed through a composite front door where you arrive in the entrance hall. There are stairs that rise to the first floor and a door which gives access through to.<br/><br/><b>Living Room</b> - 3.2m x 4.08m (10'5" x 13'4") - A good size living room that benefits from a sash style window to the front elevation. To the rear elevation of the room there is a door which gives access through to.<br/><br/><b>Kitchen Diner</b> - 4.69m x 3.69m (15'4" x 12'1") - A spacious kitchen diner that provides ample space as both the kitchen and dining room. The kitchen itself comprises a range of base and eye level units with a complementary worktop over. Within the kitchen there are a range of fitted appliances which include a dishwasher, fridge/freezer, electric double oven, four ring electric hob and extractor fan. To the rear elevation there are windows and double opening doors that provide a view over and give access to the garden. The floor is fully tiled throughout. There is a door which provide provides access through to the utility.<br/><br/><b>Utility</b> - 1.38m x 1.62m (4'6" x 5'3") - With a continuation of the tiled floor found in the kitchen. There is space for a washing machine and self venting tumble dryer. A door gives access through to.<br/><br/><b>Wc</b> - 1.39m x 1.09m (4'6" x 3'6") - With a low-level flush WC and wash hand basin.<br/><br/><b>1st Floor Landing</b> - The first floor landing gives access to a useful storage cupboard. There are doors which provide access through to all first floor accommodation. In addition there are stairs that rise to the second floor. To the front elevation there is a window.<br/><br/><b>Bedroom 2</b> - 2.59m x 2.61m (8'5" x 8'6") - A double bedroom that benefits from a fitted wardrobe with sliding mirrored doors and to the rear elevation there is a window that provides a view over the garden.<br/><br/><b>Bedroom 3</b> - 2.59m x 2.68m (8'5" x 8'9") - A double bedroom with a window to the front elevation.<br/><br/><b>Bedroom 4</b> - 1.99m x 2.18m (6'6" x 7'1") - A single bedroom with a window to the rear elevation, providing a view over the garden.<br/><br/><b>Bathroom</b> - 2.57m x 1.76m (8'5" x 5'9") - With a suite that comprises a low-level flush WC, wash hand basin, paneled bath and separate shower cubicle. Within the bathroom the walls are fully tiled.<br/><br/><b>Second Floor - Bedroom 1</b> - 3.75m x 3.24m (12'3" x 10'7") - A very spacious double bedroom that benefits from a window to the front elevation. This bedroom further benefits from having its own walk-in wardrobe and ensuite.<br/><br/><b>Walk In Closet</b> - 2.52m x 1.74m (8'3" x 5'8") - Providing ample space for clothes hanging and storage with a Velux window to the rear elevation.<br/><br/><b>Ensuite</b> - 2.01m x 2.24m (6'7" x 7'4") - With a suite that comprises a low-level flush WC, wash hand basin and shower cubicle with electric shower. Within the ensuite there is tiling to the shower area and to the rear elevation a Velux window.<br/><br/><b>Rear Garden</b> - To the rear of the home there is a private and enclosed garden. Enclosed by fencing to all elevations. To the immediate rear there is a patio area which provides ample space for outdoor seating with a further patio created to the rear of the garden providing space for alfresco dining. The remainder of the garden has been laid to lawn and to the rear there is gated access.<br/><br/><b>Front And Parking</b> - To the front of the home there is off-road parking for two vehicles within the two owned parking bays.<br/><br/><b>Money Laundering Regulations</b> - Should a purchaser(s) have an offer accepted on a property marketed by Ellis Brooke Estate Agents, they will need to undertake an identification check and be asked to provide information on the source and proof of funds. This is done to meet our obligations under Anti Money Laundering Regulations (AML) and is a legal requirement. We use a specialist third party service to verify your information. The cost of these checks is £25 (inc VAT) which is paid in advance, when an offer is agreed and prior to a sales memorandum being issued. This charge is non-refundable under any circumstances.<br/><br/>
Location
If the interactive map is unavailable, open the supplied location in maps.
Added and updated dates describe the Mirror record. Source publication and verification dates are shown separately when known; none establishes time on market. Confirm current price and availability with the listing contact.