Property Details:
• Type: Detached
• Tenure: FREEHOLD
• Floor Area: N/A
Key Features:
• Detached house on sought after phase 1 of the Cubis development
• Four double bedrooms
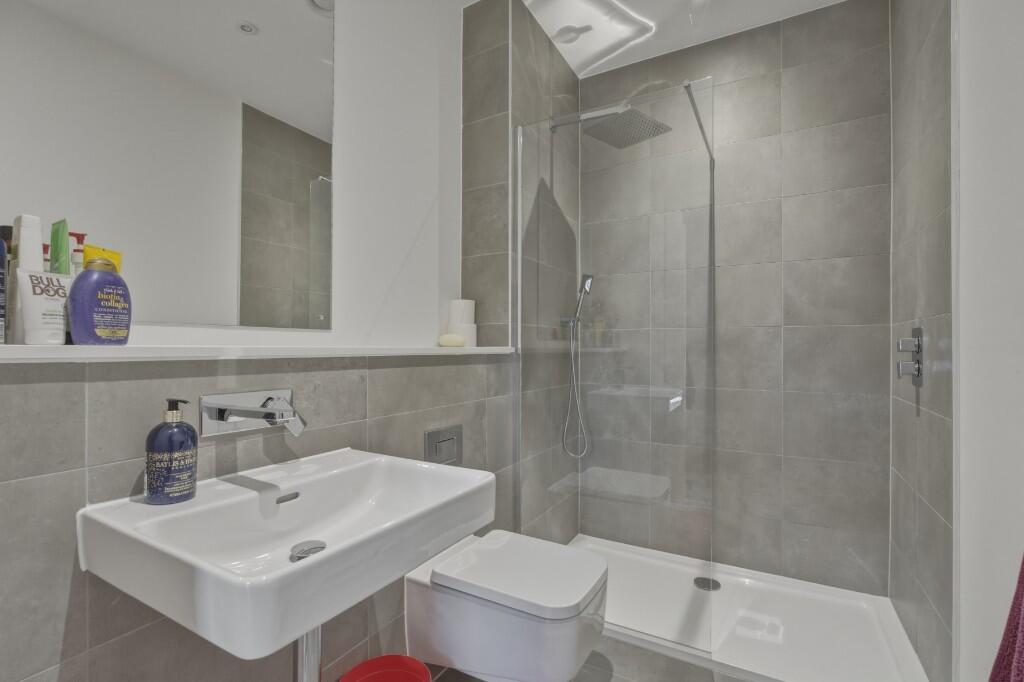
• Two ensuites
• Family bathroom
• Balcony from main bedroom
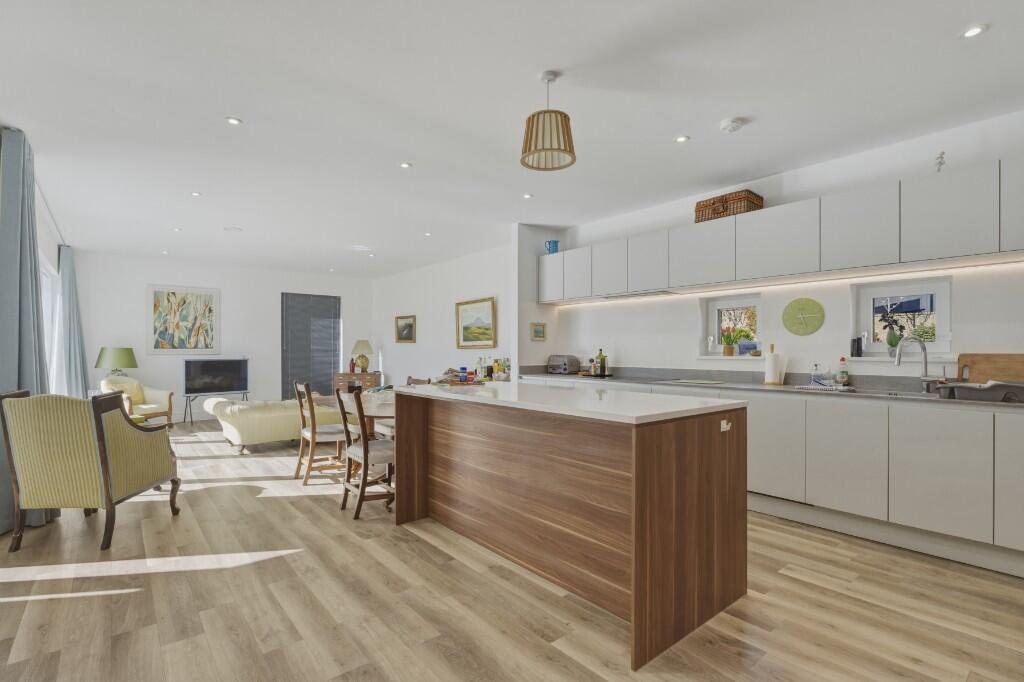
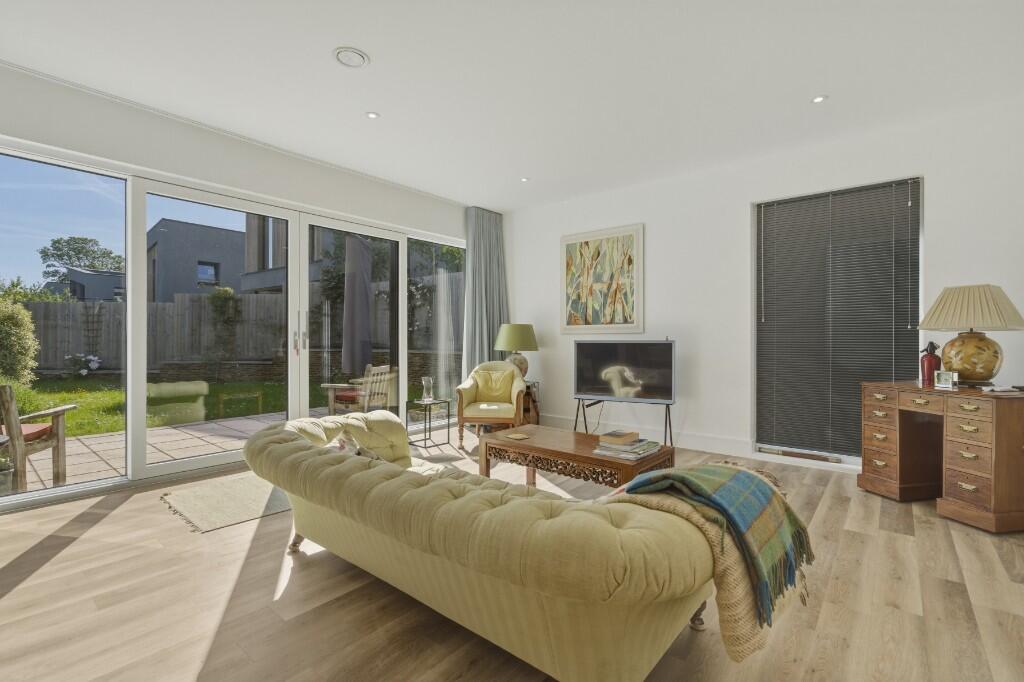
• Open plan living
• Utility room
• Office with ensuite
• Large private gardens and double carport
• Underfloor heating both upstairs and downstairs
Location:
• Nearest Station: Bruton Station
• Distance to Station: 0.6428106523178567 miles
Agent Information:
• Address: 9 High Street,
Bruton,
BA10 0AB
Full Description:
Nestled within the highly sought-after Phase 1 of the Cubis development, this superb modern detached residence offers an exceptional family living experience. Boasting four generous double bedrooms and an array of luxurious features, this home perfectly blends contemporary design with practical comfort.
<br />
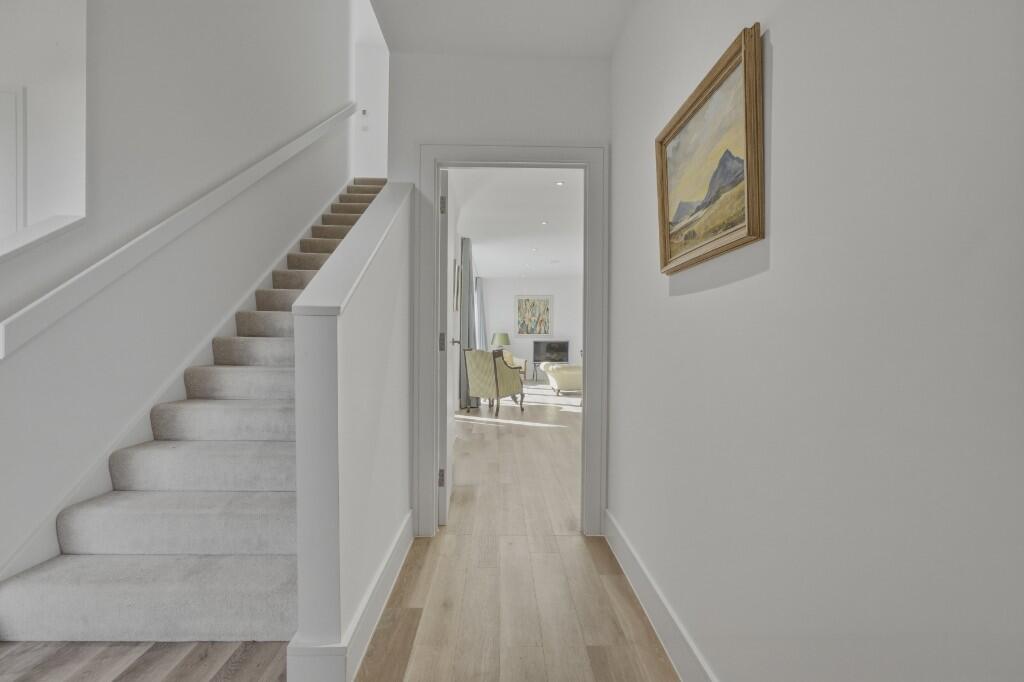
<br />Upon entering, you are greeted by an inviting entrance hall that leads to the heart of the home: an expansive open-plan living space. This area seamlessly integrates a stylish, well-appointed kitchen, a spacious dining area, and a comfortable living room, creating a perfect environment for family life and entertaining. The carefully designed layout ensures a bright and airy atmosphere throughout. Adjacent to the main living area, a dedicated utility room provides further convenience and storage, while a separate cloakroom is also available on this level.
<br />
<br />For those requiring a dedicated workspace, a versatile office is conveniently located on the ground floor, complete with its own en-suite bathroom, offering flexibility as a potential fourth bedroom or guest suite. The property benefits from the comfort and efficiency of underfloor heating both upstairs and downstairs, ensuring a pleasant temperature throughout the year.
<br />
<br />Ascending to the first floor, you will find three well-proportioned double bedrooms. The main bedroom is a true sanctuary, featuring its own private en-suite bathroom for added luxury and an attractive balcony, perfect for enjoying a morning coffee or an evening unwind. The remaining two double bedrooms share access to a stylish family bathroom, designed with modern fixtures and fittings.
<br />
<br />Externally, the large private gardens provide an ideal setting for outdoor relaxation and activities. The property also benefits from generous off-street parking, a convenient driveway, and a double carport, ensuring ample space for vehicles. The modern design and thoughtful layout cater to every aspect of family living.
<br />
<br />* Tenure: Freehold
<br />* Council Tax Band: F (Somerset Council)
<br />* Construction Type: Brick with wooden cladding and flat roof
<br />* EPC: TBA
<br />* Utilities and Similar: Mains electricity, mains gas, mains water, and mains drainage
<br />* Heating: TBA