Property Details:
- Type: Detached house
- Bedrooms: 3
- Bathrooms: 1
Agent: Connells - Plymouth
Phone: 01752 259117
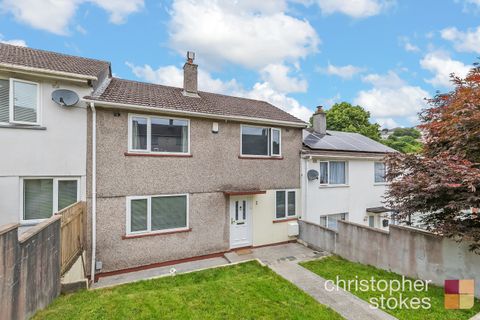
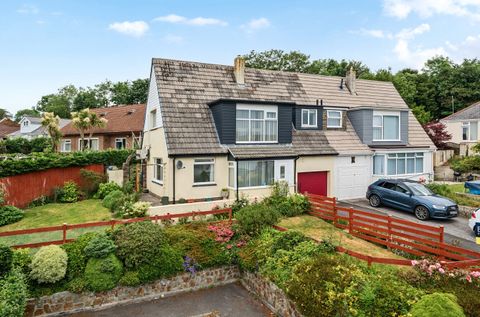
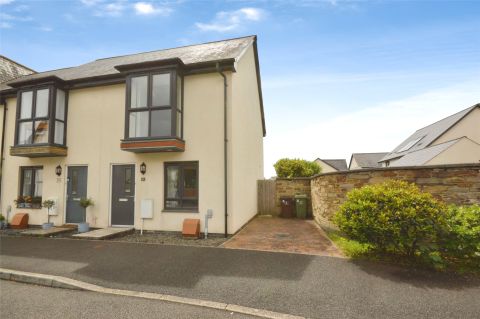
<br/><b>SUMMARY</b><br/>We are delighted to present this immaculate three bedroom detached residence to the market, beautifully arranged over three floors, situated in a desirable location. Benefiting from three double bedrooms, open plan kitchen/lounge/diner, utility room, garden room, roof terrace, car port and driveway.<br/><br/><br/><b>DESCRIPTION</b><br/>We are delighted to present this immaculate three bedroom detached residence to the market, beautifully arranged over three floors, situated in a desirable location. Benefiting from three double bedrooms, open plan kitchen/lounge/diner, utility room, garden room, roof terrace, car port and driveway.<br/><br/>Located in the sought-after location of Mannamead, close to a host of local amenities such as an array of shops and restaurants whilst being a stone's throw from the city centre and offering easy access to the A38 and main transport links.<br/><br/>This incredible residence offers modern interior throughout with an open-plan kitchen/lounge/dining area with the kitchen offering beautiful matching wall and base units and premium built-in appliances, and double sliding patio doors out onto to your own private balcony, a W.C. and a statement spiral staircase up to the second floor where you will find two spacious double bedrooms, a further good-sized double bedroom and a luxury family bathroom comprising walk-in shower, hand basin and W.C.<br/><br/>This detached home also offers a roof terrace with far-reaching panoramic views, garden room and utility room as well as offering a private driveway and car port.<br/><br/>EARLY VIEWINGS ADVISED!<br/><br/><b>Ground Floor</b> <br/><br/><b>Entrance Lobby</b> <br/><br/><b>Utility Room</b> 9' 7" x 7' 9" ( 2.92m x 2.36m )<br/><br/><b>Garden Room</b> 12' 8" x 8' 6" ( 3.86m x 2.59m )<br/><br/><b>First Floor</b> <br/><br/><b>Open Plan Lounge/Kitchen/Diner</b> 18' 2" x 12' 2" ( 5.54m x 3.71m )<br/><br/><b>Open Plan Lounge/Kitchen/Diner</b> 14' 2" x 12' 11" ( 4.32m x 3.94m )<br/><br/><b>W.C.</b> <br/><br/><b>Second Floor</b> <br/><br/><b>Bedroom One</b> 14' 2" x 12' 8" ( 4.32m x 3.86m )<br/><br/><b>Bedroom Two</b> 12' 2" x 11' 5" ( 3.71m x 3.48m )<br/><br/><b>Bedroom Three</b> 9' 9" Max x 7' 11" Max ( 2.97m Max x 2.41m Max )<br/><br/><b>Bathroom</b> <br/><br/><b>Third Floor</b> <br/><br/><b>Roof Terrace</b> 34' 8" Max x 18' 3" Max ( 10.57m Max x 5.56m Max )<br/><br/><br/><br/>1. MONEY LAUNDERING REGULATIONS - Intending purchasers will be asked to produce identification documentation at a later stage and we would ask for your co-operation in order that there will be no delay in agreeing the sale.
2: These particulars do not constitute part or all of an offer or contract.
3: The measurements indicated are supplied for guidance only and as such must be considered incorrect.
4: Potential buyers are advised to recheck the measurements before committing to any expense.
5: Connells has not tested any apparatus, equipment, fixtures, fittings or services and it is the buyers interests to check the working condition of any appliances.
6: Connells has not sought to verify the legal title of the property and the buyers must obtain verification from their solicitor.