Property Details:
• Type: Flat
• Tenure: N/A
• Floor Area: N/A
Key Features:
• ATTRACTIVE GARDEN FLAT
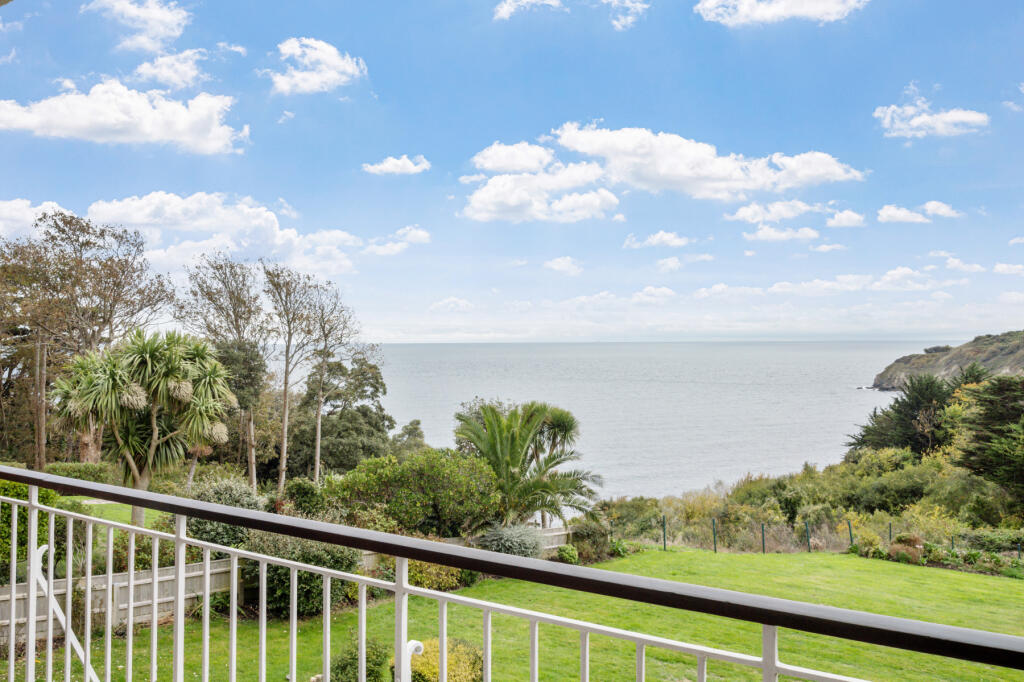
• QUIETLY LOCATED WITH VIEWS OF THE PURBECK HILLS AND SEA IN THE DISTANCE
• APPROXIMATELY 500 METRES FROM LOCAL SHOPS AND OPEN COUNTRY
• LARGE LIVING ROOM
• PERSONAL GATED GARDEN
• PARKING SPACE
Location:
• Nearest Station: N/A
• Distance to Station: N/A
Agent Information:
• Address: 41 Station Road,
Swanage,
Dorset,
BH19 1AD
Full Description:
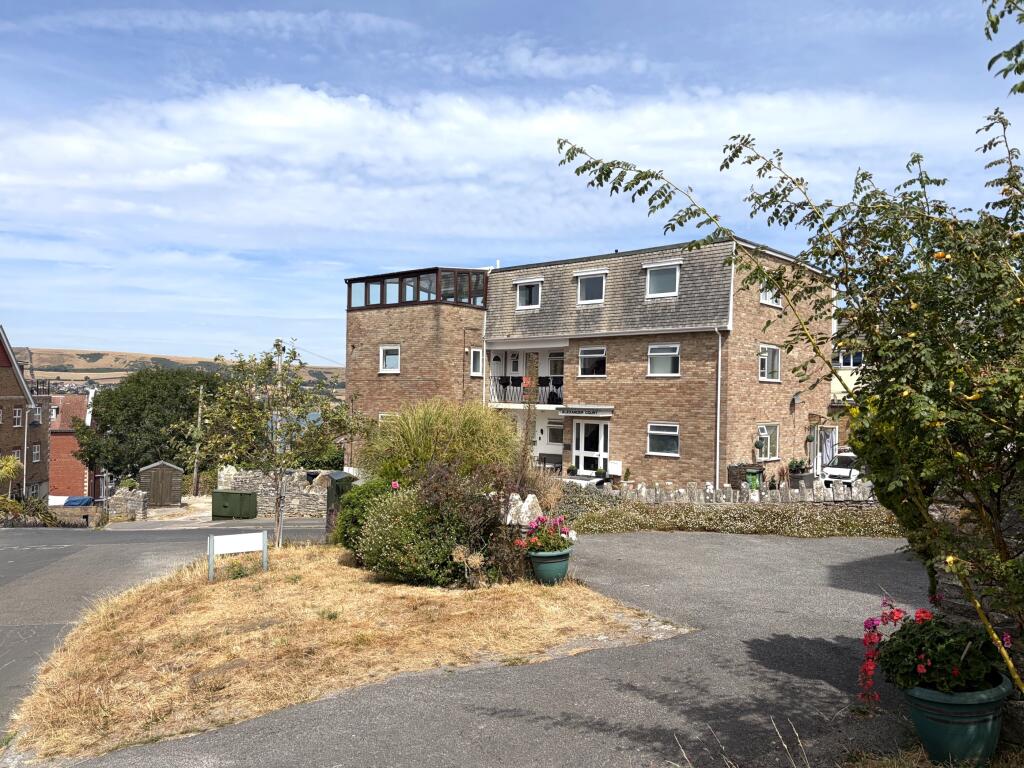
This attractive 1 bedroom garden flat is situated on the ground floor of a substantial detached property quietly situated in an elevated popular residential area about three quarters of a mile from the town centre and some 500 metres from local shops and open country. It has the benefit of modern heat retention electric storage heaters and uPVC double glazing throughout.The property is thought to have been constructed during the 1920s/30s and converted into three apartments in the 1980s of natural Purbeck stone, under a plain tiled roof It has the benefit of views over the town to the Purbeck Hills.The seaside resort of Swanage lies at the eastern tip of the Isle of Purbeck, delightfully situated between the Purbeck Hills. It has a fine, safe, sandy beach, and is an attractive mixture of old stone cottage and more modern properties. To the South is the Durlston Country Park renowned for being the gateway to the Jurassic Coast and World Heritage Coastline. The market town of Wareham which has main line rail link to London Waterloo (approx. 2.5 hours) is some 9 miles distant with the conurbation of Poole and Bournemouth being in easy reach via the Sandbanks ferry.Approached by the gated paved garden, the entrance porch leads directly to the spacious living/dining room which has a corner dressed stone fireplace. At the rear of the apartment, the kitchen is fitted with with a range of white gloss units with contrasting worktops and space for freestanding appliances.Living Room 5.14m x 3.92m (16'11" x 12'10")Kitchen 2.74m x 1.93m (9' x 6'4")The bedroom is particularly light with dual aspects and is generously sized with views of the Purbeck Hills and sea in the distance. The bathroom completes the accommodation and is fitted with a white suite comprising panelled bath, with electric MIRA shower over, WC, wash basin and electric ladder radiator.Bedroom 4.28m x 3.94m (14' x 12'11")Bathroom 2.96m x 1.4m (9'9" x 4'7")Outside, the apartment has the benefit of an attractive personal gated garden which is mostly paved and has flower and shrub borders. To the side of the property is a dedicated parking space.TENURE189 Year lease from 16 May 1983 (148 years remaining). Shared maintenance liability as and when expenses are incurred. Long lets and pets are permitted. Holiday lets and AirBnB are not permitted.All viewings are strictly by appointment through the Sole Agents, Corbens, . The postcode for this property is BH19 2QN.Council Tax £1,990.20 2024/25 Band BProperty Ref HIL2039 BrochuresSales Particulars