
Hillsea Road, Swanage
Property facts
- Property type
- Semi-Detached
- Bedrooms
- 4
- Bathrooms
- 1
Only details supplied with this listing are shown. Ask the listing contact to confirm measurements, taxes and costs.
About this home
Property Details: • Type: Semi-Detached • Tenure: FREEHOLD • Floor Area: N/A
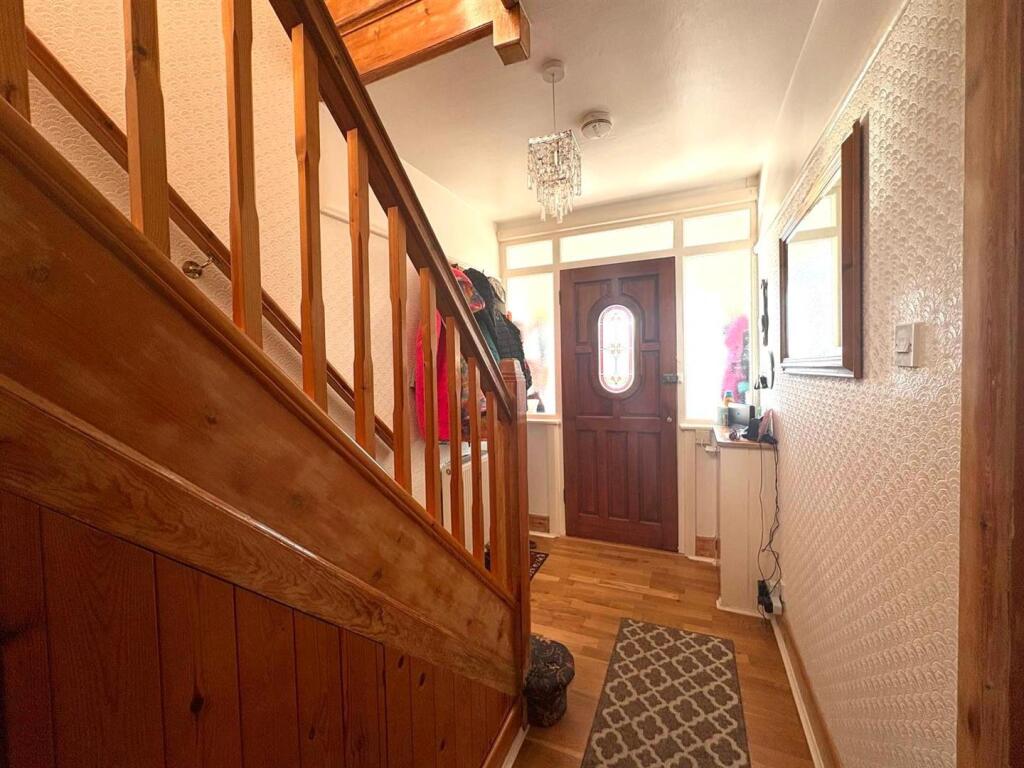
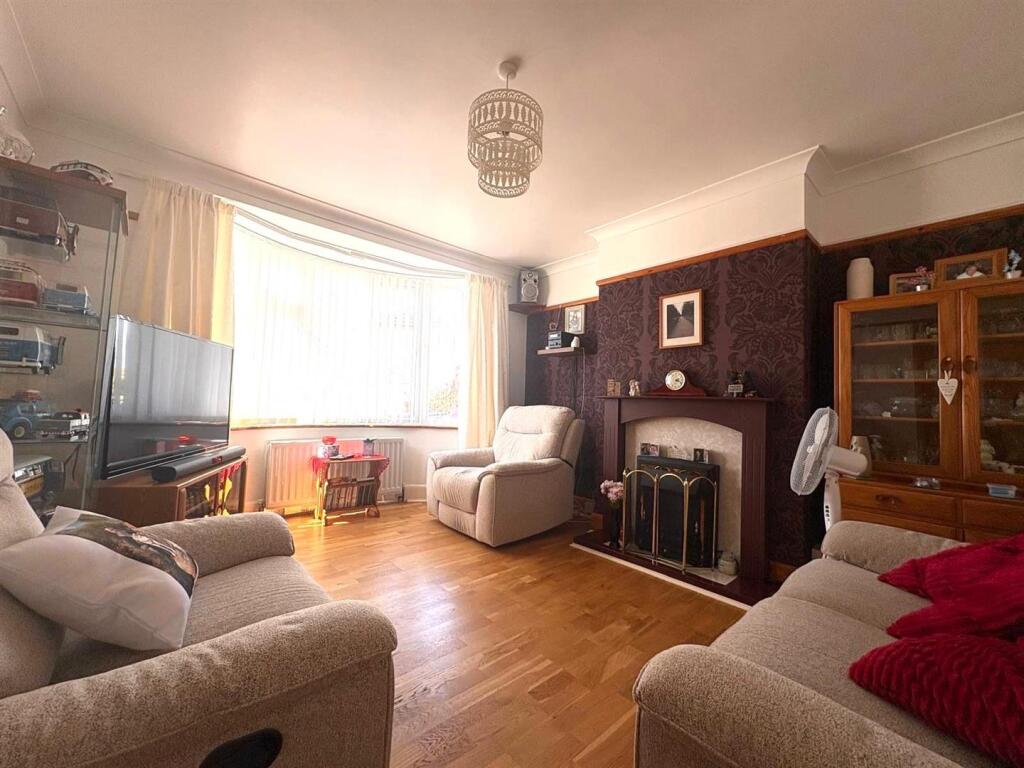
Key Features: • Oak strip flooring throughout the ground floor • Elevated position with panoramic sea and hill views • Approx. 0.6 miles to Swanage town centre & seafront • Close to well-regarded primary & secondary schools • Two reception rooms + conservatory • Loft conversion / bedroom 4 with eaves storage • Generous, well-maintained rear garden
Location: • Nearest Station: Poole Station • Distance to Station: 7.678615144692235 miles
Agent Information: • Address: 14 Victoria Road, Ferndown, BH22 9HZ
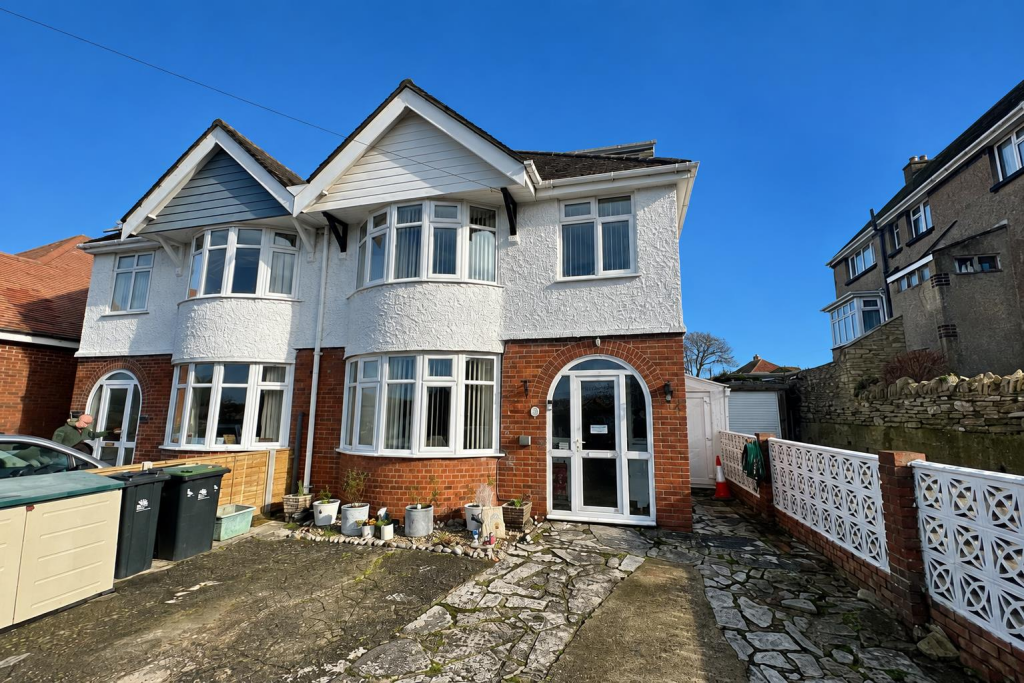
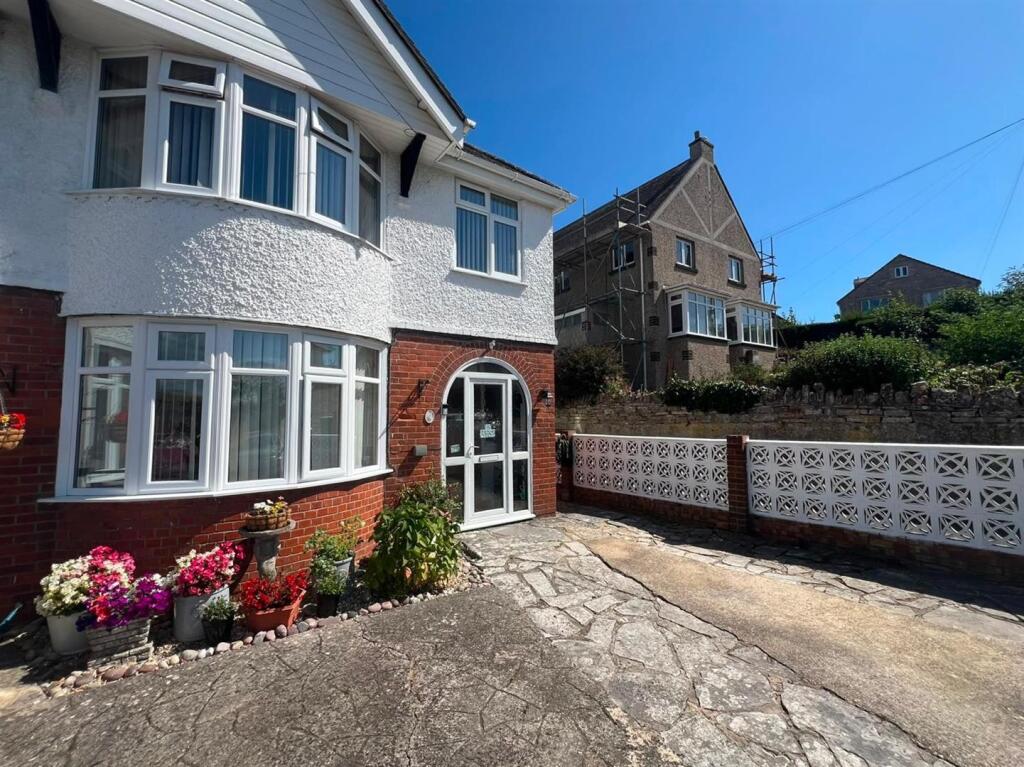
Full Description: This well-presented semi-detached home is positioned in an elevated setting within a quiet residential cul-de-sac, approximately two thirds of a mile from Swanage town centre and seafront. The property enjoys stunning far-reaching views across Swanage, including the Purbeck Hills, Ballard Down, rolling countryside, and glimpses of the sea stretching towards the Isle of Wight.<br /><br />The property has attractive brick and rendered elevations beneath a tiled roof and has been modernised by the current owners. Improvements include UPVC double glazing, gas-fired central heating, and stylish oak strip flooring throughout the ground floor.<br /><br />The ground floor accommodation offers a spacious lounge with feature fireplace and adjoining gas point, a separate dining room with fitted coal-effect gas fire and hatch through to the kitchen, and a fitted kitchen with a range of worktops, cupboards, drawers and stainless steel sink unit. A bright conservatory to the rear provides a pleasant additional reception space overlooking the garden.<br /><br />Upstairs, the property offers well-proportioned bedrooms and a family bathroom fitted with a corner bath, independent mains-operated shower over, pedestal basin and WC, complemented by fully tiled walls and flooring. An airing cupboard houses the insulated hot water cylinder.<br /><br />The top floor provides a versatile fourth bedroom with some sloping ceilings, along with useful eaves storage and a fitted wardrobe.<br /><br />Externally, the front forecourt provides parking for two vehicles. The enclosed rear garden is a particular feature, being well maintained and thoughtfully arranged with a paved patio, lawn, flower and shrub borders, ornamental trees, and an external power point. Additional benefits include a timber workshop with electric supply, concrete garden store, aluminium greenhouse, and timber shed.<br /><br />The property is also conveniently located within approximately 0.5 miles of well-regarded local primary and secondary schools.<br /><br />A fantastic opportunity to acquire a home offering space, versatility, and exceptional coastal and countryside views in one of Swanage’s most desirable residential areas.<br /><br />
Features & amenities
Location
If the interactive map is unavailable, open the supplied location in maps.
Open location in mapsThe pin uses coordinates supplied with this listing. Confirm the exact location with the listing contact.
Listing information
- Original source
- www.rightmove.co.uk
- Added to Mirror
Added and updated dates describe the Mirror record. Source publication and verification dates are shown separately when known; none establishes time on market. Confirm current price and availability with the listing contact.
View original listing