Property Details:
• Type: Semi-Detached
• Tenure: N/A
• Floor Area: N/A
Key Features:
• * VIDEO WALK THROUGH TOUR COMING SOON *
• Extended Semi-Detached Family Home
• Four Bedrooms
• Two Reception Rooms & Study
• Family Bathroom & Separate Shower Room
• 73ft Rear Garden
• Quiet Position Close to Canterbury City Centre
• No Forward Chain
Location:
• Nearest Station: N/A
• Distance to Station: N/A
Agent Information:
• Address: 94-100 Tankerton Road,
Whitstable,
CT5 2AH
Full Description:
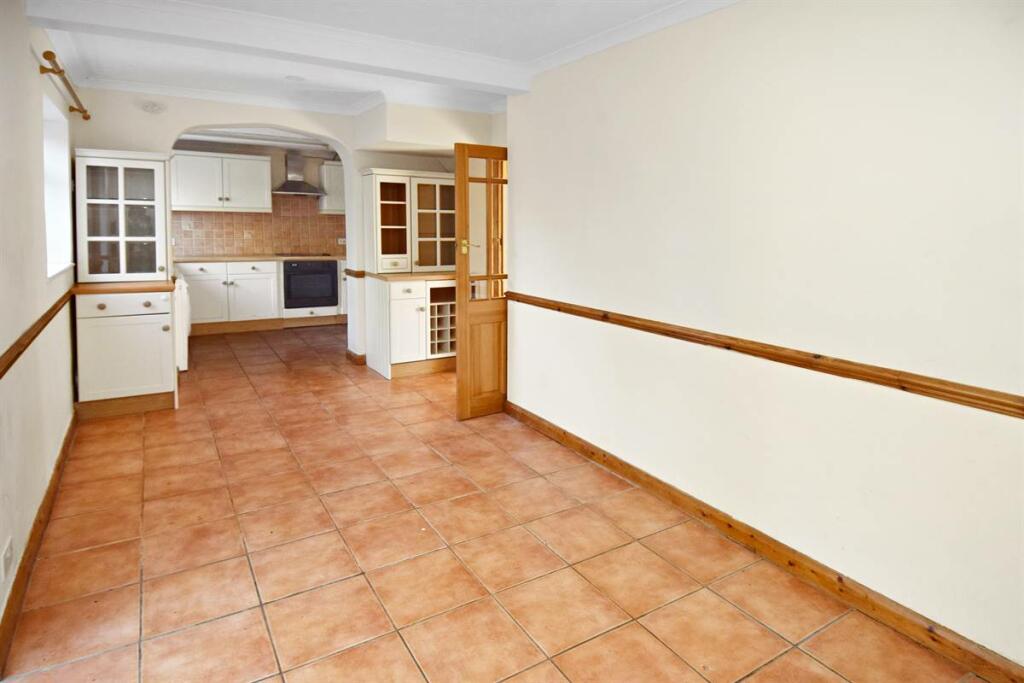
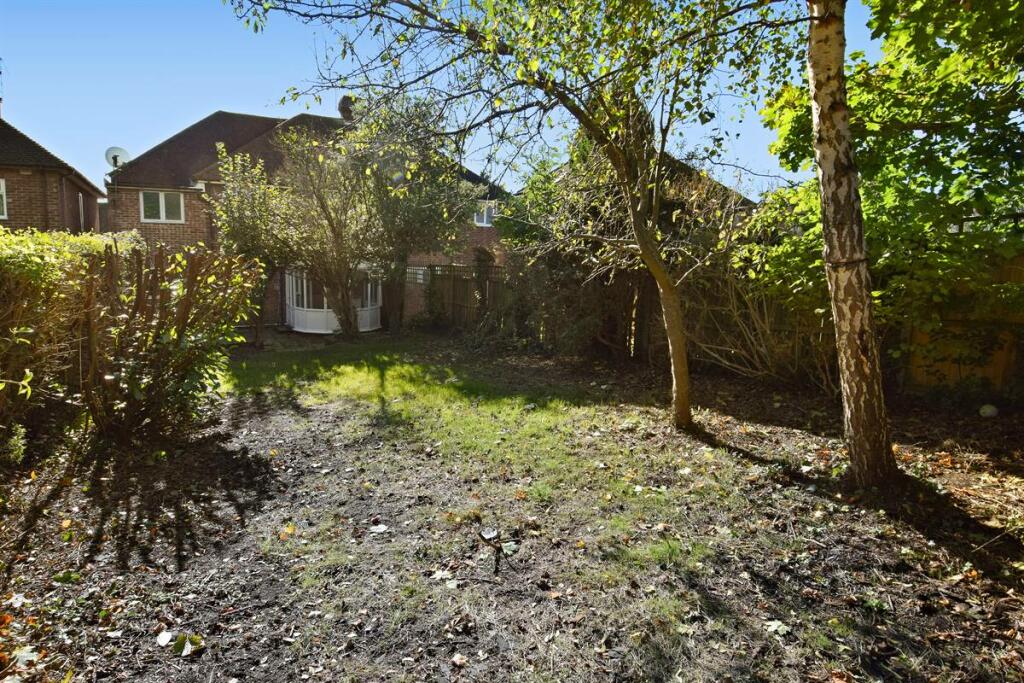
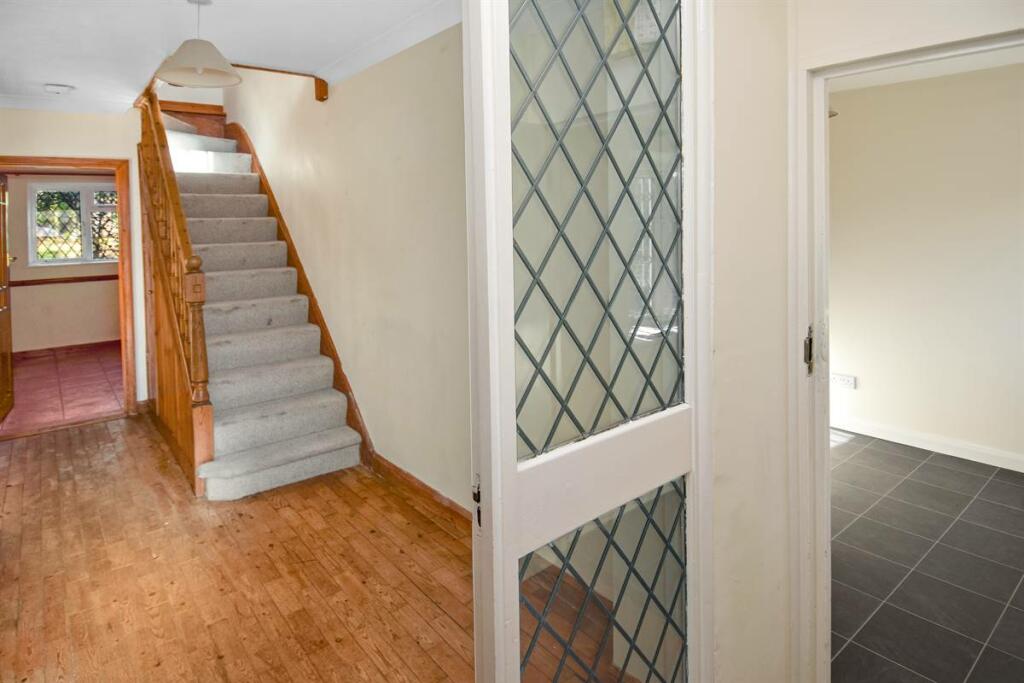
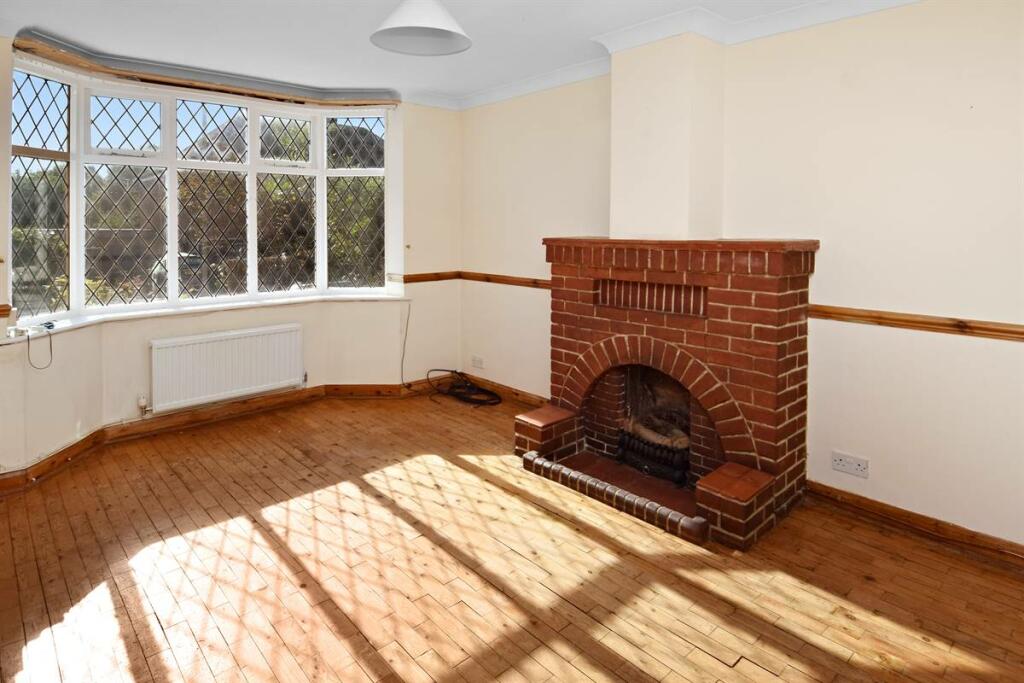
Nestled in a peaceful location just moments from Canterbury City Centre, this spacious extended semi-detached house offers ample space for modern family living. The accommodation boasts four generously-sized bedrooms, two inviting reception rooms, perfect for entertaining or relaxation, conservatory, study/bedroom 5, family bathroom and separate shower room, providing convenience for larger households. Step outside to enjoy the impressive 73ft rear garden, an ideal space for gardening enthusiasts or alfresco dining. Situated a short walk from the historic Cathedral City of Canterbury offering culture, cafes, fine dining and a wide range of independent shops and high street chains. Local amenities in the area include Sainsburys and Asda, small local shops, a small retail outlet, primary school, Kingsmead Leisure Centre and Doctors' surgery. There are excellent leisure and educational facilities including quality private and state schools, two universities and further education colleges. The high speed train service is available from Canterbury West Station with frequent links to London and Ashford International.Enclosed Porch Composite front entrance door to enclosed porch. Tiled flooring.Entrance Hall Partially glazed painted wood front entrance door. Radiator. Understairs storage cupboard. Stairs leading to first floor. Wood flooring.Lounge/Diner - 15' 2 x 11' 5 (4.63m x 3.48m)Feature brick fireplace with open hearth. Bay window to front. Radiator. Wood flooring.Dining Area - 17' 8 x 9' 3 (5.39m x 2.82m)Windows to rear. Radiator. Tiled flooring. Doors to conservatory.Study/Bedroom Five - 7' 5 x 6' 9 (2.27m x 2.06m)Window to front. Radiator. Laminate flooring. Door to shower room.Conservatory - 9' 10 x 9' 2 (3m x 2.8m)Windows to rear. Radiator. The conservatory is of timber frame construction with French doors to rear garden. Wood flooring.Kitchen Area - 12' 2 x 7' 5 (3.71m x 2.27m)The kitchen is planned with a matching range of wall and base units arranged on three walls. Inset stainless steel sink unit. Partially tiled walls. Inset electric hob with stainless steel extractor cooker hood above and built-in fan assisted electric oven below. Plumbing for washing machine and dishwasher. Wall mounted gas boiler supplying hot water and central heating. Window to rear. Tiled flooring.Shower Room - 7' 5 x 6' 6 (2.27m x 1.99m)Suite in white comprising fully panelled shower cubicle, pedestal wash hand basin and close coupled WC. Radiator. Laminate flooring. Extractor fan.Landing Access via loft ladder to insulated and partly boarded loft with light. Radiator. Airing cupboard with shelves housing lagged hot water cylinder and immersion heater.Bedroom 1 - 12' 7 x 10' 11 (3.84m x 3.33m)Bay window to front. Radiator. Laminate flooring.Bedroom 2 - 10' 10 x 8' 7 (3.31m x 2.62m)Window to rear. Built-in wardrobes with shelves and hanging space. Radiator. Laminate flooring.Bedroom 3 - 12' 10 x 7' 5 (3.92m x 2.27m)Window to rear. Radiator. Laminate flooring.Bedroom 4 - 14' 10 max x 8' 2 narrowing to 4'10 (4.53m x 2.49m)Windows to front. Radiator. Laminate flooring.Bathroom - 8' 6 x 6' 1 (2.6m x 1.86m)Suite in white comprising panelled bath with mixer tap, separate fully panelled shower cubicle, pedestal wash hand basin and close coupled WC. Radiator. Partially tiled walls. Window to rear. Laminate flooring. Extractor fan.Front Garden Border wall to front. Laid with flower bed and tarmac driveway extending to the front of the property providing off road parking.Rear Garden - 73' 0 x 27' 0 (22.26m x 8.23m)Mainly laid to lawn. Paved patio area. Enclosed with fencing.Main ServicesThe following mains services are connected to the property electricity, water, gas, drainage and a telephone line. All services will be subject to the appropriate companies transfer conditions.HeatingCentral heating is provided by a gas fired boiler situated in the kitchen and hot water radiators as indicated in these particulars.WindowsThe windows are generally of UPVC double glazed units.TenureThe property is to be sold Freehold with vacant possession.Council TaxWe are advised by the Valuation Office that the property is currently within Council Tax Band E. The amount payable under tax band E for the year 2024/2025 is £2,684.94.ViewingPlease ring us to make an appointment. We are open from 9am to 6pm Monday to Friday, 9am to 5pm Saturdays and by appointment only on Sundays.Agent NotesKent Estate Agencies gives notice for themselves and for the sellers of the property, whose agents they are that any floor plans, plans or mapping and measurements are approximate quoted in metric with imperial equivalents. All are for general guidance only and whilst every attempt has been made to ensure accuracy, they must not be relied on. The measurements are provided in accordance with the R.I.C.S. Code of Measuring Practice 6th edition.We have not carried out a structural survey and the services, appliances and specific fittings have not been tested and therefore no guarantee can be given that they are in working order. Photographs are reproduced for general information and it must not be inferred that any item shown is included with the property. Prospective purchasers or lessees should seek their own professional advice. Kent Estate Agencies retain the copyright in all advertising material used to market this property.No person in the employment of Kent Estate Agencies has any authority to make any representation or warranty whatever in relation to this property. Purchase prices, rents or other prices quoted are correct at the date of publication and, unless otherwise stated, exclusive of VAT.For a free valuation of your property contact the number on this brochure. Printed 11th October 2024BrochuresBrochure