Property Details:
• Type: Semi-Detached
• Tenure: FREEHOLD
• Floor Area: N/A
Key Features:
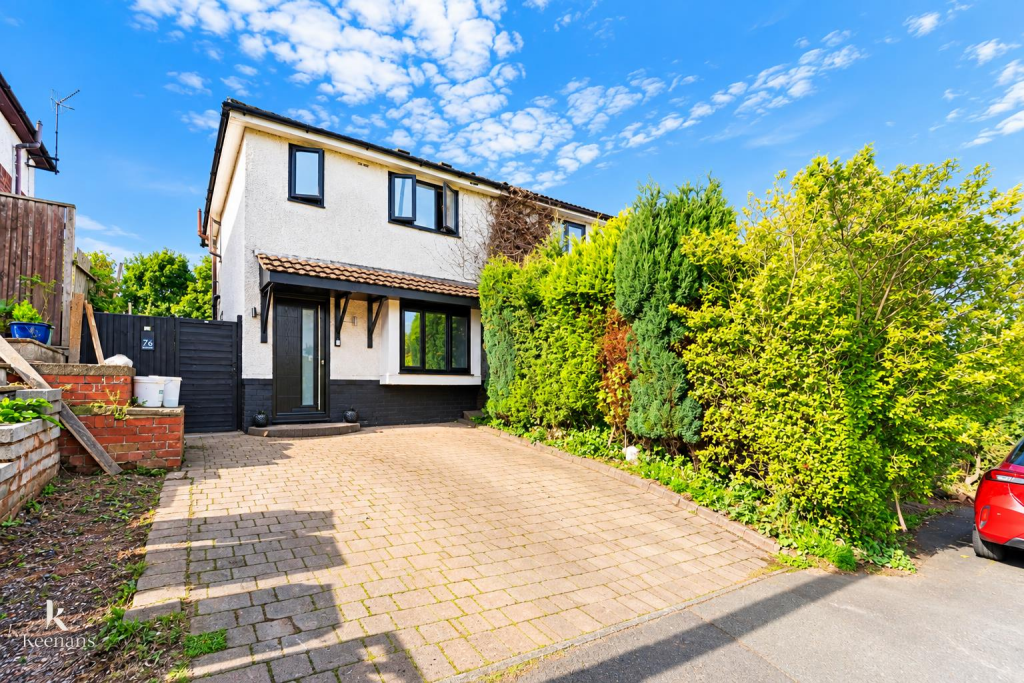
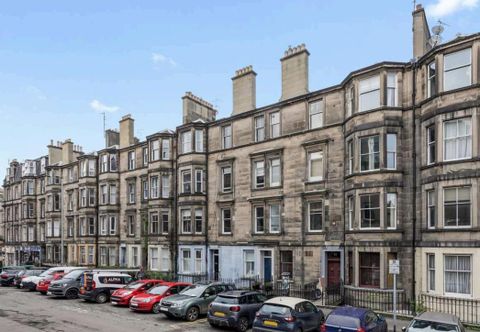
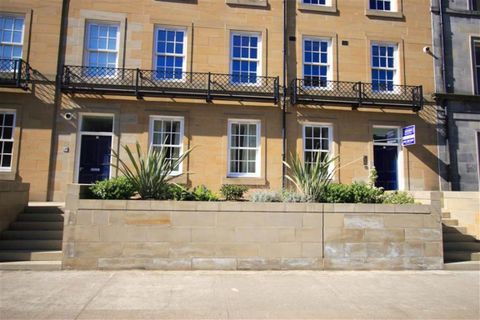
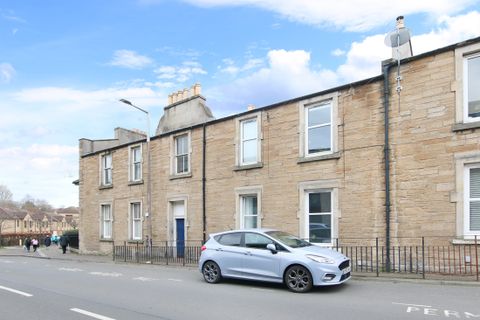
• Enviable Two-Bedroom Semi-Detached Home
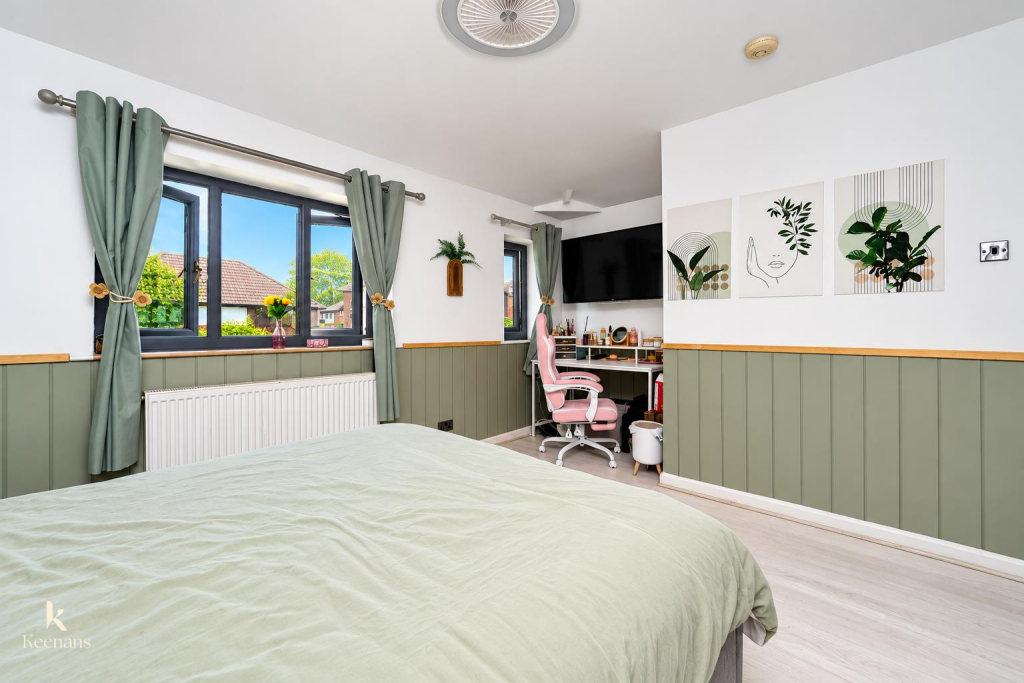
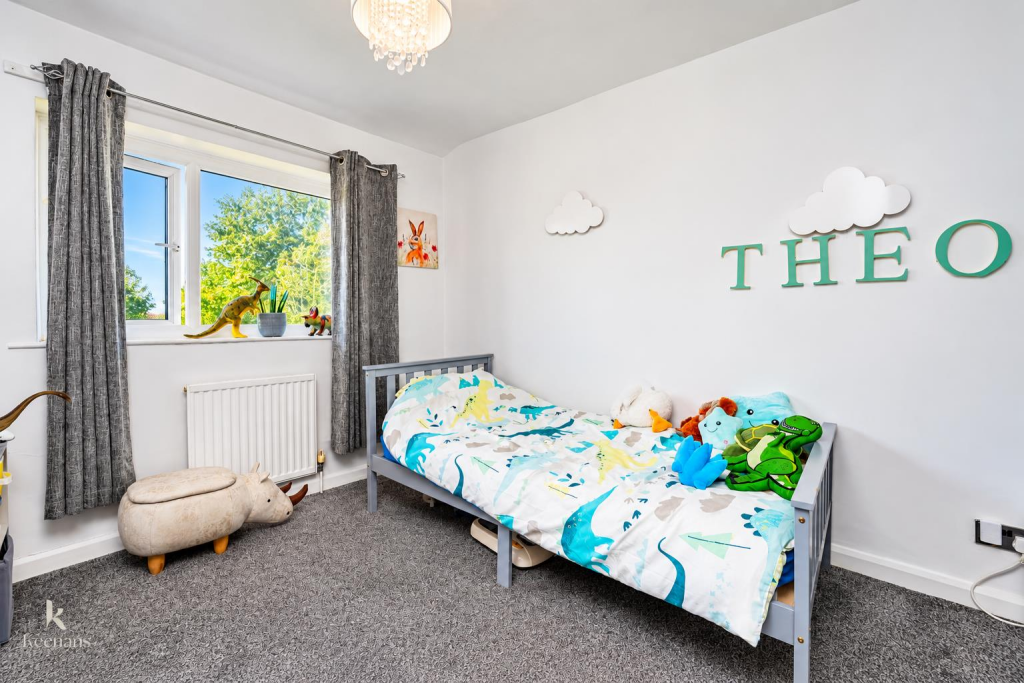
• Two Generously Sized Double Bedrooms
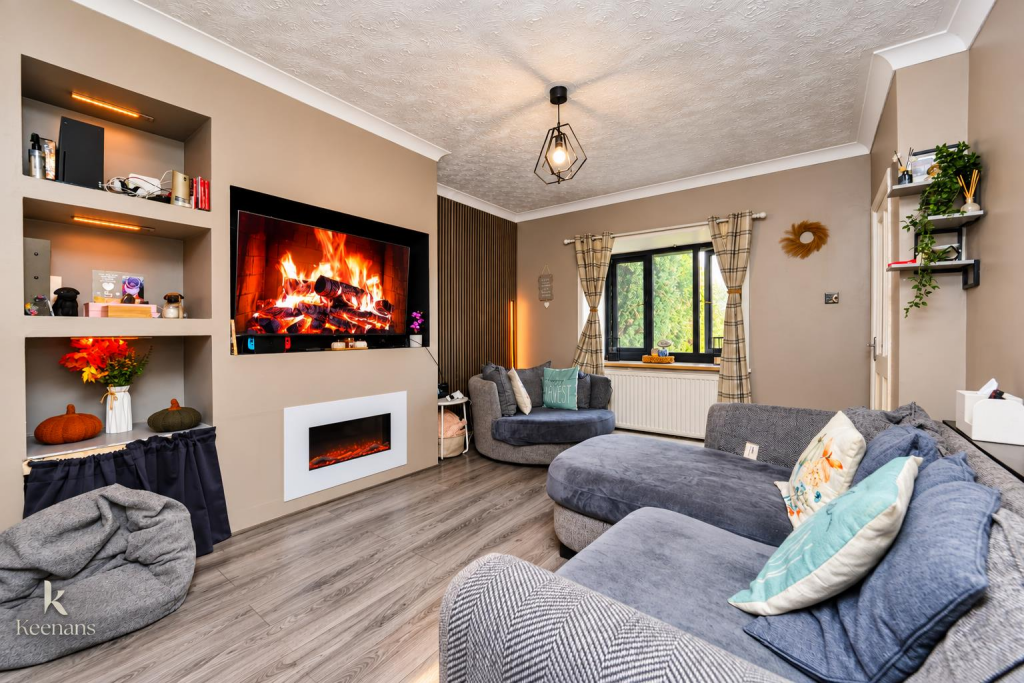
• Cosy And Welcoming Lounge
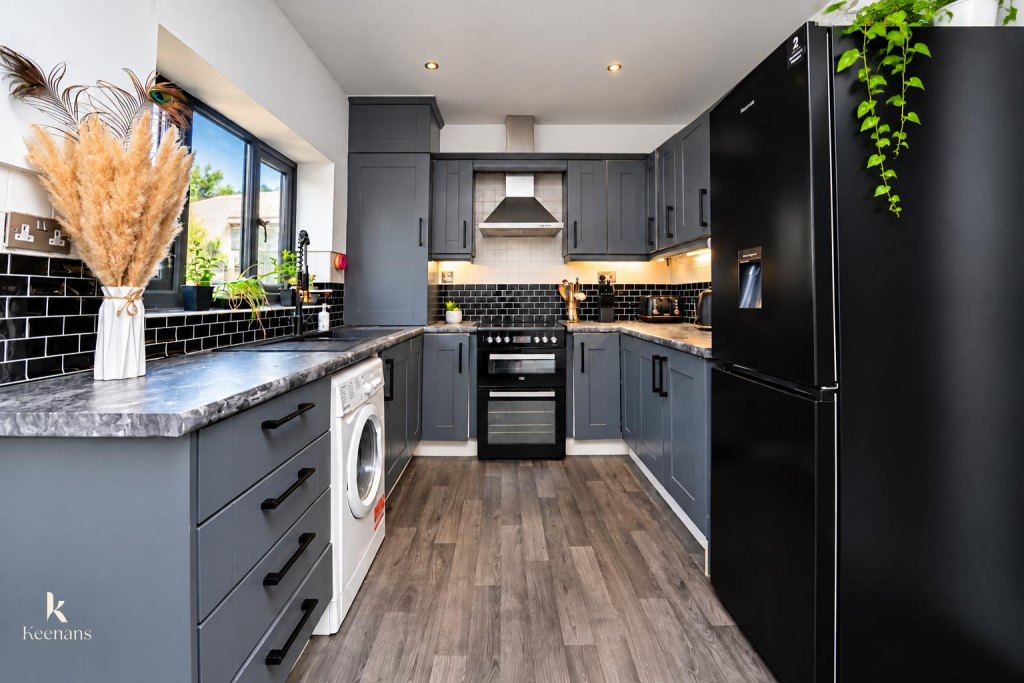
• Modern Fitted Kitchen
• Contemporary Family Bathroom
• Lovely Private Rear Garden
• Off Road Parking
• EPC Rating - C
• Council Tax Band - A
• Tenure - Freehold
Location:
• Nearest Station: Burnley Manchester Road Station
• Distance to Station: 0.9017938431794628 miles
Agent Information:
• Address: 21 Manchester Road,
Burnley,
BB11 1HG
Full Description:
AN ENVIABLE TWO BEDROOM SEMI DETACHED HOME<br /><br />Nestled in the charming area of Hillside, Burnley, this delightful semi-detached house presents an excellent opportunity for first-time buyers seeking a comfortable and inviting home. The property boasts two generously sized double bedrooms, providing ample space for relaxation and rest. <br /><br />Upon entering, you are welcomed into a cosy lounge that exudes warmth and charm, perfect for unwinding after a long day or entertaining friends and family. The modern kitchen is well-equipped and designed for both functionality and style, making meal preparation a pleasure. <br /><br />The property also features a contemporary bathroom, ensuring convenience and comfort for all residents. One of the standout features of this home is the lovely rear garden, which offers a serene outdoor space for gardening enthusiasts or those who simply wish to enjoy the fresh air. <br /><br />With its appealing layout and modern amenities, this two-bedroom semi-detached house is an ideal choice for those looking to establish their first home in a friendly neighbourhood. Don't miss the chance to make this bright and inviting property your own.<br /><br /><b>Ground Floor</b> - <br /><br /><b>Hall</b> - 1.37m x 1.07m (4'6 x 3'6) - <br /><br /><b>Reception Room</b> - 4.17m x 3.43m (13'8 x 11'3) - <br /><br /><b>Kitchen</b> - 4.75m x 2.49m (15'7 x 8'2) - <br /><br /><b>First Floor</b> - <br /><br /><b>Landing</b> - 3.10m x 1.78m (10'2 x 5'10) - <br /><br /><b>Bedroom One</b> - 4.57m x 3.07m (15 x 10'1) - <br /><br /><b>Bedroom Two</b> - 3.68m x 2.67m (12'1 x 8'9) - <br /><br /><b>Bathroom</b> - 2.03m x 1.75m (6'8 x 5'9) - <br /><br /><b>External</b> - <br /><br /><b>Front</b> - Driveway, mature shrubbery.<br /><br /><b>Rear</b> - Enclosed laid to lawn garden, patio area.<br /><br />