For Sale
£575,000
Hillside, Farningham, Kent
4 bd
2 ba
Chalet
Farningham
Listed by Wards, Eynsford
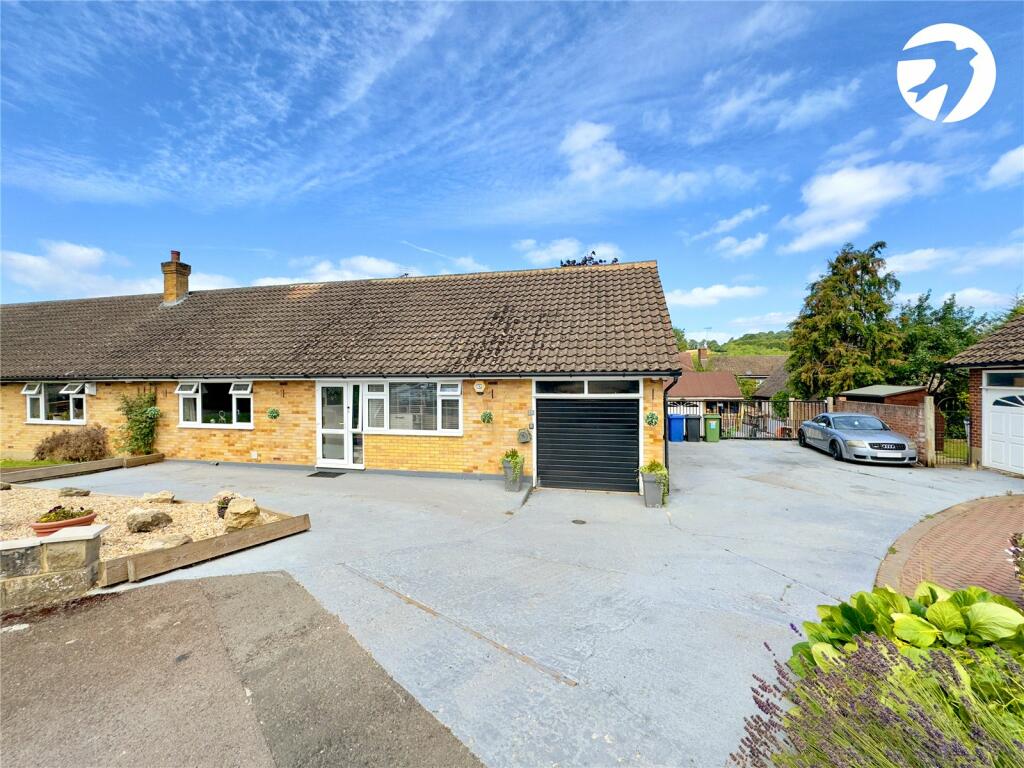
Property Details: • Type: Semi-Detached • Tenure: N/A • Floor Area: N/A
Key Features: • Farningham Village • 4 Double Bedrooms • 2 Bathrooms • 2 Reception Rooms • Garden Room • Garage • Off Street Parking • Impressive West Facing Garden
Location: • Nearest Station: N/A • Distance to Station: N/A
Agent Information: • Address: 39 High Street, Swanley, BR8 8AE
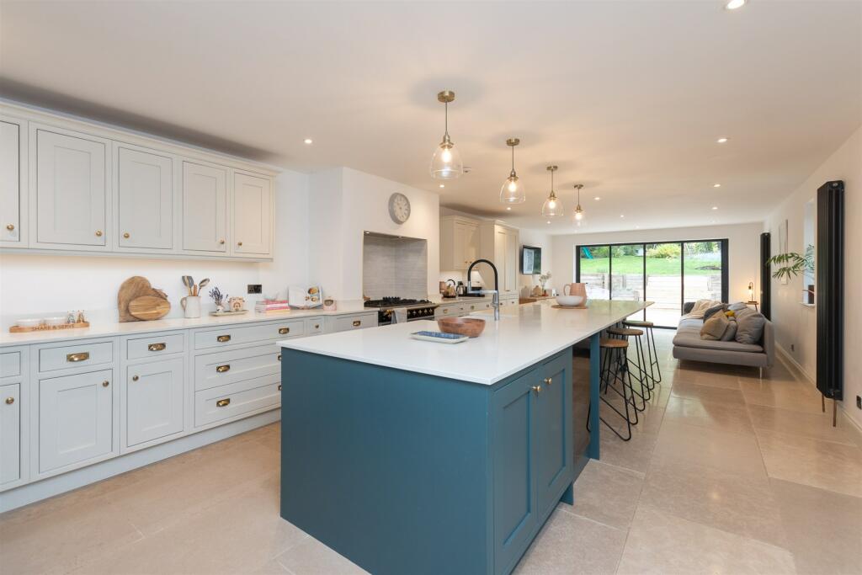
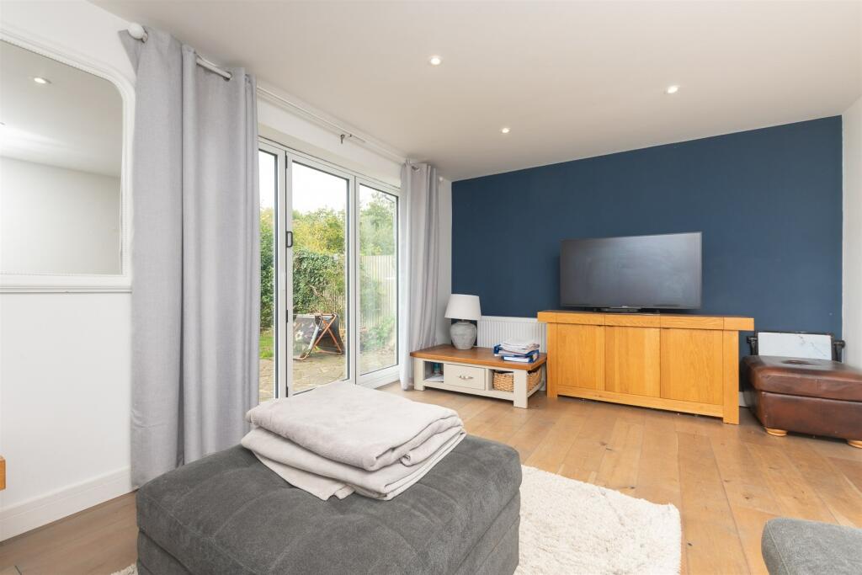
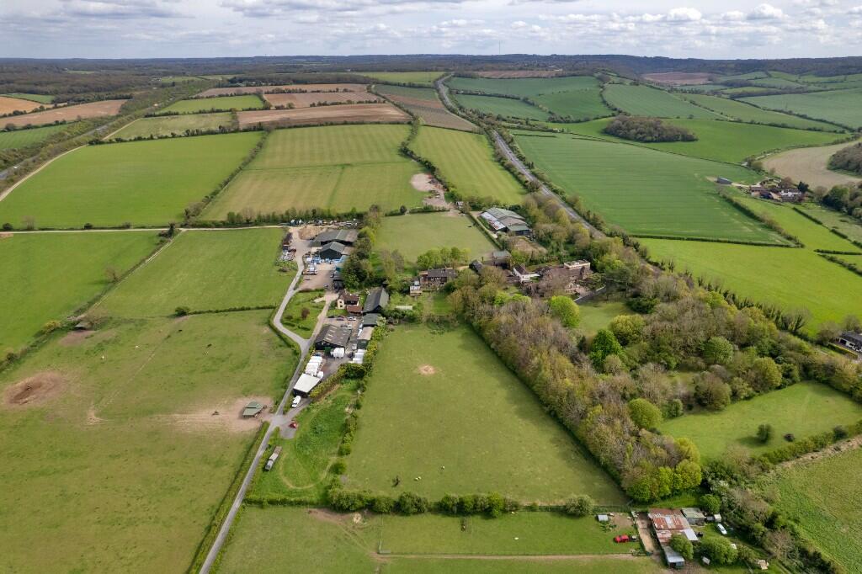
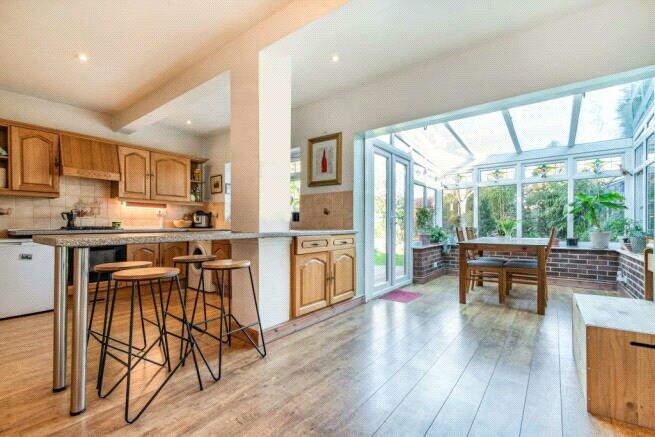
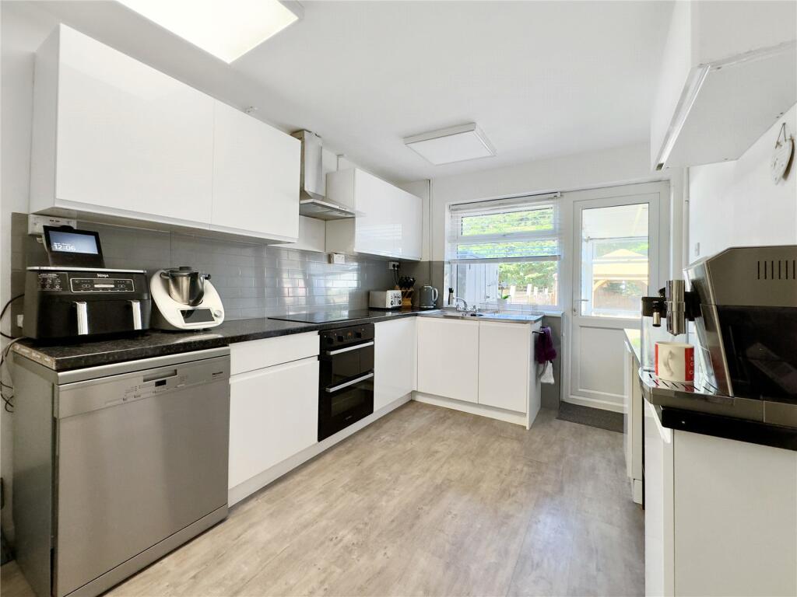
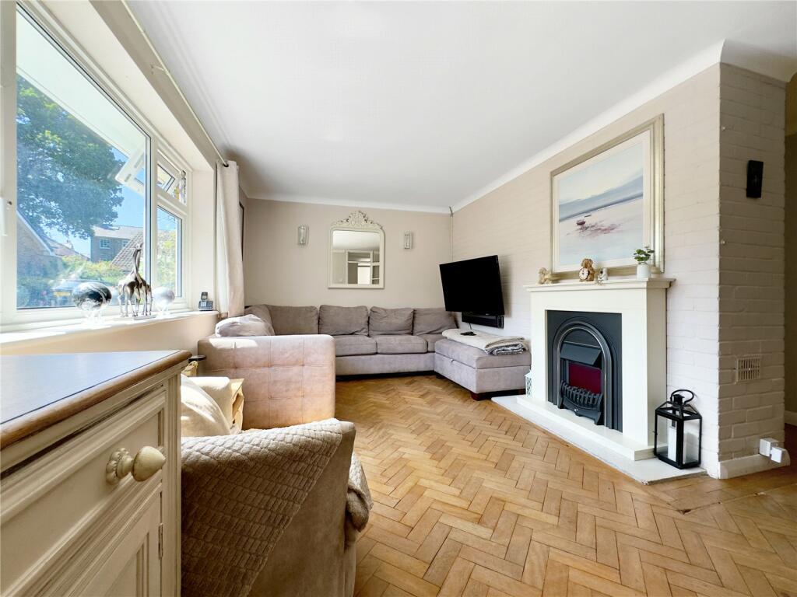
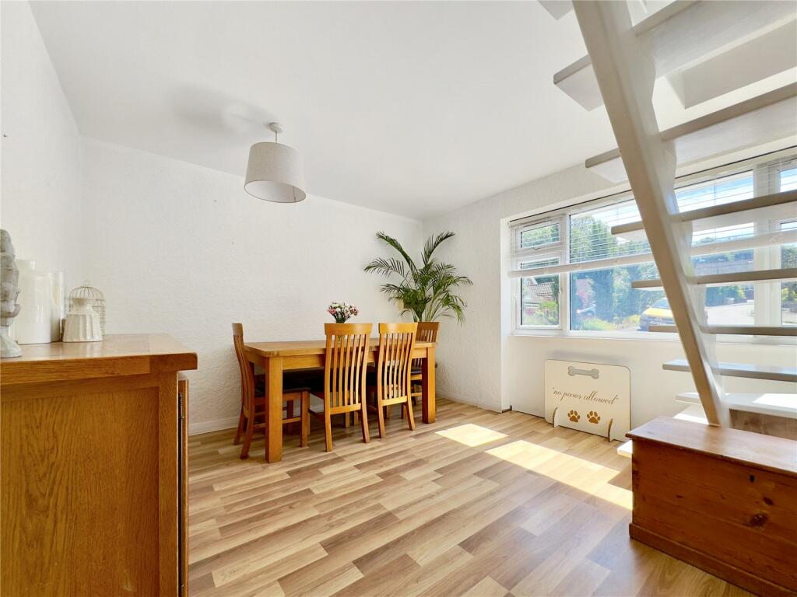
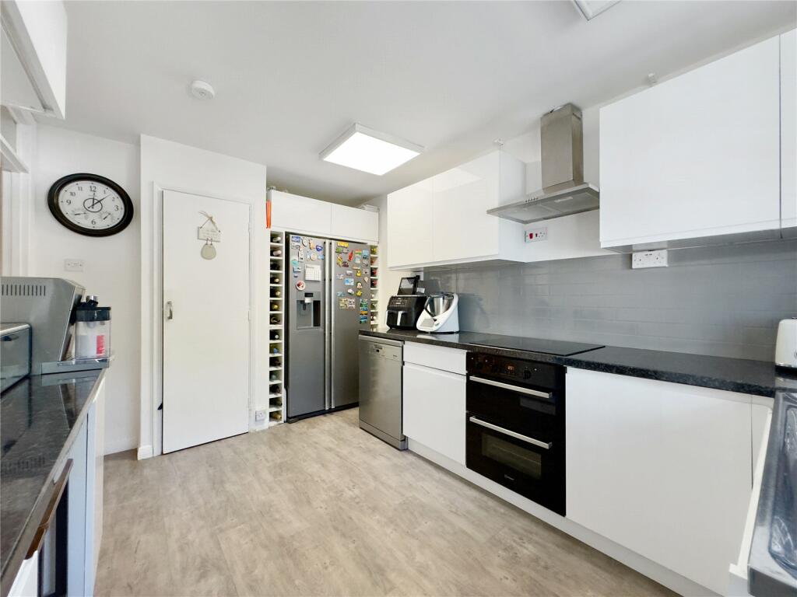
Full Description: Located in a quiet cul de sac in the heart of Farningham Village is this expansive family home. Offering 4 double bedrooms, 2 bathrooms, 2 reception rooms, utility, study and garden room. Outside is a fabulous West facing rear garden with workshop, choice of entertaining areas. Driveway and gated drive as well as a garage with power and light. Viewing is essential to appreciate the scale and light this amazing home offersExteriorRear Garden Extending approximately 80' in width by 55' in depth. Offering a Westerly exposure. Comprising a range of different zones with lawned and planted areas interspersed with paved areas. Workshop with power and light.Front Garden Landscaped in a shingle modern rockery style.Driveway Providing off street parking and garage access to the front and to the side a shared access area with space for multiple vehicles and direct access to gated drive.Garage Electrically operated up and over door. Door to side and window to rear. Power and light.Entrance HallProviding access to lounge, dining room, bedroom one, bathroom, wc and utility rooms.Reception Room18' 0" x 14' 9" (5.49m x 4.49m)Double glazed window to front. Radiator. Feature fireplace (non functioning). Block wood flooring. Access to kitchen.Kitchen13' 8" x 8' 11" (4.16m x 2.72m)Double glazed window to rear. Door to garden room. Range of matching wall and base cabinets with countertop over with inset sink/drainer and hob. Integrated oven. Space for fridge/freezer and dishwasher . Radiator.Dining Room12' 1" x 11' 1" (3.69m x 3.38m)Double glazed window to front. Radiator. Stairs to first floor.Garden Room15' 10" x 8' 9" (4.83m x 2.67m)Glazed all round with French doors providing garden access.Bedroom One10' 10" x 10' 3" (3.3m x 3.12m)Double glazed window to rear. Radiator. Integrated wardrobe with sliding mirrored doors.Bathroom6' 0" x 5' 2" (1.83m x 1.57m)Opaque window to rear. Enclosed panelled shower bath with glass screen and shower over. Vanity wash basin. Radiator.WCOpaque double glazed window to rear. Low level wc.Utility Room8' 11" x 7' 5" (2.72m x 2.26m)Glazed French doors to garden room. Space for washing machine and tumble dryer. Radiator.First Floor LandingAccess to bedrooms, shower room, storage area and open study area.Bedroom Two14' 0" x 13' 1" (4.27m x 4m)L- Shaped. Double glazed window to side. Radiator.Bedroom Three14' 5" x 8' 10" (4.4m x 2.7m)Double glazed window to side. Radiator.Bedroom Four10' 9" x 10' 2" (3.27m x 3.1m)Double glazed window to rear. Radiator.Shower Room10' 1" x 6' 7" (3.07m x 2.01m)Walk in cubicle shower. Vanity wash basin. Low level wc. Heated towel rail.BrochuresParticulars