For Rent
Price on request
5 bed detached house for saleRhyd Y Gwern Close, Rudry, Caerphilly CF83
Studio
Rudry
Property Details: • Type: Semi-Detached • Tenure: FREEHOLD • Floor Area: N/A
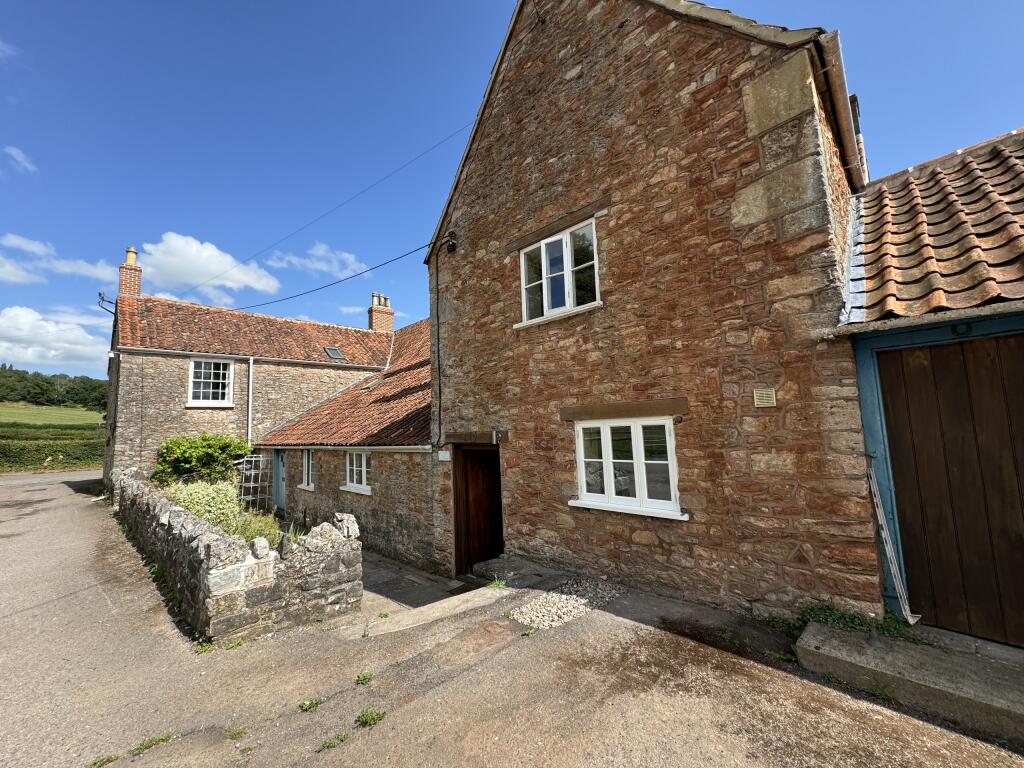
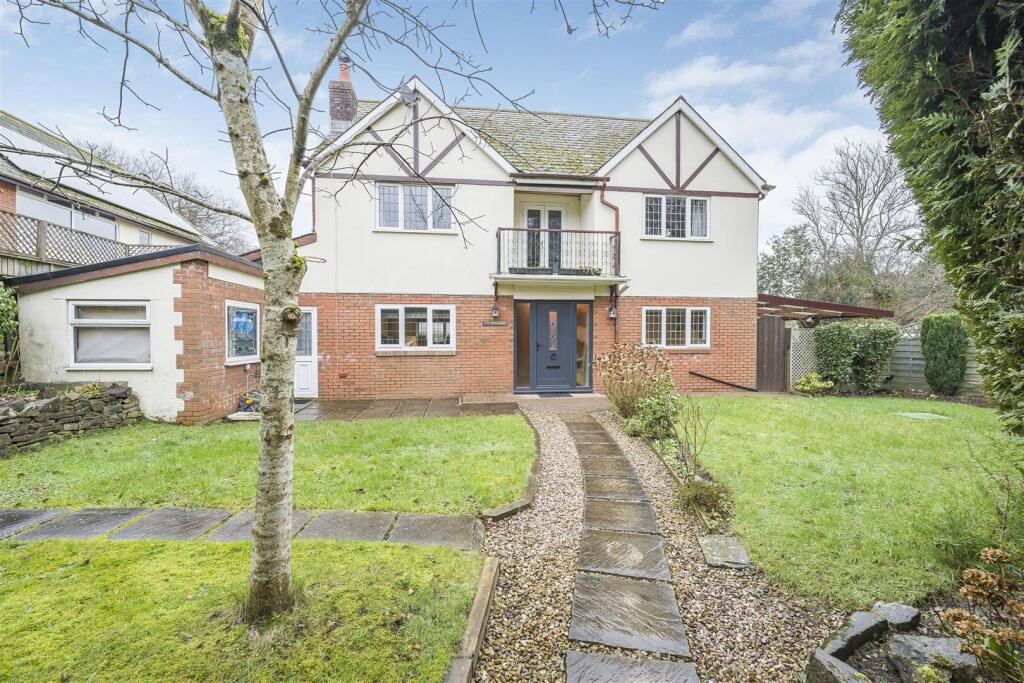
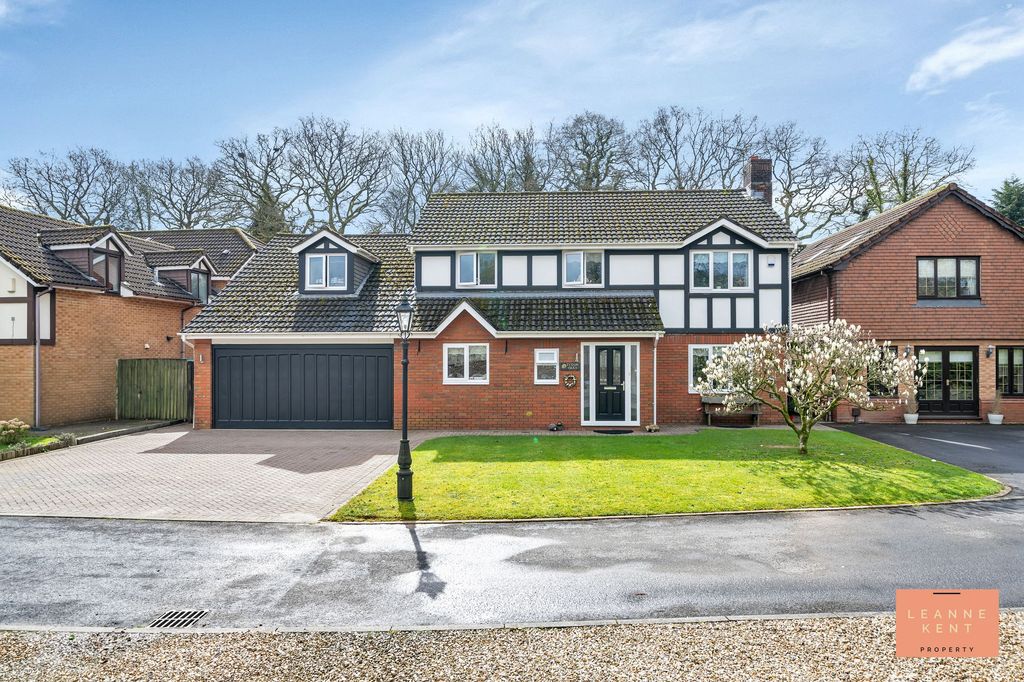
Key Features: • Extended and beautifully presented semi-detached period property sold with NO ONGOING CHAIN • Generous enclosed landscaped rear garden with raised terrace and secure gated access onto the rear lane. • Secure off-road parking behind automatic electric gates with intercom, External CCTV covering all entrances to the property. • The popular Maenllwyd Inn, a well-known traditional stone country pub, is just a few moments’ walk from the property. • Full fibre broadband providing guaranteed 1,000Mbps download and 1,000Mbps upload speeds. • Impressive lounge with floor-to-ceiling windows overlooking the garden. • Bespoke Chalkhouse Interiors solid wood, in-frame kitchen with granite work surfaces. • Principal bedroom with dressing room and en-suite shower room, Attic conversion providing a fourth bedroom with en-suite facilities. • Energy-efficient air source heat pump and roof-mounted solar panels benefiting from the highest available Feed-in Tariff rate. • Rural setting with excellent commuting links.
Location: • Nearest Station: Lisvane & Thornhill Station • Distance to Station: 2.398135761583165 miles
Agent Information: • Address: 59 High Street, Cowbridge, CF71 7YL
Full Description: <p>This beautifully presented extended four-bedroom semi-detached period property sits in an elevated position, enjoying far-reaching rural views.</p><p>It offers excellent commuting options to Cardiff and the M4, and offers an excellent lifestyle change to a rural setting.</p><p>An extension to the original property, the <strong>ENTRANCE HALL/STUDY</strong> with glazed door and window to front aspect, enjoying views over the garden and countryside beyond. Further pedestrian door to rear. High-quality engineered oak flooring.</p><p>The <strong>ENTRANCE HALL </strong>opens to the extended <strong>LOUNGE/DINING ROOM</strong>. This impressive reception room is flooded with light from floor-to-ceiling windows to front, French doors leading out to the paved terrace, and two large Velux remote-control skylights. The room has oak herringbone parquet flooring. A Victorian-style cast iron and tiled fireplace with display shelving to recess. An open archway from the lounge leads into the <strong>BREAKFAST ROOM</strong>, which has a window to rear. A cream cast iron woodburning stove is set on a slate hearth with exposed stone inset and wooden beamed mantel over. Fitted base and wall-mounted shelving to both recesses.</p><p>The <strong>KITCHEN</strong>, with pedestrian door to rear and two windows overlooking the courtyard garden, offers a bespoke Chalkhouse Interiors solid wood, in-frame kitchen with traditional cockbead detailing with granite work surfaces and tiled splashbacks. Belfast sink unit with mixer tap above. Integrated dishwasher. Space and plumbing for range cooker and fridge/freezer. Door into under-stairs pantry storage cupboard. Natural limestone flooring continues into the <strong>UTILITY ROOM</strong>. With stable-style door to side and window to rear, it has a continuation of the same base and wall-mounted units, matching granite work surfaces and tiled splashbacks as the kitchen. Single sink unit with mixer tap over. Space and plumbing for washing machine and tumble dryer. A pocket-style door leads into a ground floor <strong>CLOCKROOM</strong>, housing a white two-piece suite.</p><p>The first-floor landing has stairs rising to the second floor, plus shelved storage cupboard and airing cupboard housing pressurised hot water tank. Doors off to bedroom accommodation.</p><p>The <strong>PRINCIPAL BEDROOM</strong> is located at the front of the house, enjoying far-reaching countryside views. It has a picture rail fitted plus ornate ceiling rose. A door leads into the <strong>DRESSING ROOM</strong>, which has a window to side also enjoying rural views. The room benefits from a bespoke range of fitted wardrobe units with hanging and shelf space. Beyond the dressing room is the <strong>EN-SUITE SHOWER ROOM</strong>. Also benefiting from window to front, the en-suite shower room offers a white three-piece suite including fully tiled shower area with mains rainfall and handset showers fitted and fixed glazed shower screen. Marble-topped sink unit and Mandarin stone floor and wall tiles with storage below and mirror-fronted medicine cabinet over. Low-level WC with hidden cistern.</p><p><strong>BEDROOMS TWO</strong> and <strong>THREE </strong>are also double bedrooms, both with windows to rear and side enjoying views over the fields. Bedroom two has wall-mounted display shelving and a shallow shelved storage cupboard. Bedroom three benefits from wardrobe cupboard.</p><p>The <strong>FAMILY BATHROOM</strong>, with window to front enjoying the same views as the principal bedroom, has a white three-piece suite including panel bath with a mains rainfall and handset shower over, sink unit with storage below and mirror-fronted medicine cabinet over, and a low-level WC with hidden cistern. The room has natural stone tiled flooring and full splashback tiling to two walls above the suite.</p><p>The <strong>SECOND FLOOR ATTIC CONVERSION </strong>has created a <strong>FOURTH BEDROOM</strong> with skylight to rear and access into en-suite shower room. The room has eaves access.</p><p><strong>Outside:</strong></p><p>External CCTV covers all entrances to the property.</p><p>To the front of the property is a resin driveway accessed via automatic electric entrance gates, with an intercom system, with parking space for 2/3 vehicles, which is bordered by estate railings, laurel hedgerow and stone wall. Steps lead to a flagstone-laid courtyard garden giving access to the main house, which benefits from outside lighting and power points.</p><p>To the rear of the property is a beautiful extended landscaped garden plot. A flagstone-laid terrace bordered by railings has steps leading to a two-tiered flagstone and slate-laid entertainment space bordered by well-stocked shrub and flower borders. Access into under-terrace storage space.</p><p>The garden benefits from secure rear access via a lockable gate leading onto the rear lane.</p><p>Further steps lead to a lawn garden with raised shrub and flower beds leading out to the large lawn garden bordered by mature hedgerow. Within the garden are raised vegetable borders and a detached timber-framed greenhouse. The greenhouse and borders have an automatic irrigation system. The garden is a wonderful setting which enjoys views over the neighboring fields and across the valley.</p><p>External electrical sockets are located on the driveway, raised patio and in the storage area beneath the terrace.</p><p>Outside water taps are located on the lower patio and to the front of the property.</p><br />EPC Rating: D