Property Details:
• Type: Bungalow
• Tenure: Freehold
• Floor Area: N/A
Key Features:
• THREE BEDROOMS
• EN-SUITE SHOWER ROOM
• LOUNGE/DINING ROOM * SUN ROOM
• KITCHEN/BREAKFAST ROOM * UTILITY ROOM
• BATHROOM
• BLOCK PAVED DRIVEWAY
• SOUTH WESTERLY FACING REAR GARDEN
• WALKING DISTANCE OF THE TOWN CENTRE
Location:
• Nearest Station: N/A
• Distance to Station: N/A
Agent Information:
• Address: 1 Edmondsham Road,
Verwood,
BH31 7PA
Full Description:
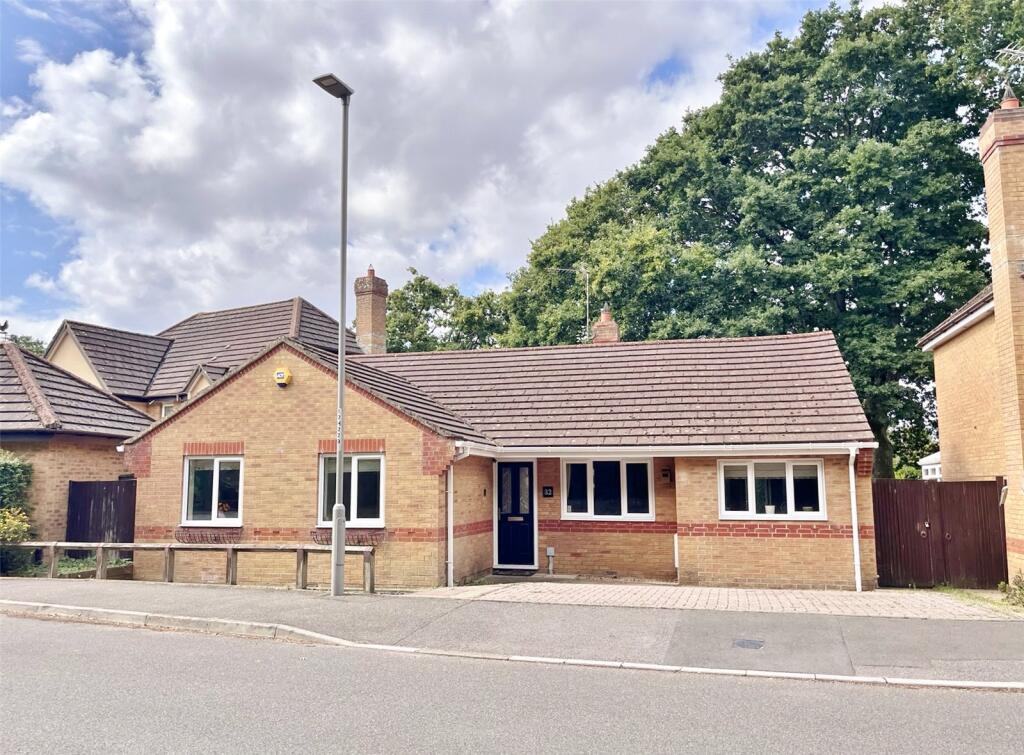
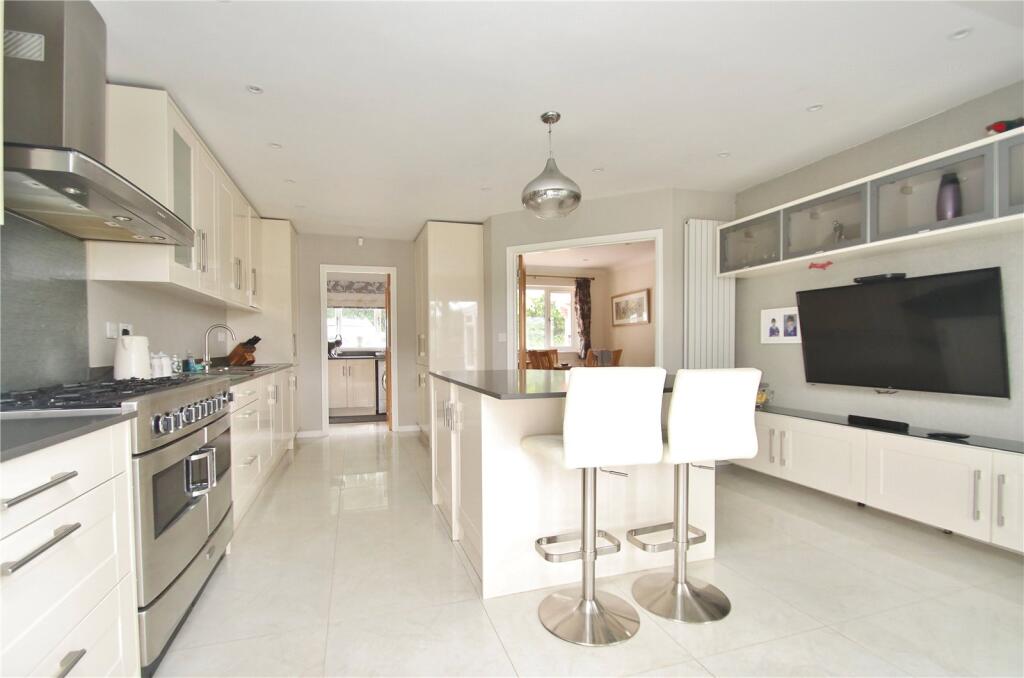
WELL PRESENTED DETACHED BUNGALOW having a modern open plan kitchen/breakfast room, utility room, 3 bedrooms, en-suite and westerly facing rear garden WALKING DISTANCE OF THE TOWN CENTRE
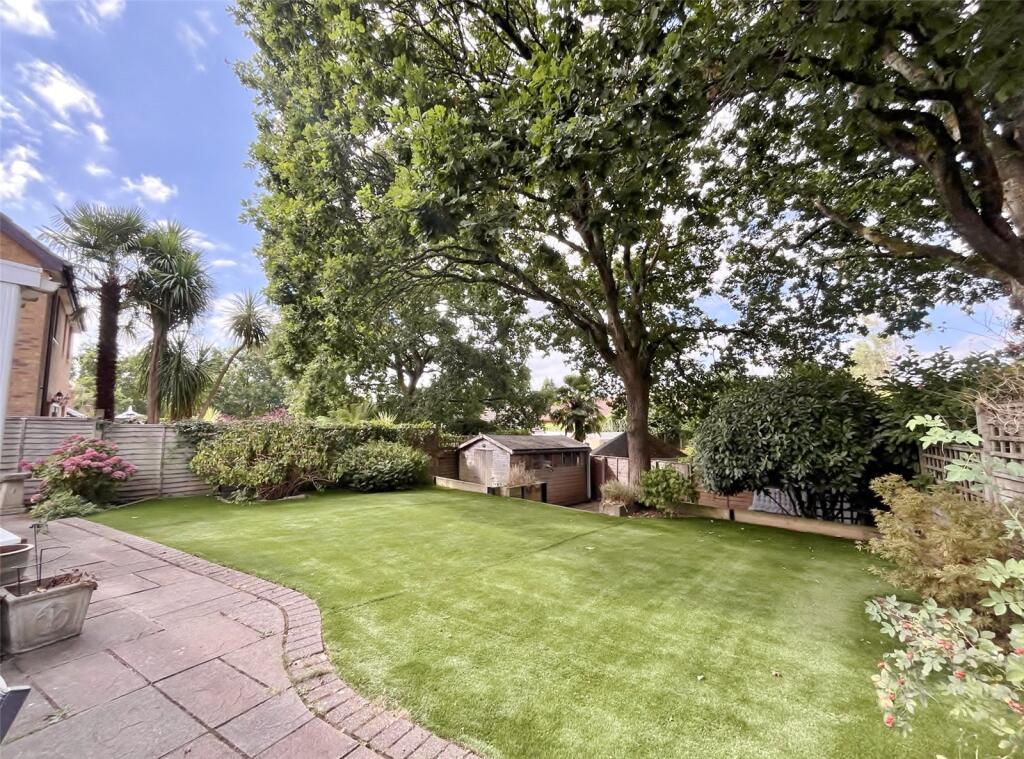
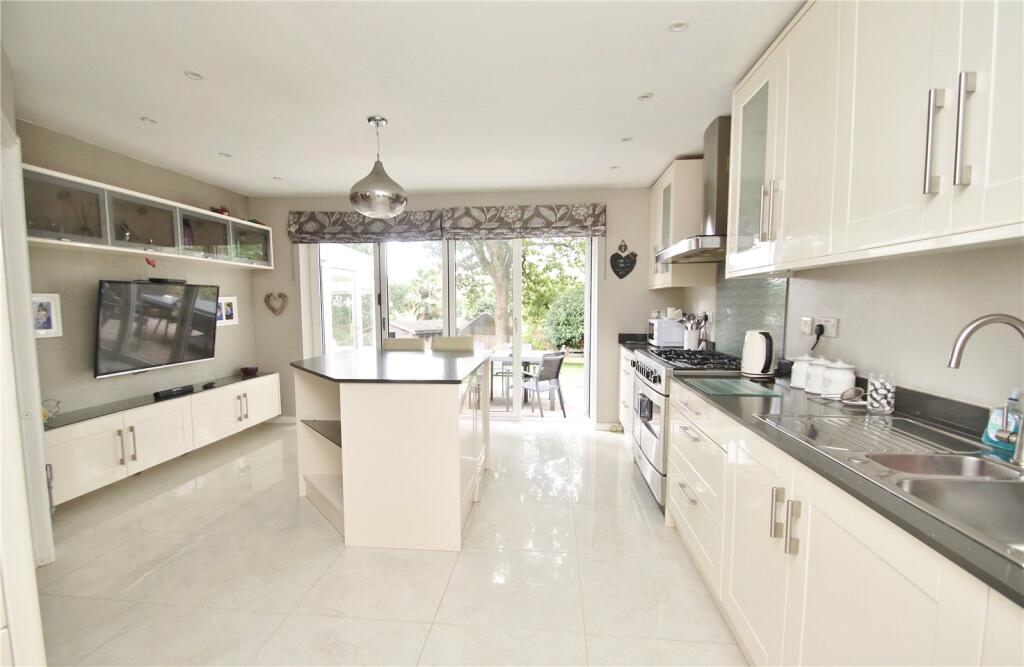
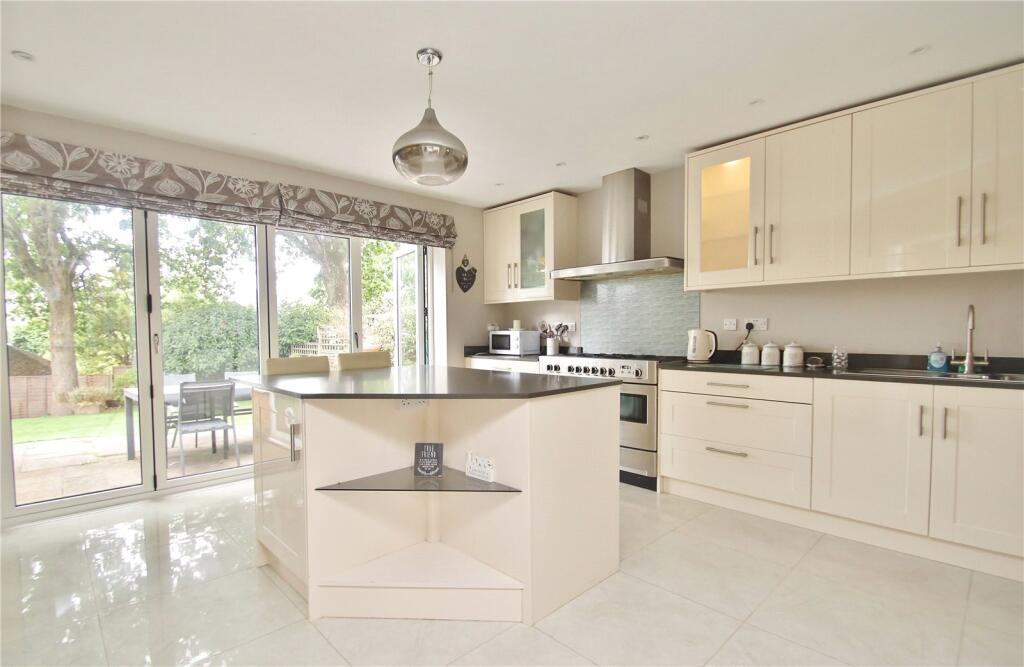
This WELL PRESENTED DETACHED BUNGALOW is situated WITHIN WALKING DISTANCE TO THE TOWN CENTRE & THE RINGWOOD FOREST. The bungalow, which has an OPEN PLAN KITCHEN/BREAKFAST ROOM, benefits from UPVC FASCIAS, UPVC DOUBLE GLAZED WINDOWS, GAS FIRED CENTRAL HEATING VIA RADIATORS, OAK VENEER & GLAZED INTERNAL DOORS, SOUTH WESTERLY FACING REAR GARDEN and BLOCK PAVED DRIVEWAY. COVERED ENTRANCE Outside lights and UPVC double glazed front door. ENTRANCE HALL Radiator, engineered wood flooring, thermostat control for central heating and access to part boarded loft space fitted with loft ladder and two lights. Glazed door to the: LOUNGE/DINING ROOM Window to the front elevation, flat set ceiling with coving, two radiators, T.V point and feature fireplace with inset log effect remote control gas fire. Double opening glazed doors giving access into the kitchen and double opening UPVC double glazed doors giving access into the: SUN ROOM being of UPVC double glazed construction with polycarbonate roof with opening window. Opening fan light windows and opening large windows with window blinds. Wall mounted lights, radiator and double glazed sliding door giving access into the rear garden. KITCHEN/BREAKFAST ROOM fitted with a range of high gloss units comprising base cupboards and drawer units set beneath a Quartz worktop with matching upstands. Inset one and a half bowl, single drainer stainless steel sink unit. Fitted rangemaster cooker with 6 burner gas hob, electric ovens beneath and chimney style extractor over. Integrated dishwasher and integrated larder fridge. Peninsular unit with Quartz worktop incorporating a breakfast bar with two integrated freezers beneath, base cupboard and display shelving. Pendant light over the breakfast bar. Full height shelved larder cupboards. Wall mounted cupboards, two with glazed doors. Lower wall mounted storage cupboards with TV point above and wall mounted glazed units. Upright radiator, flat set ceiling, tiled floor and aluminium bi-fold doors giving access into the rear garden. Glazed door to the: UTILITY ROOM Quartz work surface with matching upstands. Inset single bowl, single drainer sink unit with space and plumbing beneath for washing machine and tumble dyer. Full height cupboard. Window to the front elevation, flat set ceiling, tiled floor and UPVC door to the side elevation. BEDROOM ONE Window to the rear elevation, fitted wardrobe with sliding doors, radiator and door to the: EN-SUITE SHOWER ROOM White suite comprising push button w.c, wash hand basin set onto a vanity unit and fully tiled shower cubicle. Obscure glazed window, flat set ceiling, extractor, fully tiled walls, heated towel rail and tiled floor. BEDROOM TWO Window to the front elevation, flat set ceiling with coving, radiator and double fitted wardrobe with mirror sliding doors. BEDROOM THREE Window to the front elevation and radiator. BATHROOM White suite comprising push button w.c, pedestal wash hand basin and bath with tiled panel and wall mounted shower over with glazed screen. Obscure glazed window, flat set ceiling, extractor, heated towel rail and tiled floor. OUTSIDE The property is approached over a block paved driveway providing double width parking with path to the front door. The front garden is bounded from the road by a post and rail fence. A side gate gives access to the south westerly facing rear garden which is arranged on two levels. Adjoining the rear of the property is a paved patio area, there is an artificial lawn with shrub borders and steps down to the lower level which is paved with a mature Oak tree. There is a garden shed with power/light and timber gazebo with fitted seating. To the side of the bungalow there is a second garden shed and an outside water tap. The garden is enclosed by timber fencing.