Hillside Road, West Kirby, Wirral
Property facts
- Property type
- Bungalow
- Bedrooms
- 5
- Bathrooms
- 4
- Taxes (as supplied)
- Band: TBC
Only details supplied with this listing are shown. Ask the listing contact to confirm measurements, taxes and costs.
About this home
Property Details: • Type: Bungalow • Tenure: N/A • Floor Area: N/A
Key Features: • Virtual Tour Available • 2917 Sq Ft (Approx) • Freehold • Council Tax Band G • 4 Bedroom detached family home • No Onward Chain • 1 bed annexe with shower room • Through Living/Dining Room • Open Plan Kitchen/Dining/Living • 3 Bathrooms
Location: • Nearest Station: N/A • Distance to Station: N/A
Agent Information: • Address: 9 Banks Road West Kirby CH48 0QX
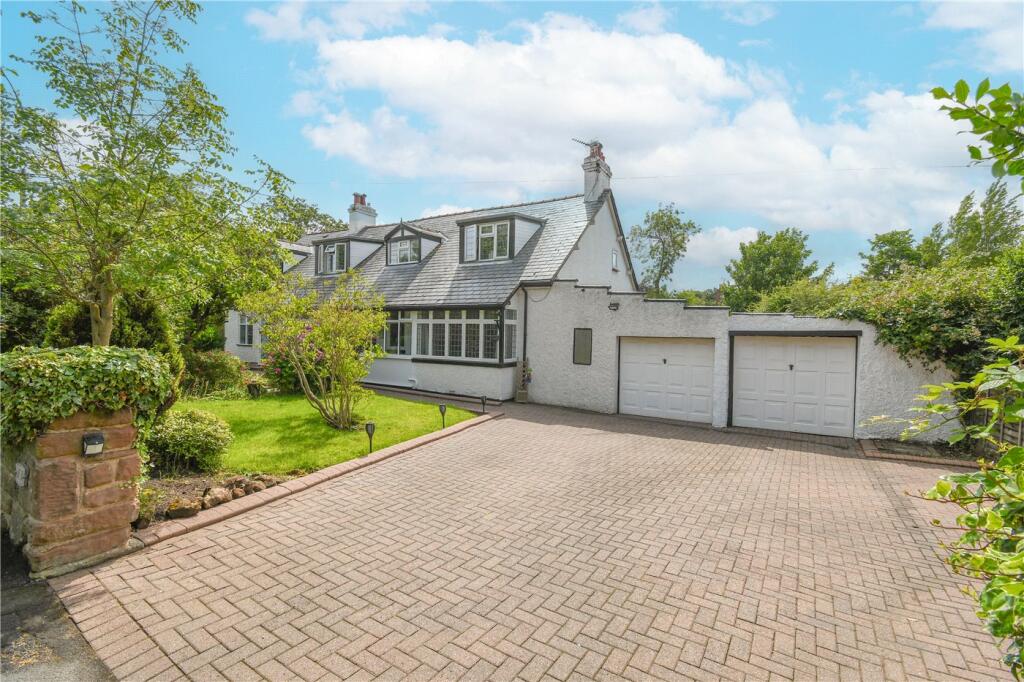
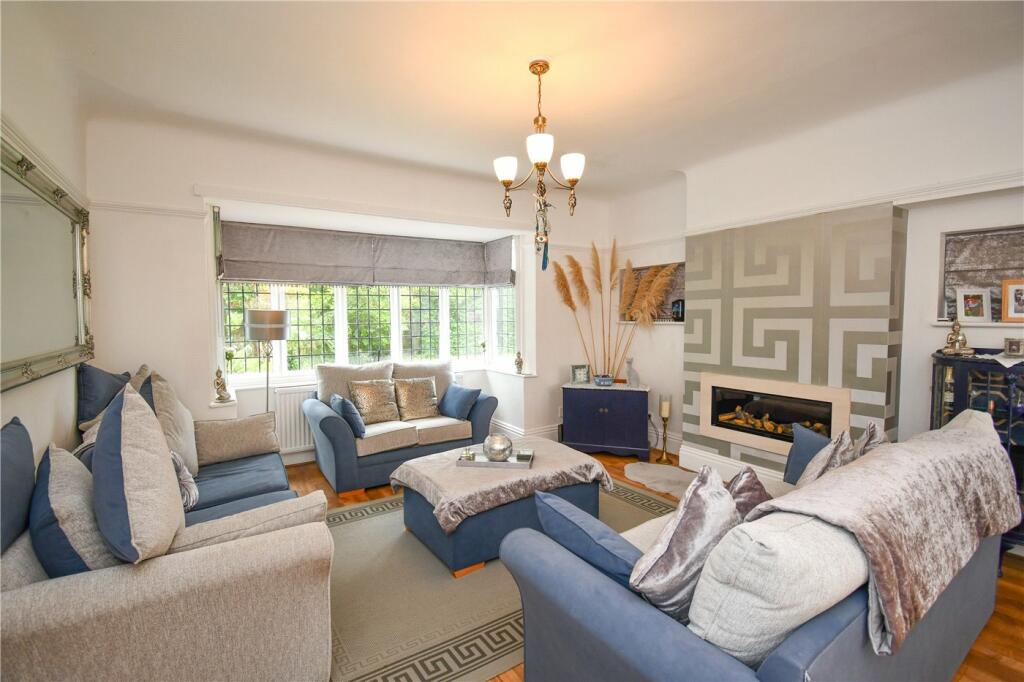
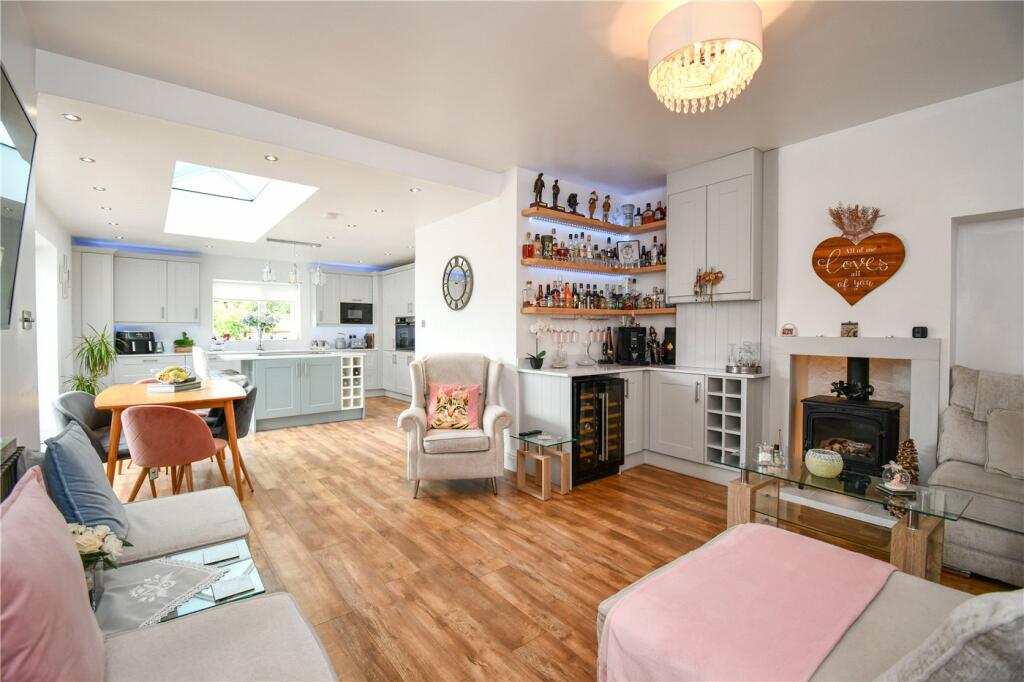
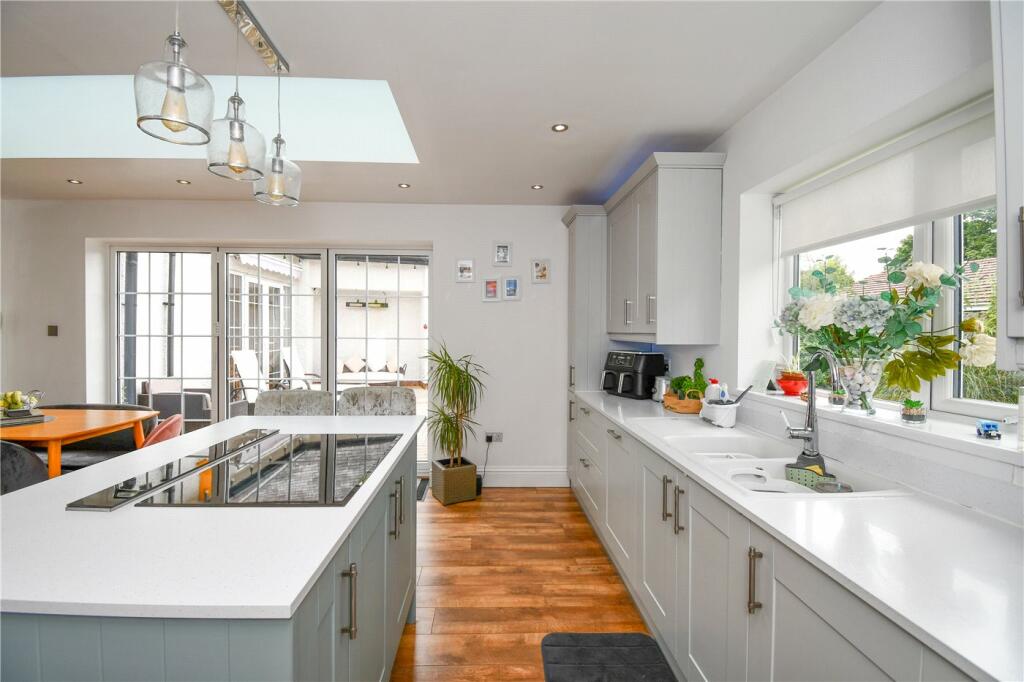
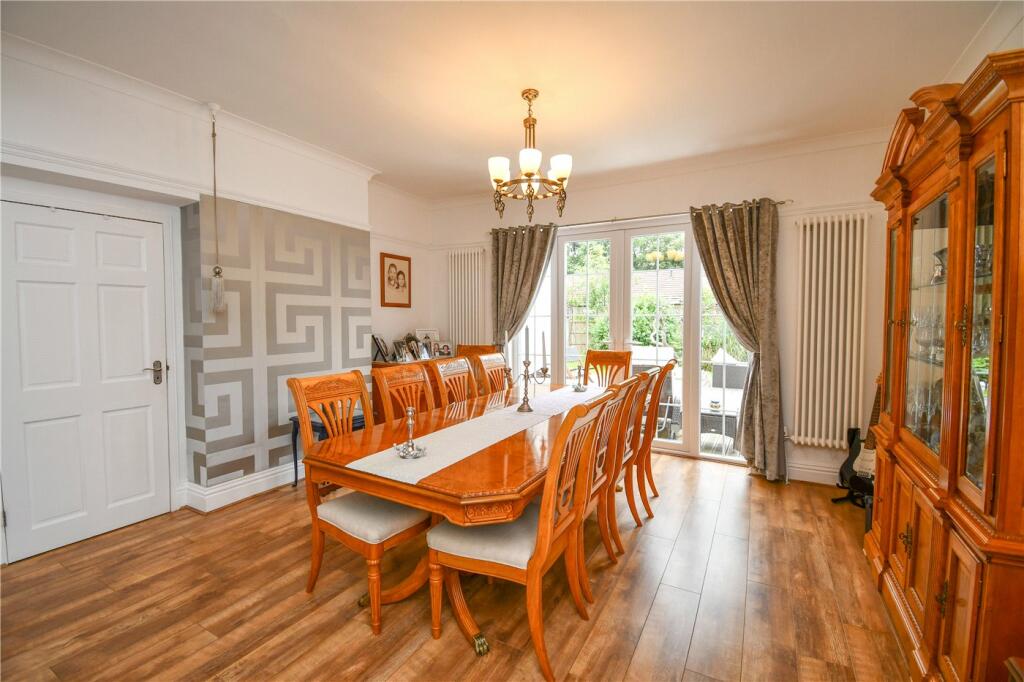
Full Description: Perfect detached home with a stunning annexe! If you have needs to accommodate additional family then make use of this beautifully spacious and unique home. ‘China Cottage’ is conveniently located in West Kirby for schools and amenities and is sure to match the needs of many a growing family!Located on a quiet road with easy access to West Kirby town centre, local amenities and transport links! This special home is certainly unique and individual yet one of great style and design, it has recently been refurbished with the addition of an open-plan kitchen with utility room. The accomodation is set out over two floors, the first floor playing host to three bedrooms with the master affording an en suite four piece bathroom, walk-in wardrobe area and access to a brilliant storage room. The other two bedrooms are of generous size and are serviced by a shower room. There could be further improvements to the first floor to create additional bedrooms if the large store room isn't required!The ground floor contains an impressive through living/dining room with patio doors and a stylish open-plan kitchen/diner. Just off the kitchen area is a handy utility room with external door. The kitchen features an island with pendant lighting above, integrated appliances and bifolding doors. A lantern roof above the dining area allows light to flood through right through to the sitting area where you will also find a cosy log burner and a sophisticated built-in bar for entertaining!To complete the ground floor is a double bedroom and separate shower room ideal for those needing a downstairs bedroom or guest room. It can of course be used as a playroom or perhaps a home office.The annex part of the property has separate access via the front of the house and also internally via the living room. It includes a modern kitchen/living area, a shower room and a large double bedroom with windows on three sides. This home has beautiful wrap around gardens which enjoy a Southerly facing outlook to the rear and plenty of off road parking to the front with double garages. There is an outdoor shower and a large sundeck overlooking the lawn. The house is to be sold with no ongoing chain and viewings can be booked through the West Kirby office.BrochuresParticulars
Features & amenities
Location
If the interactive map is unavailable, open the supplied location in maps.
Open location in mapsThe pin uses coordinates supplied with this listing. Confirm the exact location with the listing contact.
Listing information
- Original source
- www.rightmove.co.uk
- Added to Mirror
- Record updated
Added and updated dates describe the Mirror record. Source publication and verification dates are shown separately when known; none establishes time on market. Confirm current price and availability with the listing contact.
View original listing