Property Details:
- Type: Semi-detached house
- Bedrooms: 3
- Bathrooms: 2
Agent: Barratt Last Estate Agents - Castle Bromwich
Phone: 0121 659 2460
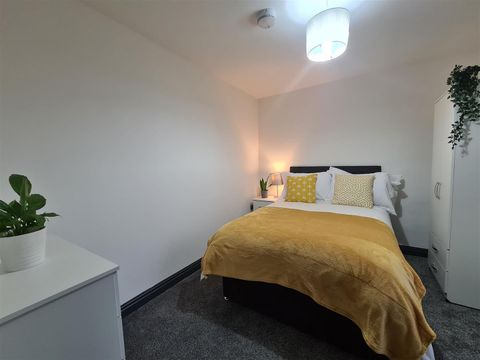
Situated in a popular residential location within easy reach of amenities, this Freehold, centrally heated, double glazed semi-detached residence has a full width rear extension, upstairs and downstairs wash rooms, block paved driveway to fore suitable for three average size cars, enclosed porch entrance, hallway, front reception room (currently used as a fourth bedroom), extended rear lounge, extended fitted kitchen/breakfast room, three bedrooms, separate W.C., enclosed rear garden.<br/><br/><b>Ground Floor</b> - <br/><br/><b>Enclosed Porch Entrance</b> - <br/><br/><b>Hallway</b> - Laminate floor covering, central heating radiator, cloaks cupboard.<br/><br/><b>Front Reception Room (Currently Used As Bedroom 4)</b> - 5.02 x 2.3 (16'5" x 7'6") - Double glazed window to fore, central heating radiator.<br/><br/><b>Extended Lounge</b> - 5.24 x 3.61 (17'2" x 11'10") - Central heating radiator, double glazed French doors with matching side window panels to rear.<br/><br/><b>Extended Fitted Kitchen</b> - 6.49 x 2.52 (21'3" x 8'3") - Array of matching fitted base and wall units, 1 and a quarter bowl, single drainer stainless steel sink, matching work surfaces and splashbacks, 'built in' oven and 5 ring gas hob unit, central heating radiator, double glazed window and double glazed door to rear garden, tiled floor covering. Door to :<br/><br/><b>Shower Room</b> - Fully tiled walls, shower cubicle with fitment and folding glazed screens, wash hand basin with store cupboard beneath, low flush w.c. chrome 'ladder style' central heating radiator, double glazed window.<br/><br/><b>First Floor</b> - <br/><br/><b>Landing</b> - Linen cupboard, loft access.<br/><br/><b>Bedroom 1</b> - 3.95 x 2.99 (12'11" x 9'9") - Double glazed window to rear, central heating radiator.<br/><br/><b>Bedroom 2</b> - 3.30 x 3.07 (10'9" x 10'0") - Central heating radiator, double glazed window to fore.<br/><br/><b>Bedroom 3</b> - 3.15 x 2.76 (10'4" x 9'0") - Double glazed window to rear, central heating radiator.<br/><br/><b>Bathroom</b> - Shower cubicle with glazed screens and fitment, panelled bath, wash hand basin, low flush wc, fully tiled walls, 'ladder style; central heating radiator, double glazed window.<br/><br/><b>Spearate W.C.</b> - Double glazed window.<br/><br/><b>Outside</b> - <br/><br/><b>Gardens</b> - Block paved driveway to fore suitable for 3 average size cars and gated side access.<br/>At the rear the garden has patio, lawn and garden shed.<br/><br/><b>Additional Information</b> - Tenure - We understand that the property is Freehold, however we would recommend interested parties to have this information verified with a Legal Representative. <br/><br/>Council Tax - Band C - Birmingham City Council.<br/><br/>