Property Details:
- Type: Detached house
- Bedrooms: 4
- Bathrooms: 2
Agent: Brunton Residential - Hexham
Phone: 01434 509570
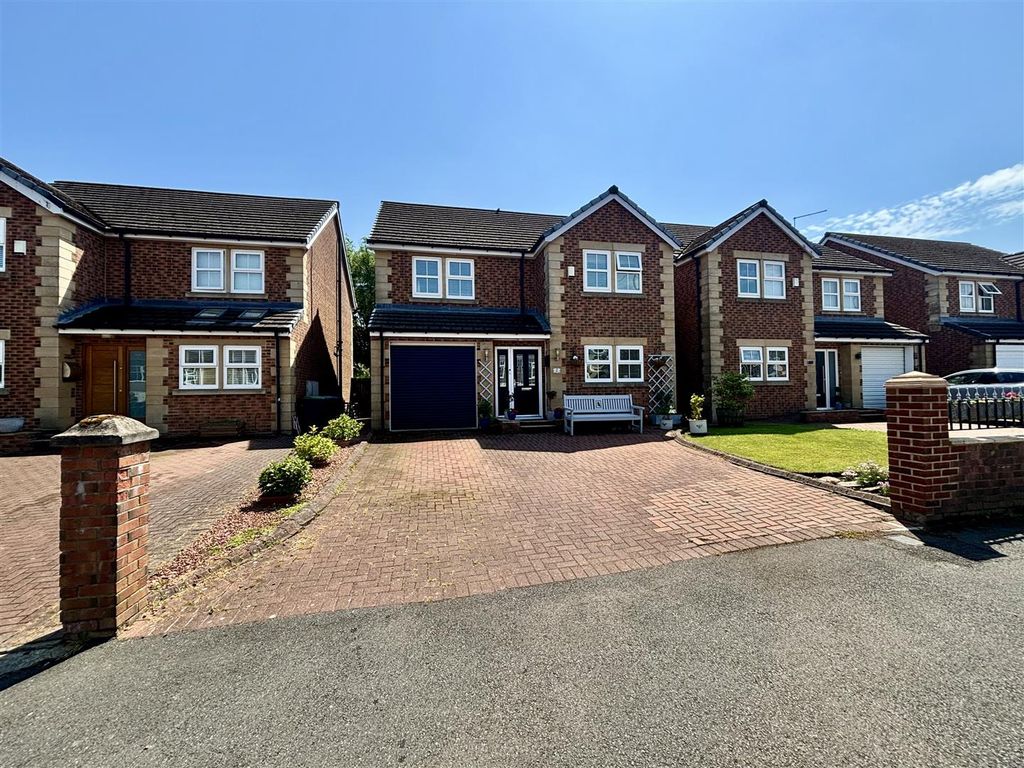
A well-presented detached family home situated on Hilltop Road in Bearpark, enjoying attractive countryside views and generous outdoor space.<br/><br/>The property offers bright and spacious accommodation including a welcoming living room, contemporary fitted kitchen, separate study, three well-proportioned bedrooms and a modern family bathroom. Outside, there is a generous driveway with access to the garage, together with a landscaped rear garden featuring a substantial decked terrace, ideal for outdoor dining and entertaining.<br/><br/>Located within easy reach of Durham City, the property combines a peaceful residential setting with convenient access to local amenities, schools, transport links and the surrounding County Durham countryside. An excellent opportunity for those seeking a comfortable family home with attractive views and versatile living space.<br/><br/>Impressive detached family home occupying an enviable position on Hilltop Road in Bearpark, enjoying far-reaching countryside views, a generous driveway, integral garage and beautifully landscaped gardens.<br/><br/>The property offers well-presented and thoughtfully arranged accommodation, combining comfortable living spaces with a stylish contemporary finish throughout. The bright and welcoming living room features exposed brick detailing, attractive wooden flooring and a large window overlooking the front, creating a warm and inviting principal reception space.<br/><br/>A separate study/home office provides an excellent space for working from home, with fitted shelving and a pleasant outlook. The impressive fitted kitchen is well equipped with a range of contemporary wall and base units, integrated appliances such as as gas hob, and oven and ample work surface, with generous natural light creating a bright and practical space for everyday living.<br/><br/>Upstairs, the property provides four well-proportioned bedrooms, including a particularly attractive principal bedroom with a feature panelled wall and views towards the surrounding countryside. The remaining bedrooms offer versatile accommodation for family, guests or further home-working requirements. A modern family bathroom, finished with contemporary white tiling and a full suite, completes the first-floor accommodation.<br/><br/>Externally, the property benefits from a substantial enclosed rear garden, thoughtfully landscaped with an area of lawn and a large decked terrace providing an excellent space for outdoor dining, entertaining and relaxation. The garden enjoys a good degree of privacy and takes full advantage of the surrounding outlook. To the front, a driveway provides ample off-road parking and leads to the integral garage.<br/><br/><b>On The Ground Floor</b> - <br/><br/><b>Entrance</b> - 1.53m x 1.20m (5'0" x 3'11") - Door to:<br/><br/><b>Living Room</b> - 6.76m x 3.84m (22'2" x 12'7") - MEASUREMENTS TAKEN AT WIDEST POINTS.<br/><br/><b>Office</b> - 2.24m x 4.18m (7'4" x 13'9") - MEASUREMENTS TAKEN AT WIDEST POINTS.<br/><br/><b>Kitchen/Dining Room</b> - 8.98m x 2.49m (29'6" x 8'2") - MEASUREMENTS TAKEN AT WIDEST POINTS.<br/><br/><b>Wc</b> - <br/><br/><b>Store</b> - <br/><br/><b>Garage</b> - 4.90m x 2.82m (16'1" x 9'3") - MEASUREMENTS TAKEN AT WIDEST POINTS.<br/><br/><b>On The First Floor</b> - <br/><br/><b>Landing</b> - <br/><br/><b>Bedroom</b> - 4.42m x 2.49m (14'6" x 8'2") - MEASUREMENTS TAKEN AT WIDEST POINTS.<br/><br/><b>Dressing Room</b> - 4.00m x 2.49m (13'1" x 8'2") - MEASUREMENTS TAKEN AT WIDEST POINTS.<br/><br/><b>En-Suite</b> - <br/><br/><b>Bedroom</b> - 2.44m x 4.64m (8'0" x 15'3") - MEASUREMENTS TAKEN AT WIDEST POINTS.<br/><br/><b>Bedroom</b> - 3.20m x 3.44m (10'6" x 11'3") - MEASUREMENTS TAKEN AT WIDEST POINTS.<br/><br/><b>Dressing Area</b> - <br/><br/><b>Bedroom</b> - 2.09m x 3.01m (6'10" x 9'11") - MEASUREMENTS TAKEN AT WIDEST POINTS.<br/><br/><b>Bathroom</b> - 3.27m x 1.80m (10'9" x 5'11") - MEASUREMENTS TAKEN AT WIDEST POINTS.<br/><br/><b>Store</b> - <br/><br/>Window to front, sliding door.<br/><br/>