Hillview Road, Orpington, Bromley, BR6
Property facts
- Property type
- Detached
- Property subtype
- Other
- Bedrooms
- 4
- Bathrooms
- 3
- Taxes (as supplied)
- Band: G
Only details supplied with this listing are shown. Ask the listing contact to confirm measurements, taxes and costs.
About this home
Property Details: • Type: Detached • Tenure: N/A • Floor Area: N/A
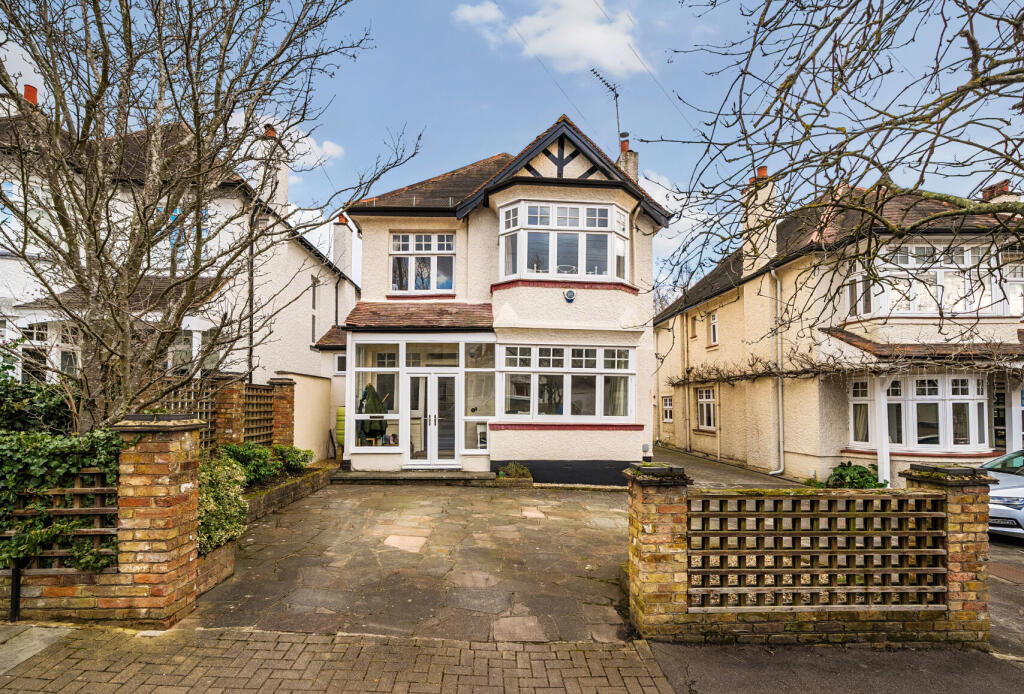
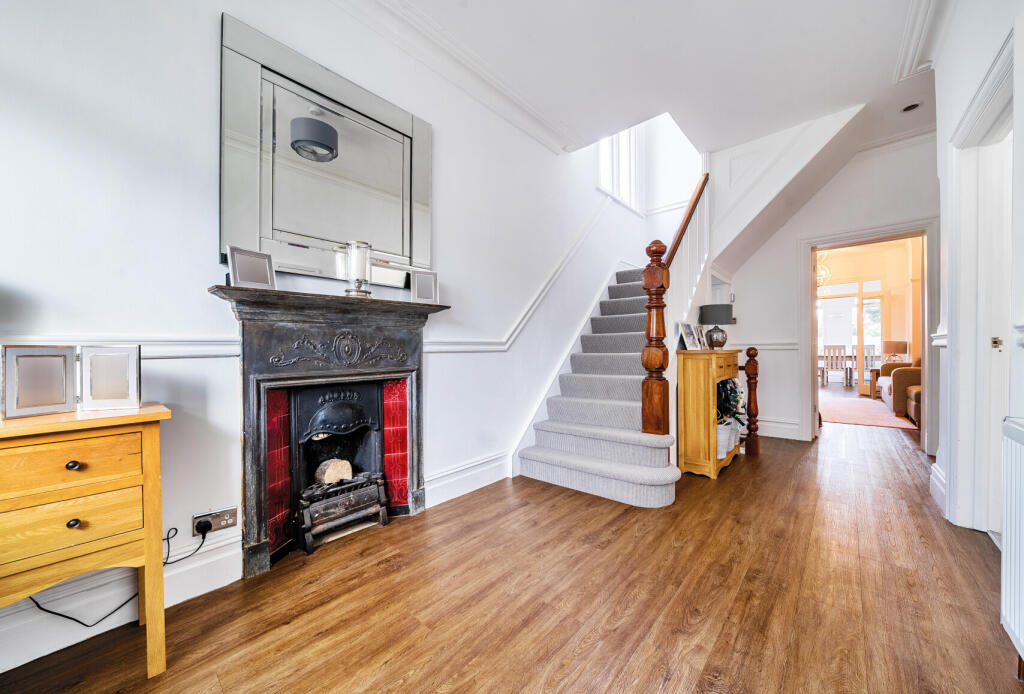
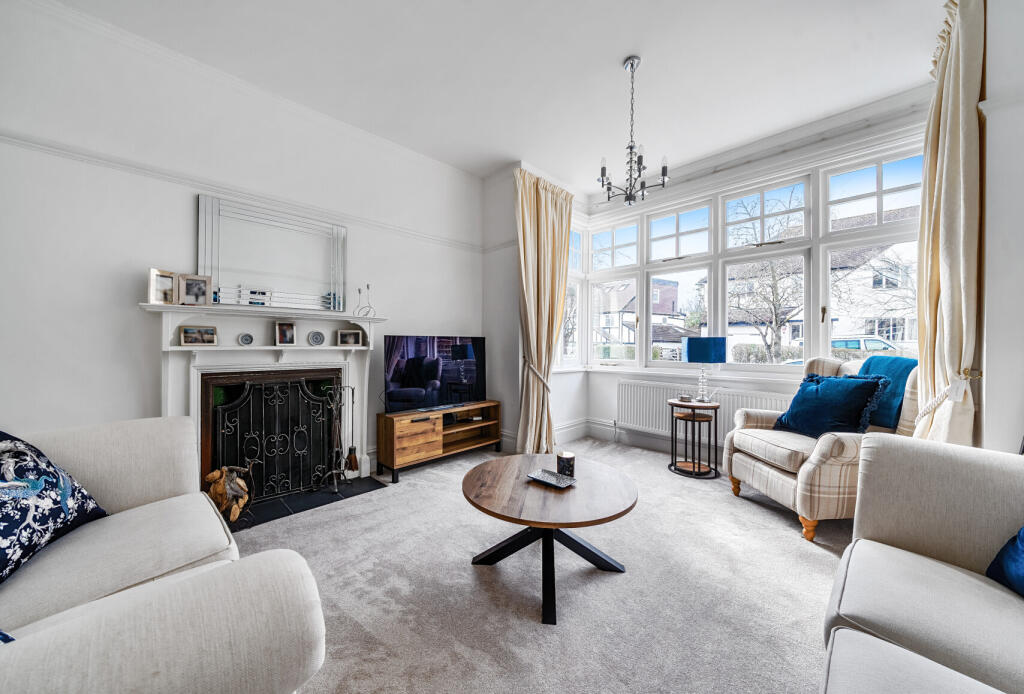
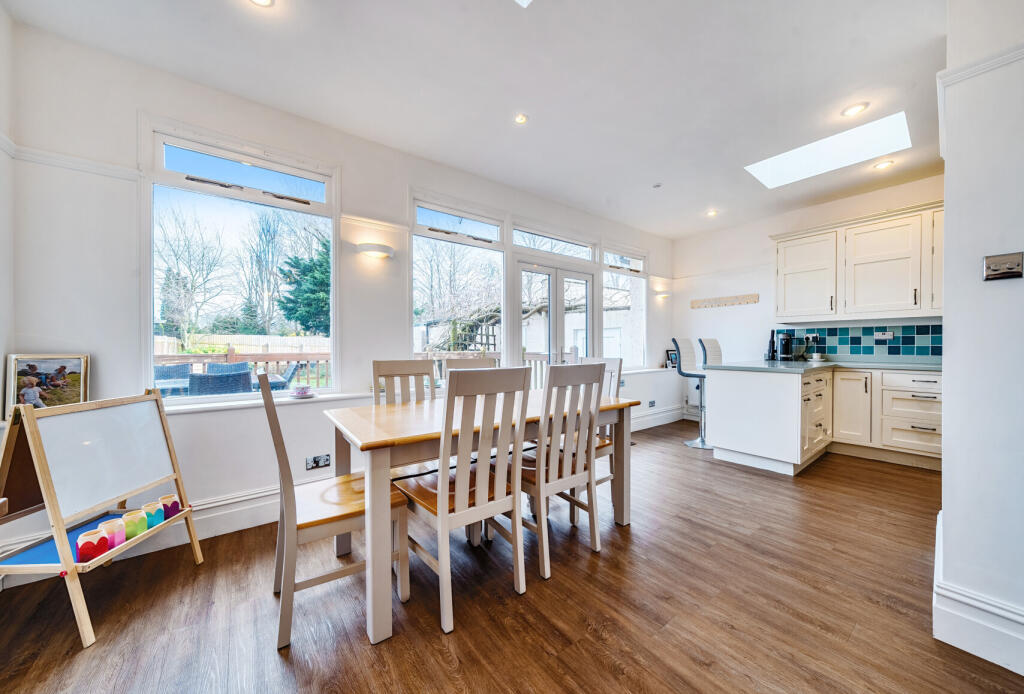
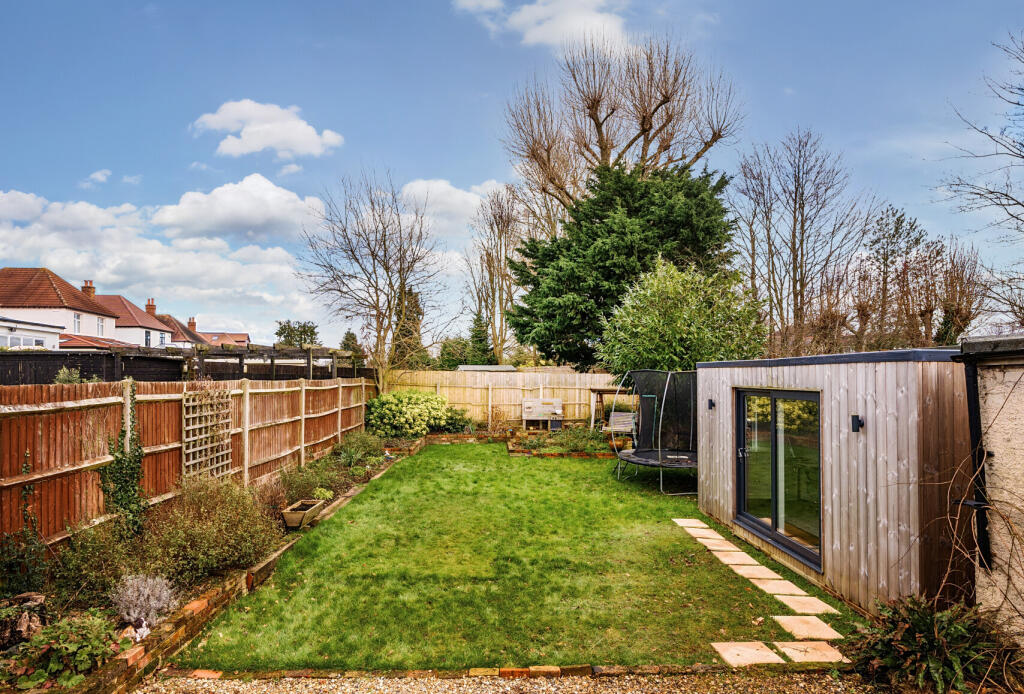
Key Features: • Centrally located for mainline station & High Street • Four bedrooms • Three receptions • Modern fitted kitchen/diner • Family bathroom • Two en-suite facilities • Outside home office • Feature fireplaces • Garage & driveway
Location: • Nearest Station: N/A • Distance to Station: N/A
Agent Information: • Address: 300 High Street Orpington BR6 0NF
Full Description: A stylish family home located within 0.2 mile of mainline station and 0.3 mile of the High Street.The current owners have transformed the property to create a light and airy ambience throughout and reconfigured the layout for today's modern living.Upon entering you are greeted by the most welcoming hallway with feature fireplace. The ground floor layout provides sitting room with bay window to front, family room opening into the modern fitted kitchen/dining room with integrated appliances, playroom/3rd reception and cloakroom, To the first floor are four good sized bedrooms, two with en-suite and the family bathroom.To the rear of the proprety is a well tended garden with outbuilding, currently used as home office and to the front driveway for off road parking with detached garage accessed with via shared driveway to side.Council Tax Band G. A stylish family home located within 0.2 mile of mainline station and 0.3 mile of the High Street.The current owners have transformed the property to create a light and airy ambience throughout and reconfigured the layout for today's modern living.Upon entering you are greeted by the most welcoming hallway with feature fireplace. The ground floor layout provides sitting room with bay window to front, family room opening into the modern fitted kitchen/dining room with integrated appliances, playroom/3rd reception and cloakroom, To the first floor are four good sized bedrooms, two with en-suite and the family bathroom.To the rear of the proprety is a well tended garden with outbuilding, currently used as home office and to the front driveway for off road parking with detached garage accessed with via shared driveway to side.Council Tax Band G.
Features & amenities
Location
If the interactive map is unavailable, open the supplied location in maps.
Open location in mapsThe pin uses coordinates supplied with this listing. Confirm the exact location with the listing contact.
Listing information
- Original source
- www.rightmove.co.uk
- Added to Mirror
- Record updated
Added and updated dates describe the Mirror record. Source publication and verification dates are shown separately when known; none establishes time on market. Confirm current price and availability with the listing contact.
View original listing